13249 NW 9th Ln, Miami, FL 33182
Local realty services provided by:CENTURY 21 World Connection
Upcoming open houses
- Sat, Aug 1502:00 pm - 04:30 pm
Listed by: yadira suarez
Office: real estate empire group, inc.305-592-1588
MLS#:A11958066
Source:SEFMLS
Price summary
- Price:$800,000
- Price per sq. ft.:$275.29
About this home
SPACE COAST CREDIT UNION MORTGAGE LOANS AVAILABLE — ZERO CLOSING COSTS FOR QUALIFIED BUYERS! Beautifully appointed 4BR/3BA Westchester home, currently used as a 3BR/3BA, featuring a spacious 2-car garage, NO HOA, and a fully replaced roof (May 2020). Flexible layout includes a private downstairs bedroom with full bath and separate entrance, ideal for guests, multigenerational living, or a home office. Bright living areas with an open-concept kitchen, breakfast nook, living and dining spaces. Spacious bedrooms upstairs with a comfortable primary suite. Conveniently located near FIU, Belen Jesuit, Christopher Columbus High School, shopping, dining, Doral, and major expressways. A rare opportunity offering space, flexibility, location, and long-term value.
Contact an agent
Home facts
- Year built:1995
- Subdivision & Development:SHOMA HOMES AT TAMIAMI II
- Listing ID #:A11958066
- Updated:August 14, 2026 at 04:20 PM
Rooms and interior
- Bedrooms:4
- Total bathrooms:3
- Full bathrooms:3
- Flooring:Ceramic Tile
- Dining Description:Breakfast Area, Breakfast Bar, Dining Area, Kitchen/Dining Combo, Separate Formal Dining Room
- Bathrooms Description:Dual Sinks
- Kitchen Description:Electric Range, Kitchen/Dining Combo, Microwave, Pantry, Refrigerator, Self Cleaning Oven, Trash Compactor
- Bedroom Description:Split Bedroom, Upper Level Primary, Walk-In Closets
- Living area:2,421 sq. ft.
Heating and cooling
- Cooling:Central Air
- Heating:Central
- Central air:Yes
Structure and exterior
- Roof:Spanish Tile
- Year built:1995
- Building area:2,421 sq. ft.
- Lot area:0.1 Acres
- Architectural Style:Detached, Two Story
- Construction Materials:Block, Stucco
- Exterior Features:Awnings, Deck, Fence, Patio
- Levels:2 Story
Utilities
- Water:Public
- Sewer:Public Sewer
Finances and disclosures
- Price:$800,000
- Price per sq. ft.:$275.29
- Tax amount:$5,379 (2025)
Features and amenities
- Appliances:Dryer, Electric Range, Electric Water Heater, Microwave, Refrigerator, Self Cleaning Oven, Trash Compactor, Washer
- Laundry features:Dryer, Washer
- Amenities:Bay Window, Blinds, Pantry, Smoke Detectors
Parking
- Parking description:Attached, Driveway, Garage, Garage Door Opener
- Garage:Yes
- Garage spaces:2
New listings near 13249 NW 9th Ln
- New
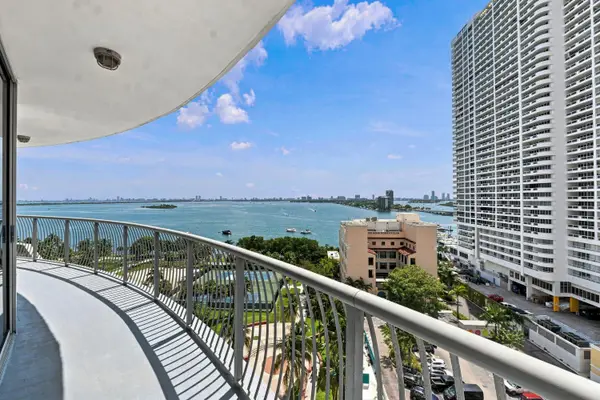
 $524,999Active2 beds 2 baths1,048 sq. ft.
1750 N Bayshore Drive #1202, Miami, FL 33132
MLS# B26064277Listed by: CENTURY 21 STEIN POSNER - New
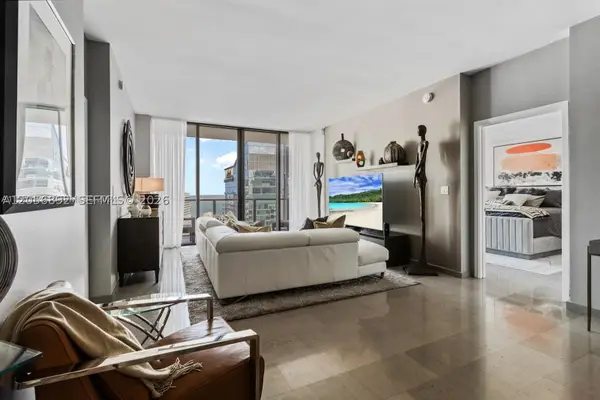 $1,095,000Active2 beds 2 baths1,259 sq. ft.
88 SW 7th St #3909, Miami, FL 33130
MLS# A12056892Listed by: AVANTI WAY REALTY LLC - New
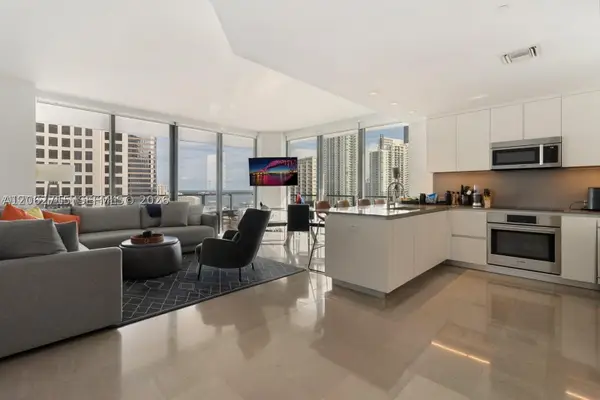 $1,050,000Active2 beds 3 baths1,265 sq. ft.
68 SE 6th St #2101, Miami, FL 33131
MLS# A12062715Listed by: AVANTI WAY REALTY LLC - New
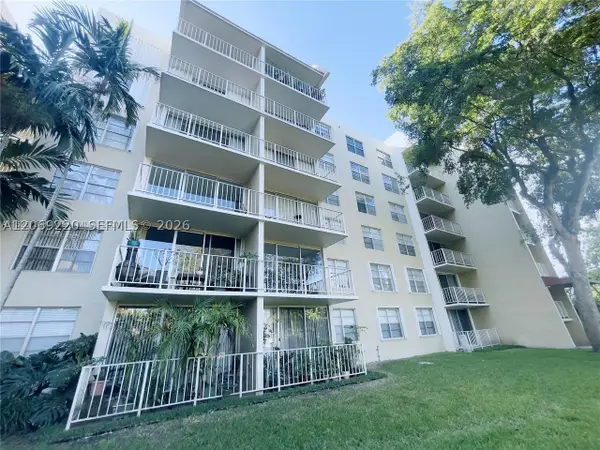 $265,000Active1 beds 1 baths840 sq. ft.
Address Withheld By Seller, Miami, FL 33176
MLS# A12069220Listed by: FLORIDA REALTY OF MIAMI CORP - New
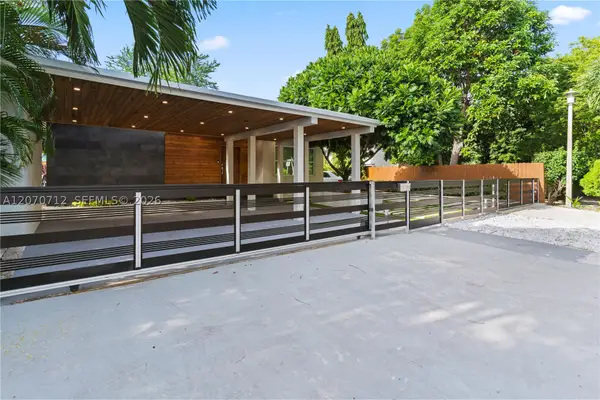 $1,650,000Active3 beds 4 baths2,093 sq. ft.
221 NE 44th St, Miami, FL 33137
MLS# A12070712Listed by: COMPASS FLORIDA, LLC - New
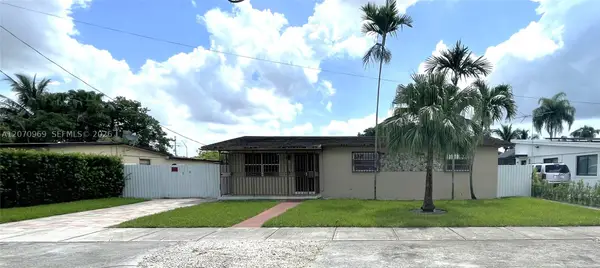 $599,000Active3 beds 2 baths1,175 sq. ft.
5715 SW 112th Ct, Miami, FL 33173
MLS# A12070969Listed by: FLORIDA REALTY OF MIAMI CORP - New
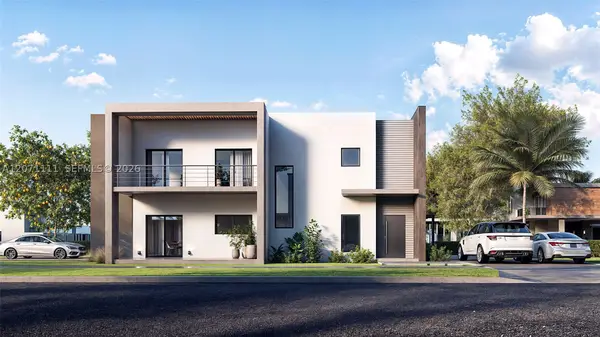 $550,000Active0.18 Acres
5718 NW 1st Pl, Miami, FL 33127
MLS# A12071111Listed by: COMPASS FLORIDA, LLC - New
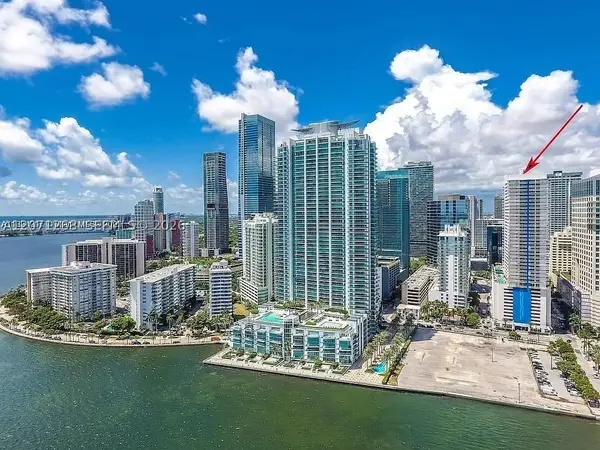 $489,000Active1 beds 1 baths825 sq. ft.
1200 Brickell Bay Dr #1518, Miami, FL 33131
MLS# A12071268Listed by: WORLD CLASS REALTY - New
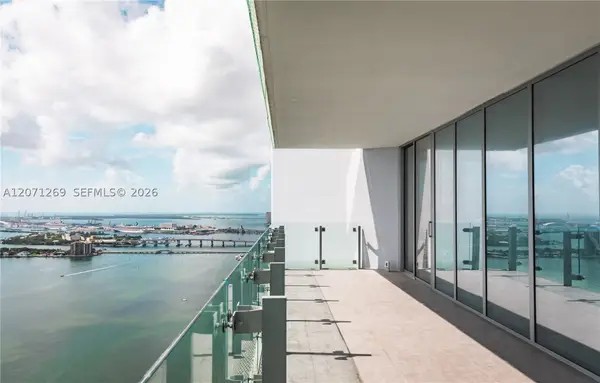 $4,988,888Active4 beds 6 baths3,788 sq. ft.
700 NE 26th Ter #4403, Miami, FL 33137
MLS# A12071269Listed by: FORTUNE CHRISTIE'S INTERNATIONAL REAL ESTATE - New
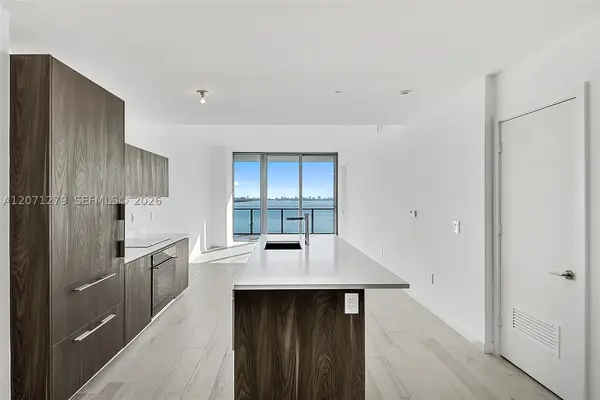 $925,000Active2 beds 3 baths1,186 sq. ft.
480 NE 31st St #904, Miami, FL 33137
MLS# A12071279Listed by: CHARLES RUTENBERG REALTY FTL


Protect your home and budget from life's surprises with an Assurant Home Warranty, backed by a partner that supports you through every step of homeownership. Explore Plans.
©2026 Century 21 Real Estate LLC. All rights reserved. CENTURY 21®, the CENTURY 21 Logo and C21® are service marks owned by Century 21 Real Estate LLC. Century 21 Real Estate LLC fully supports the principles of the Fair Housing Act and the Equal Opportunity Act. Each office is independently owned and operated. Listing information is deemed reliable but not guaranteed accurate.