
1370 S Venetian Way, Miami, FL 33139
Local realty services provided by:CENTURY 21 Circle
Listed by: dina goldentayer
Office: douglas elliman305-695-6075
MLS#:A12121367
Source:SEFMLS
Price summary
- Price:$27,900,000
- Price per sq. ft.:$2,950.82
About this home
Step Inside With Me! Situated on the Venetian Islands, bold architecture and Southern views of the Downtown skyline define this striking, tropical modern home. An architectural staircase, walls of glass, natural coral stone, and warm wood paneling characterize the interiors, where the 46' wide gathering salon is the centerpiece. The modern kitchen displays a grand leathered marble island with generous seating and water views, Miele appliances, and wine cellar. The residence showcases 5 bedrooms, including a bayfront primary suite, attached guest house with private entry, a home theater, upstairs pajama lounge, and elevator. Resort-style grounds feature lush tropical landscaping, Summer kitchen, and a 40' infinity edge pool + spa. A spectacular rooftop experience presents its own 32' glass-encased pool overlooking the skyline with sunbeds, pergolas, loungers, and dining setup. 1370 South Venetian's contemporary curb appeal design is enhanced by statement louvers and dramatic courtyard entry. This offering is completed by a private dock, 2-car garage + carport, and security gate....
Contact an agent
Home facts
- Year built:2023
- Subdivision & Development:SAN MARCO
- Listing ID #:A12121367
- Updated:November 13, 2026 at 06:06 AM
Rooms and interior
- Bedrooms:5
- Total bathrooms:7
- Full bathrooms:5
- Half bathrooms:2
- Flooring:Hardwood, Wood
- Dining Description:Dining Area, Separate Formal Dining Room
- Bathrooms Description:Dual Sinks, Separate Shower
- Kitchen Description:Built In Oven, Dishwasher, Gas Range, Kitchen Island, Microwave, Pantry, Refrigerator
- Living area:6,743 sq. ft.
Heating and cooling
- Cooling:Ceiling Fans, Central Air
- Heating:Central, Electric
- Central air:Yes
Structure and exterior
- Roof:Concrete
- Year built:2023
- Building area:6,743 sq. ft.
- Lot area:0.24 Acres
- Lot Features:Flood Zone
- Architectural Style:Contemporary/Modern, Detached, Tri Level
- Construction Materials:Block
- Exterior Features:Balcony, Open, Security High Impact Doors
Utilities
- Water:Public
- Sewer:Public Sewer
Finances and disclosures
- Price:$27,900,000
- Price per sq. ft.:$2,950.82
- Tax amount:$324,154 (2026)
Features and amenities
- Appliances:Built-In Oven, Dishwasher, Dryer, Gas Range, Microwave, Refrigerator, Washer
- Laundry features:Dryer, Washer
- Amenities:Balcony, Closet Cabinetry, Elevator, Pantry
- Pool features:Heated, Pool
Parking
- Parking description:2 Carport Space(s), Attached Carport, Driveway
- Garage:Yes
- Garage spaces:2
- Carport spaces:2
New listings near 1370 S Venetian Way
- Coming Soon
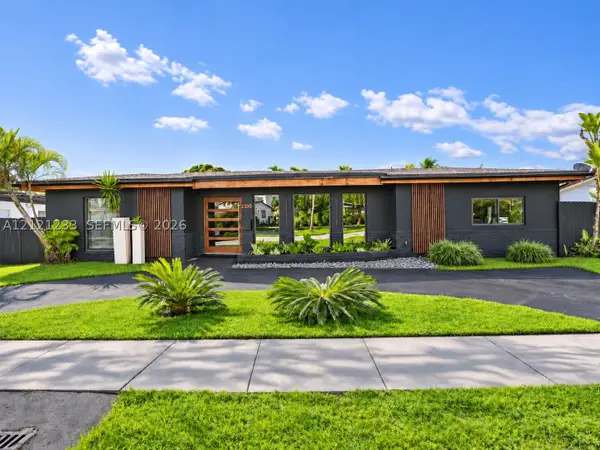 $1,892,000Coming Soon5 beds 3 baths2,492 sq. ft.
2350 NE 195th St, Miami, FL 33180
MLS# A12121233Listed by: ONE SOTHEBY'S INTERNATIONAL REALTY - Coming Soon
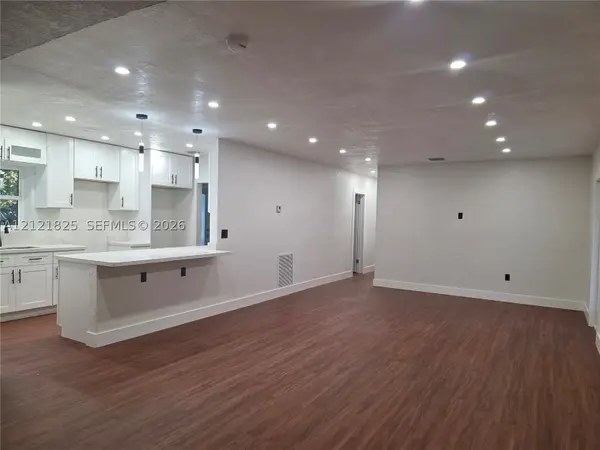 $610,000Coming Soon3 beds 2 baths1,551 sq. ft.
1351 NW 132nd St, Miami, FL 33167
MLS# A12121825Listed by: UNITED REALTY GROUP INC - Coming Soon
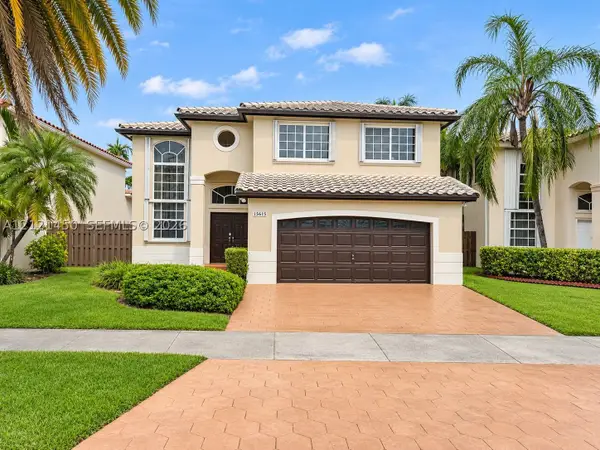 $750,000Coming Soon4 beds 3 baths2,353 sq. ft.
15615 SW 95th Ln, Miami, FL 33196
MLS# A12121450Listed by: ABNER REALTY, INC - Coming Soon
 $5,490,000Coming Soon5 beds 6 baths4,002 sq. ft.
3721 S Le Jeune Rd, Miami, FL 33146
MLS# A12115155Listed by: ONE SOTHEBY'S INTERNATIONAL REALTY - New
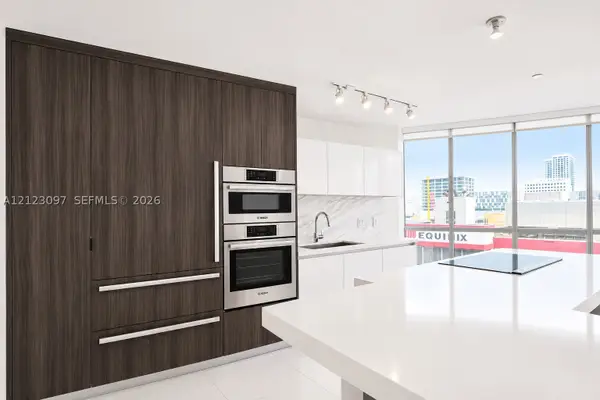 $640,000Active1 beds 2 baths1,169 sq. ft.
851 NE 1st Ave #910, Miami, FL 33132
MLS# A12123097Listed by: USA MIAMI REALTY, LLC. - New
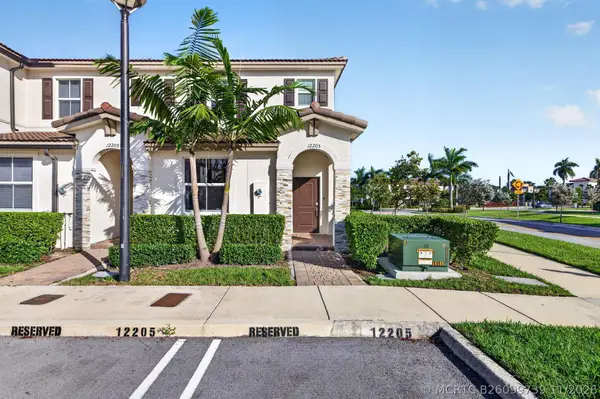 $475,000Active3 beds 3 baths1,328 sq. ft.
12205 NW 24th Place, Miami, FL 33167
MLS# B26099739Listed by: THE KEYES COMPANY - New
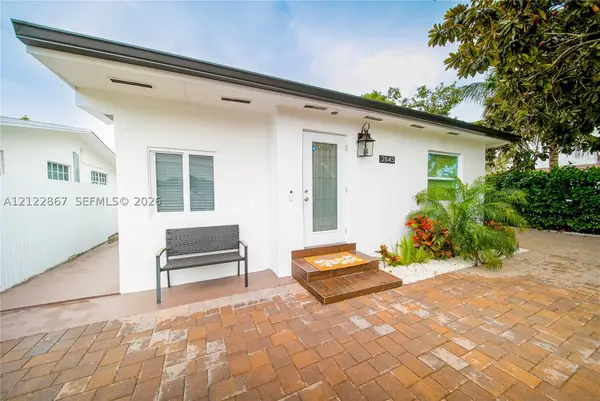 $728,000Active3 beds 3 baths1,250 sq. ft.
2845 SW 67th Ave, Miami, FL 33155
MLS# A12122867Listed by: CIGNOS REAL ESTATE, LLC. - New
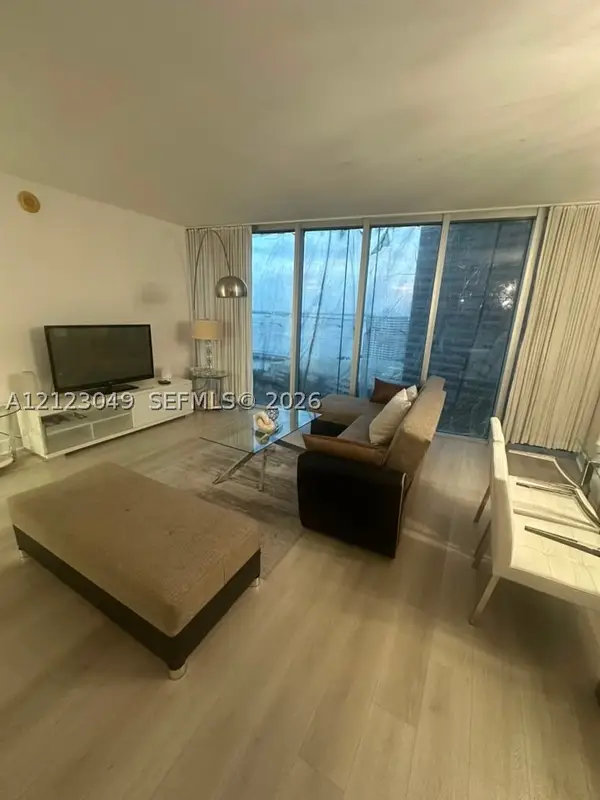 $1,059,000Active2 beds 2 baths1,459 sq. ft.
485 Brickell Ave #1908, Miami, FL 33131
MLS# A12123049Listed by: TOP TEAM REALTY, LLC. - New
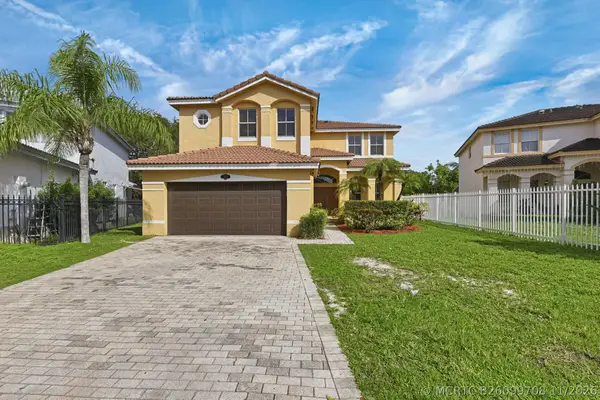 $799,900Active4 beds 3 baths3,043 sq. ft.
14941 SW 17th Lane, Miami, FL 33185
MLS# B26099708Listed by: MAINSTAY BROKERAGE LLC - New
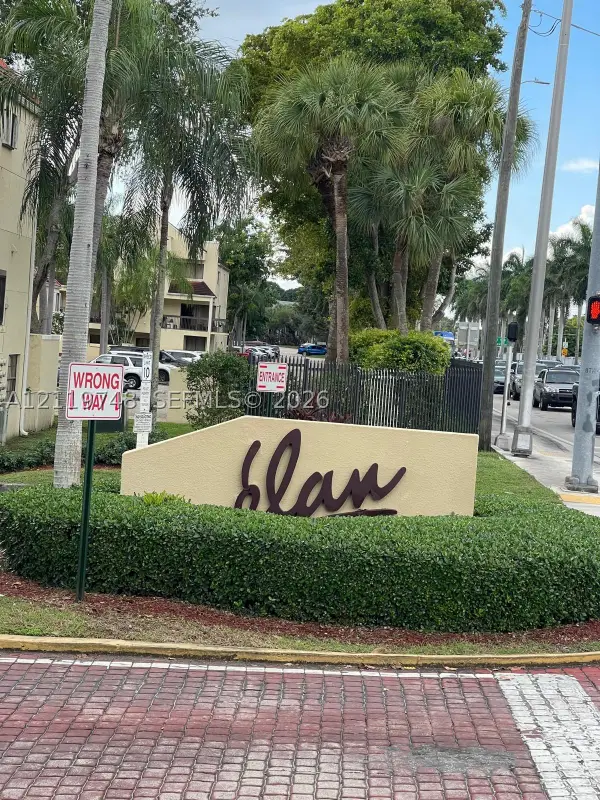 $290,000Active2 beds 2 baths921 sq. ft.
13061 SW 88th Ter S #101-B, Miami, FL 33186
MLS# A12119748Listed by: FLORIDA REALTY OF MIAMI CORP


Protect your home and budget from life's surprises with an Assurant Home Warranty, backed by a partner that supports you through every step of homeownership. Explore Plans.
©2026 Century 21 Real Estate LLC. All rights reserved. CENTURY 21®, the CENTURY 21 Logo and C21® are service marks owned by Century 21 Real Estate LLC. Century 21 Real Estate LLC fully supports the principles of the Fair Housing Act and the Equal Opportunity Act. Each office is independently owned and operated. Listing information is deemed reliable but not guaranteed accurate.