
1374 S Venetian Way, Miami, FL 33139
Local realty services provided by:CENTURY 21 World Connection
Listed by: dina goldentayer
Office: douglas elliman305-695-6075
MLS#:A12114309
Source:SEFMLS
Price summary
- Price:$26,000,000
- Price per sq. ft.:$2,967.7
About this home
Step Inside With Me! This exceptional modern waterfront home on the Venetian Islands, designed by CLF Architects, offers prime Southern exposure with unparalleled views of the downtown skyline. A striking arrival experience is defined by an ivy-wrapped façade and stately gated driveway. Inside, soaring double-height ceilings introduce sophisticated interiors that unfold to an elegant social salon framed by bay views. The expansive great room flows into the waterfront TV lounge with fireplace and a sleek bar featuring dual wine walls. The bright kitchen showcases a statement island, Wolf, Gaggenau, and Sub-Zero appliances, a spacious pantry, and rich wood-paneled detailing. A floating glass and oak staircase lead to the grand primary suite, complete with a chic pajama lounge, elegant dressing room, and private terrace overlooking sunsets. An elevator provides direct access to the rooftop, where an infinity-edge pool overlooks the panoramic Biscayne Bay. The unique space is completed by a hot tub, expansive sundeck, and covered outdoor dining area. Surrounded by lush tropical landscaping, the outdoor grounds are complete with a BBQ/Grill area, lounge seating, and private dock spanning 60 feet of water frontage. Additional features include a three-car garage, Savant home automation, integrated lighting, and a comprehensive security system....
Contact an agent
Home facts
- Year built:2006
- Subdivision & Development:SAN MARCO
- Listing ID #:A12114309
- Updated:October 29, 2026 at 11:02 PM
Rooms and interior
- Bedrooms:7
- Total bathrooms:9
- Full bathrooms:8
- Half bathrooms:1
- Flooring:Hardwood, Wood
- Dining Description:Breakfast Area
- Bathrooms Description:Dual Sinks, Separate Shower
- Kitchen Description:Built In Oven, Dishwasher, Disposal, Gas Range, Kitchen Island, Microwave, Refrigerator
- Bedroom Description:Upper Level Primary
- Living area:7,886 sq. ft.
Heating and cooling
- Cooling:Central Air, Electric
- Heating:Central, Electric
- Central air:Yes
Structure and exterior
- Roof:Concrete
- Year built:2006
- Building area:7,886 sq. ft.
- Lot area:0.24 Acres
- Lot Features:Flood Zone
- Architectural Style:Detached, Two Story
- Construction Materials:Block
- Exterior Features:Balcony, Deck, Open, Security High Impact Doors
- Levels:2 Story
Utilities
- Water:Public
- Sewer:Public Sewer
Finances and disclosures
- Price:$26,000,000
- Price per sq. ft.:$2,967.7
- Tax amount:$349,639 (2025)
Features and amenities
- Appliances:Built-In Oven, Dishwasher, Disposal, Dryer, Gas Range, Microwave, Refrigerator, Washer
- Laundry features:Dryer, Washer
- Amenities:Balcony, Bar, Fireplace
- Pool features:Heated, Pool
Parking
- Parking description:Driveway
- Garage:Yes
- Garage spaces:3
New listings near 1374 S Venetian Way
- Coming Soon
 $5,490,000Coming Soon5 beds 6 baths4,002 sq. ft.
3721 S Le Jeune Rd, Miami, FL 33146
MLS# A12115155Listed by: ONE SOTHEBY'S INTERNATIONAL REALTY - Coming Soon
 $1,350,000Coming Soon4 beds 2 baths1,939 sq. ft.
8436 SW 143rd Ave, Miami, FL 33183
MLS# A12114037Listed by: COLDWELL BANKER REALTY - Coming Soon
 $685,000Coming Soon-- beds -- baths2,083 sq. ft.
2625 NW 55th St, Miami, FL 33142
MLS# A12106379Listed by: COLDWELL BANKER REALTY - Coming Soon
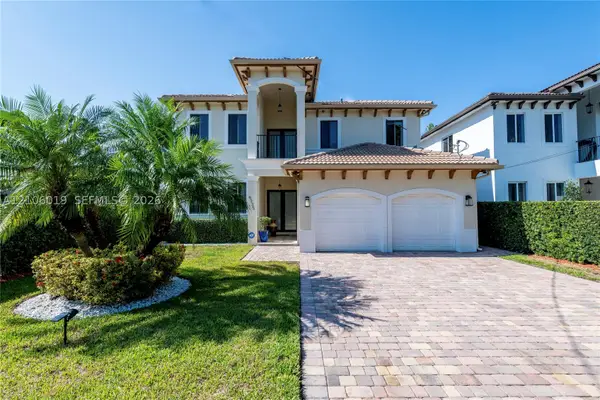 $1,575,000Coming Soon4 beds 3 baths2,423 sq. ft.
6335 SW 27th St, Miami, FL 33155
MLS# A12106019Listed by: COLDWELL BANKER REALTY - New
 $2,975,000Active4 beds 5 baths3,257 sq. ft.
848 Brickell Key Dr #204, Miami, FL 33131
MLS# A12115169Listed by: COLDWELL BANKER REALTY - New
 $575,000Active2 beds 2 baths1,009 sq. ft.
1600 NE 1st Ave #3120, Miami, FL 33132
MLS# A12115199Listed by: ATLAS REALTY & INVESTMENTS LLC - New
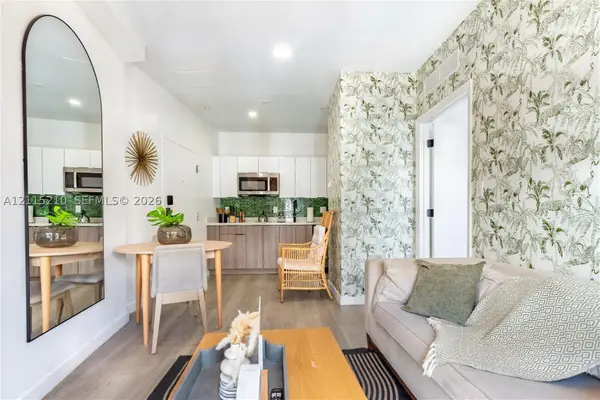 $465,000Active1 beds 1 baths450 sq. ft.
136 NW 26th St #507, Miami, FL 33127
MLS# A12115210Listed by: MIAMI CAPSTONE REALTY INC - New
 $450,000Active3 beds 2 baths1,252 sq. ft.
13801 SW 170th Ter, Miami, FL 33177
MLS# A12115211Listed by: REAL ESTATE SALES FORCE - New
 $885,000Active3 beds 2 baths1,470 sq. ft.
1155 Brickell Bay Dr #1702, Miami, FL 33131
MLS# A12115216Listed by: HOMES REAL ESTATE GROUP INC. - New
 $1,850,000Active2 beds 3 baths1,575 sq. ft.
6011 N Bayshore Dr #9, Miami, FL 33137
MLS# A12114756Listed by: COMPASS FLORIDA, LLC


Protect your home and budget from life's surprises with an Assurant Home Warranty, backed by a partner that supports you through every step of homeownership. Explore Plans.
©2026 Century 21 Real Estate LLC. All rights reserved. CENTURY 21®, the CENTURY 21 Logo and C21® are service marks owned by Century 21 Real Estate LLC. Century 21 Real Estate LLC fully supports the principles of the Fair Housing Act and the Equal Opportunity Act. Each office is independently owned and operated. Listing information is deemed reliable but not guaranteed accurate.