
14341 SW 22nd, Miami, FL 33175
Local realty services provided by:CENTURY 21 Move With Us
Listed by: michelle halaszynski
Office: gallery estates international realty
MLS#:A12102056
Source:FL_RAMC
Price summary
- Price:$1,385,000
- Price per sq. ft.:$439.96
About this home
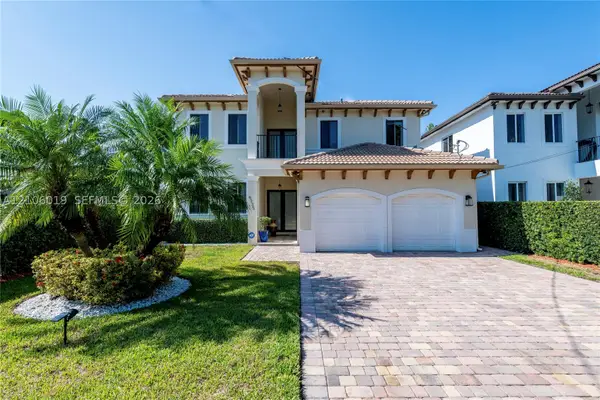
Renovated with style and taste, this truly turnkey home is the one you’ve been waiting for. Thoughtfully updated with the upgrades that matter most, including a new roof and a designer kitchen featuring new KitchenAid appliances, quartz countertops, custom cabinetry, and luxury fixtures. New LVP flooring and fresh paint throughout, while new driveway pavers elevate the curved driveway and covered porte-cochère.
Escape to your private backyard retreat, complete with a custom heated, saltwater chlorination system pool and spa and surrounded by years of meticulously maintained mature landscaping that creates a lush sense of privacy and luxury that can’t be replicated overnight.
Complete with new impact windows and doors throughout, motorized front gates, and a wired security system with cameras that transfer with the home, offering added privacy, security, and peace of mind. Even the 2-car garage has been elevated with full tile flooring and built-in storage along with the washer and dryer that convey.
Major upgrades. Designer finishes. Private heated pool and spa. No HOA. Shopping, dining, and everyday essentials just minutes away. Schedule your showing today....
Contact an agent
Home facts
- Year built:1997
- Subdivision & Development:P V C ESTATES
- Listing ID #:A12102056
- Added:19 day(s) ago
- Updated:October 28, 2026 at 08:22 AM
Rooms and interior
- Bedrooms:4
- Total bathrooms:3
- Full bathrooms:3
- Flooring:Vinyl
- Dining Description:Separate Formal Dining Room
- Bathrooms Description:Bidet, Dual Sinks, Jetted Tub
- Kitchen Description:Built-In Oven, Dishwasher, Disposal, Electric Range, Kitchen Island, Microwave, Refrigerator
- Bedroom Description:Walk-In Closet(s)
- Living area:2,333 sq. ft.
Heating and cooling
- Cooling:Ceiling Fans, Central Air
- Heating:Central
- Central air:Yes
Structure and exterior
- Roof:Barrel Tile
- Year built:1997
- Building area:2,333 sq. ft.
- Construction Materials:Block, Concrete
- Exterior Features:Fence, Patio
Schools
- Middle school:Tequesta Trace
Utilities
- Water:Public Water, Water Available, Water Connected
- Sewer:Public Sewer, Sewer Available
Finances and disclosures
- Price:$1,385,000
- Price per sq. ft.:$439.96
- Tax amount:$5,565 (2025)
Features and amenities
- Appliances:Built-In Oven, Dishwasher, Disposal, Dryer, Electric Range, Microwave, Refrigerator, Washer
- Laundry features:Dryer, Washer, Washer Hookup
- Amenities:Entrance Foyer, French Doors/Atrium Doors, High Ceilings, Impact Glass, Smoke Detectors
- Pool features:Heated, In Ground
Parking
- Total parking spaces:2
- Parking description:Attached, Circular Driveway, Covered, Garage
- Garage:Yes
 The data relating to real estate for sale on this web site comes in part from a cooperative data exchange program of the Realtor<REGISTERED_LOGO> Association of Martin County, Inc. MLS. Real estate listings held by brokerage firms other than CENTURY 21 Move With Us are marked with the IDX logo (Broker Reciprocity) or name and detailed information about such listings includes the name of the listing brokers. Data provided is deemed reliable but is not guaranteed.
New listings near 14341 SW 22nd
- Coming Soon
 $1,350,000Coming Soon4 beds 2 baths1,939 sq. ft.
8436 SW 143rd Ave, Miami, FL 33183
MLS# A12114037Listed by: COLDWELL BANKER REALTY - Coming Soon
 $685,000Coming Soon-- beds -- baths2,083 sq. ft.
2625 NW 55th St, Miami, FL 33142
MLS# A12106379Listed by: COLDWELL BANKER REALTY - Coming Soon
 $1,575,000Coming Soon4 beds 3 baths2,423 sq. ft.
6335 SW 27th St, Miami, FL 33155
MLS# A12106019Listed by: COLDWELL BANKER REALTY - New
 $800,000Active2 beds 2 baths1,140 sq. ft.
1155 Brickell Bay #2609, Miami, FL 33131
MLS# A12114123Listed by: THE JANET GROUP LLC - New
 $95,000Active1 beds 1 baths885 sq. ft.
952 NE 199th St #3N, Miami, FL 33179
MLS# A12114137Listed by: FIRST SERVICE REALTY ERA - New
 $250,000Active1 beds 1 baths854 sq. ft.
7905 SW 104th St #206H, Miami, FL 33156
MLS# A12114097Listed by: COLDWELL BANKER REALTY - New
 $880,000Active3 beds 2 baths1,231 sq. ft.
3052 SW 6th St, Miami, FL 33135
MLS# A12114099Listed by: SKYLINE REALTY, LLC - New
 $519,900Active3 beds 2 baths1,489 sq. ft.
9740 SW 164th Ave, Miami, FL 33196
MLS# A12114084Listed by: GENESIS REALTY SERVICES INC. - New
 $385,000Active2 beds 1 baths736 sq. ft.
151 SE 1st St #1702, Miami, FL 33131
MLS# A12113969Listed by: THE KEYES COMPANY - New
 $730,000Active3 beds 2 baths1,465 sq. ft.
8402 SW 102nd Ct, Miami, FL 33173
MLS# A12100682Listed by: COLDWELL BANKER REALTY


Protect your home and budget from life's surprises with an Assurant Home Warranty, backed by a partner that supports you through every step of homeownership. Explore Plans.
©2026 Century 21 Real Estate LLC. All rights reserved. CENTURY 21®, the CENTURY 21 Logo and C21® are service marks owned by Century 21 Real Estate LLC. Century 21 Real Estate LLC fully supports the principles of the Fair Housing Act and the Equal Opportunity Act. Each office is independently owned and operated. Listing information is deemed reliable but not guaranteed accurate.