
14800 SW 166th St, Miami, FL 33187
Local realty services provided by:CENTURY 21 Circle
14800 SW 166th St,Miami, FL 33187
$1,850,000
- 5 Beds
- 3 Baths
- 3,188 sq. ft.
- Single family
- Active
Listed by: dustin wright
Office: real broker llc.855-450-0442
MLS#:A12091637
Source:SEFMLS
Price summary
- Price:$1,850,000
- Price per sq. ft.:$388
- Monthly HOA dues:$12.5
About this home
Rare 0.52-acre estate in Stonewood— fully reimagined 5BD/2.5BA, 3,188 SF residence with a custom chef's kitchen, spa-inspired baths, and whole-house smart technology. The backyard is a private resort: brand-new 35'x20' heated pool & spa (2025) with beach-entry sun shelf, outdoor shower and rock waterfall, a second pool with rock water feature ideal for the little ones, a 625 SF tiki hut with full outdoor kitchen, fire pit, 3-hole putting green, and whole-property Sonos audio. For the collector or hobbyist: a 25'x50', 1,250 SF climate-controlled CBS warehouse/workshop with commercial roll-up door and professional car lift — ideal for a boat, RV, or vehicle collection. Roof, A/C, and impact windows all replaced within the last 3 years. A true turnkey estate on one of West Kendall's largest, most versatile lots.
Contact an agent
Home facts
- Year built:1988
- Subdivision & Development:Stonewood
- Listing ID #:A12091637
- Updated:September 22, 2026 at 08:56 PM
Rooms and interior
- Bedrooms:5
- Total bathrooms:3
- Full bathrooms:2
- Half bathrooms:1
- Flooring:Ceramic Tile, Hardwood, Marble, Vinyl, Wood
- Kitchen Description:Dishwasher, Disposal, Electric Range, Freezer, Kitchen Island, Microwave, Refrigerator
- Bedroom Description:Upper Level Primary
- Living area:3,188 sq. ft.
Heating and cooling
- Cooling:Ceiling Fans, Central Air
- Heating:Central
- Central air:Yes
Structure and exterior
- Roof:Metal
- Year built:1988
- Building area:3,188 sq. ft.
- Lot area:0.52 Acres
- Architectural Style:Contemporary/Modern, Detached, Two Story
- Construction Materials:Block
- Exterior Features:Deck, Fence, Outdoor Grill, Outdoor Shower
- Levels:2 Story
Schools
- High school:Miami Southridge
- Middle school:Jorge Mas Canosa
- Elementary school:Norma Butler Bossard
Utilities
- Water:Public
- Sewer:Septic Tank
Finances and disclosures
- Price:$1,850,000
- Price per sq. ft.:$388
- Tax amount:$16,791 (2025)
Features and amenities
- Appliances:Dishwasher, Disposal, Dryer, Electric Range, Electric Water Heater, Freezer, Microwave, Refrigerator
- Laundry features:Dryer, Dryer Hookup, In Garage, Washer Hookup
- Amenities:Bar, Barbecue, Closet Cabinetry, Lighting, Smoke Detectors
- Pool features:Cleaning System, Gunite, Heated, In Ground, Pool
Parking
- Parking description:Driveway, Garage Door Opener
- Garage:Yes
- Garage spaces:6
New listings near 14800 SW 166th St
- Coming Soon
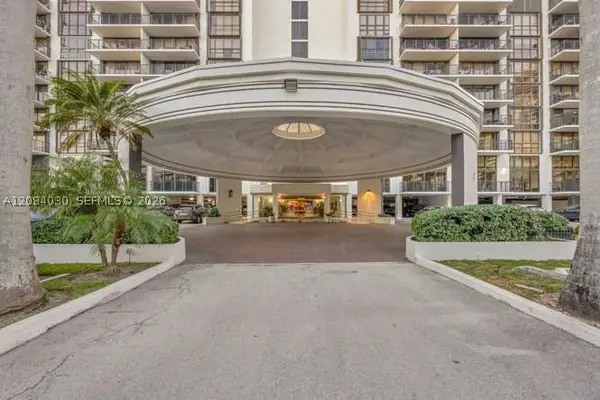 $771,000Coming Soon2 beds 2 baths1,030 sq. ft.
1450 Brickell Bay Dr #511, Miami, FL 33131
MLS# A12084030Listed by: COLDWELL BANKER REALTY - Coming Soon
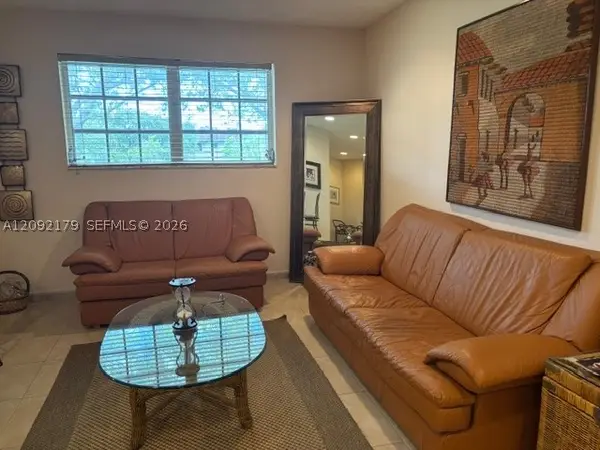 $395,000Coming Soon2 beds 1 baths876 sq. ft.
7928 Camino Cir #D-8, Miami, FL 33143
MLS# A12092179Listed by: COMPASS FLORIDA, LLC - Coming Soon
 $14,950,000Coming Soon3 beds 9 baths10,000 sq. ft.
1643 Brickell Ave #4901, Miami, FL 33129
MLS# A12085256Listed by: ONE SOTHEBY'S INTERNATIONAL REALTY - New
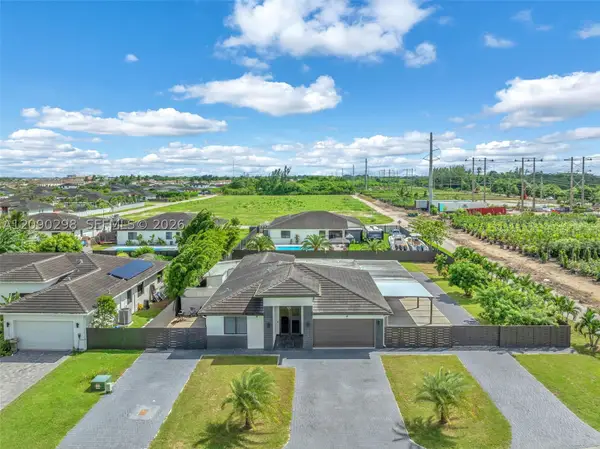 $990,000Active5 beds 3 baths2,070 sq. ft.
13334 SW 227 St, Miami, FL 33170
MLS# A12090298Listed by: EXP REALTY LLC - New
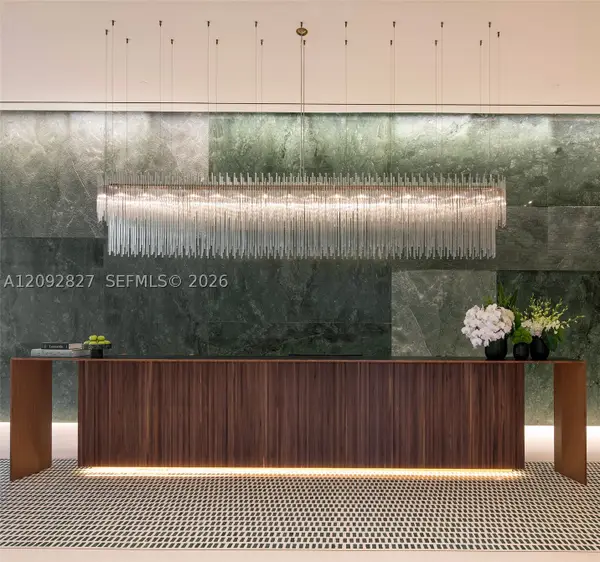 $1,930,000Active2 beds 3 baths
1400 Biscayne Blvd. #1403, Miami, FL 33132
MLS# A12092827Listed by: C W V REALTY GROUP LLC - New
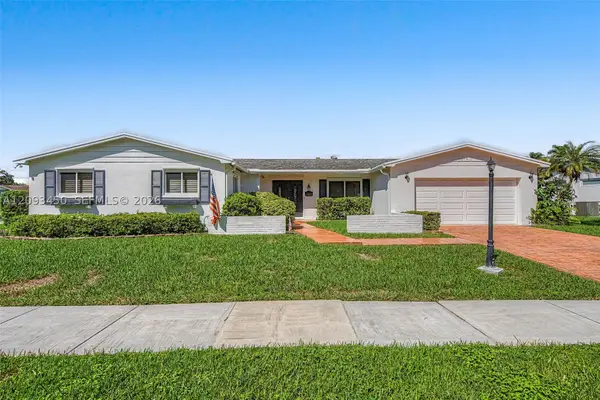 $1,150,000Active4 beds 2 baths1,873 sq. ft.
10190 SW 99th Ave, Miami, FL 33176
MLS# A12093450Listed by: BHHS EWM REALTY - New
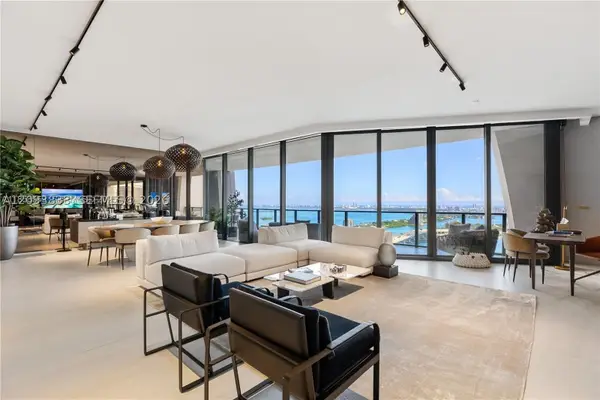 $6,795,000Active4 beds 5 baths4,600 sq. ft.
1000 Biscayne Blvd #3502, Miami, FL 33132
MLS# A12093833Listed by: CITY PROPERTIES GROUP, INC. - New
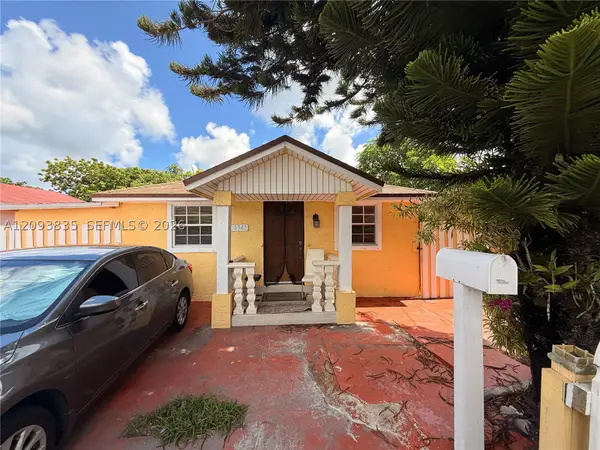 $449,999Active4 beds 3 baths1,682 sq. ft.
10341 NW 6th Ave, Miami, FL 33150
MLS# A12093835Listed by: STB REALTY - New
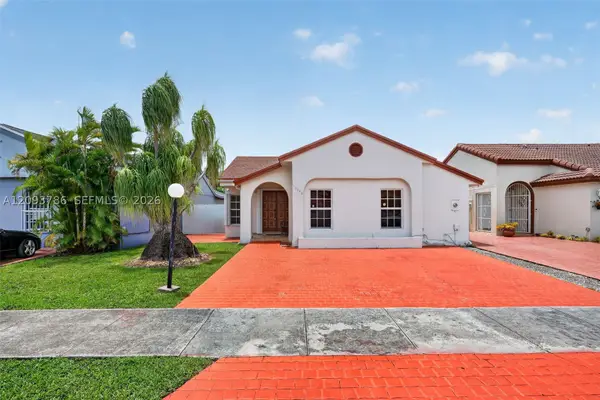 $689,000Active3 beds 2 baths1,525 sq. ft.
Address Withheld By Seller, Miami, FL 33175
MLS# A12093786Listed by: REAL ESTATE DIRECT OF S. FLA - New
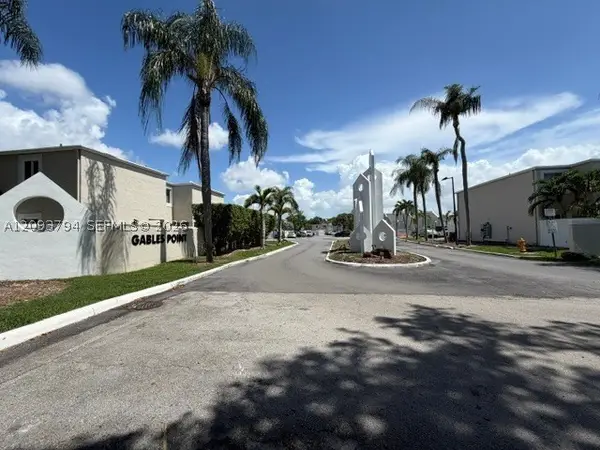 $349,900Active1 beds 2 baths900 sq. ft.
4590 SW 68th Ct #8, Miami, FL 33155
MLS# A12093794Listed by: THE KATSIKOS GROUP, INC.


Protect your home and budget from life's surprises with an Assurant Home Warranty, backed by a partner that supports you through every step of homeownership. Explore Plans.
©2026 Century 21 Real Estate LLC. All rights reserved. CENTURY 21®, the CENTURY 21 Logo and C21® are service marks owned by Century 21 Real Estate LLC. Century 21 Real Estate LLC fully supports the principles of the Fair Housing Act and the Equal Opportunity Act. Each office is independently owned and operated. Listing information is deemed reliable but not guaranteed accurate.