
1481 NE Miami Gardens Dr #363, Miami, FL 33179
Local realty services provided by:CENTURY 21 Hansen Realty
1481 NE Miami Gardens Dr #363,Miami, FL 33179
$229,000
- 2 Beds
- 2 Baths
- 1,132 sq. ft.
- Condominium
- Active
Listed by: michael duris, leonardo de souza
Office: duris real estate, inc305-753-8937
MLS#:A12089737
Source:SEFMLS
Price summary
- Price:$229,000
- Price per sq. ft.:$202.3
- Monthly HOA dues:$414
About this home
55+ community in North Miami with splendid water views. This is a top floor corner unit accessible by stairs and elevator. Unit has updated kitchen, baths and flooring in the living areas. There is also an enclosed balcony, community laundries and pool. Walking distance to pharmacies, banks, restaurants. Close to Skylake mall and other shopping stores. Excellent location.
Contact an agent
Home facts
- Year built:1966
- Subdivision & Development:FOURTH MOORINGS CONDO
- Listing ID #:A12089737
- Updated:September 15, 2026 at 07:53 PM
Rooms and interior
- Bedrooms:2
- Total bathrooms:2
- Full bathrooms:2
- Flooring:Carpet, Ceramic Tile
- Dining Description:Breakfast Area, Living/Dining Room
- Kitchen Description:Dishwasher, Disposal, Electric Range, Microwave
- Bedroom Description:Walk-In Closets
- Living area:1,132 sq. ft.
Heating and cooling
- Cooling:Central Air
- Heating:Central
- Central air:Yes
Structure and exterior
- Year built:1966
- Building area:1,132 sq. ft.
- Architectural Style:Penthouse
- Construction Materials:Block
- Exterior Features:Balcony, Screened
Schools
- Middle school:Highland Oaks
- Elementary school:Ojus
Finances and disclosures
- Price:$229,000
- Price per sq. ft.:$202.3
- Tax amount:$2,816 (2025)
Features and amenities
- Appliances:Dishwasher, Disposal, Electric Range, Microwave
- Laundry features:Common Area, Laundry
- Amenities:Balcony, Barbecue, Clubhouse, Elevator, Laundry, Picnic Area, Trails
- Pool features:Association, Pool
Parking
- Parking description:1 Carport Space(s), One Space
- Carport spaces:1
New listings near 1481 NE Miami Gardens Dr #363
- Coming Soon
 $14,950,000Coming Soon3 beds 9 baths10,000 sq. ft.
1643 Brickell Ave #4901, Miami, FL 33129
MLS# A12085256Listed by: ONE SOTHEBY'S INTERNATIONAL REALTY - New
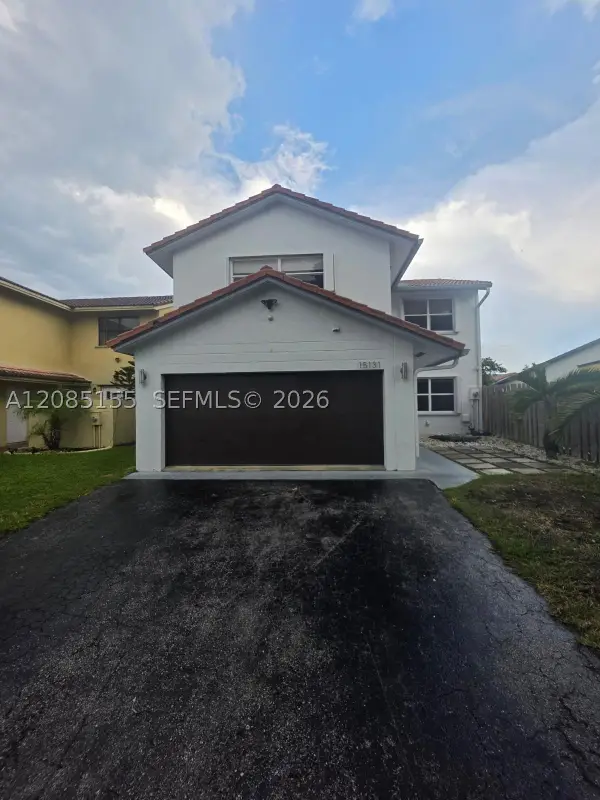 $549,900Active4 beds 2 baths2,060 sq. ft.
15131 SW 94th Ter, Miami, FL 33196
MLS# A12085155Listed by: HOUWZER LLC - New
 $3,125,000Active3 beds 2 baths2,398 sq. ft.
2 Grove Isle Dr #B1402, Miami, FL 33133
MLS# A12087369Listed by: COMPASS FLORIDA, LLC - New
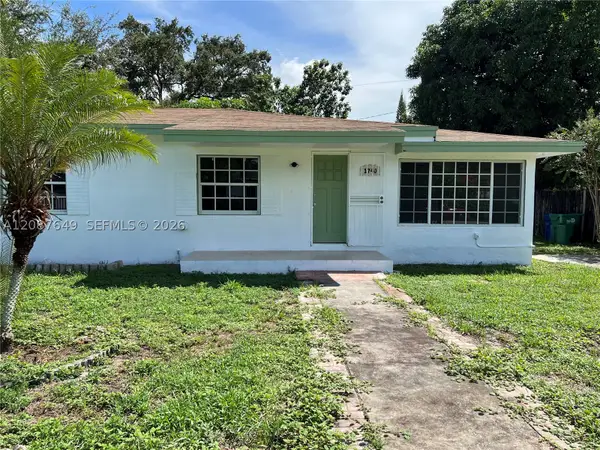 $478,048Active3 beds 1 baths1,245 sq. ft.
1740 NW 90th St, Miami, FL 33147
MLS# A12087649Listed by: FLAMENCOCO, LLC. - New
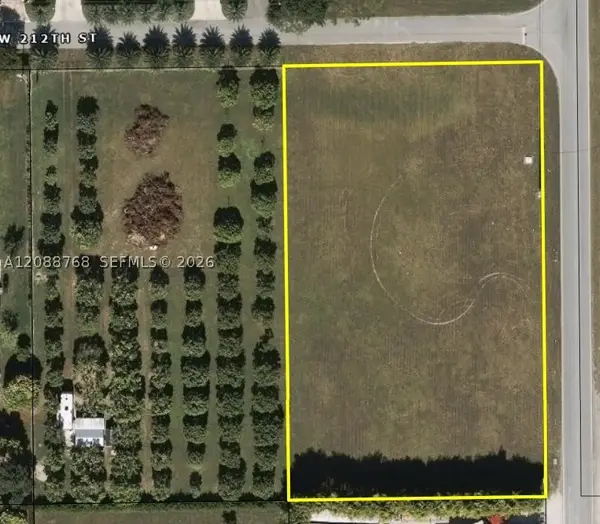 $525,000Active1.15 Acres
21220 SW 194, Miami, FL 33187
MLS# A12088768Listed by: BLACK KEY REALTY - New
 $543,900Active-- beds 1 baths
94 NE 29th St #814, Miami, FL 33137
MLS# A12089616Listed by: CERVERA REAL ESTATE INC - New
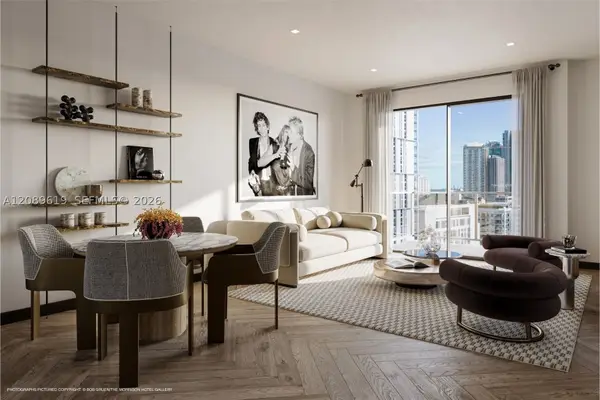 $764,900Active1 beds 1 baths
94 NE 29th St #415, Miami, FL 33137
MLS# A12089619Listed by: CERVERA REAL ESTATE INC - New
 $860,900Active1 beds 1 baths
94 NE 29th St #305, Miami, FL 33137
MLS# A12089620Listed by: CERVERA REAL ESTATE INC - New
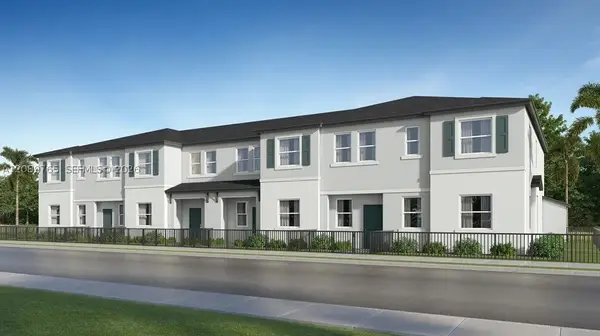 $491,990Active3 beds 3 baths1,504 sq. ft.
23033 SW 110 Ct #6, Miami, FL 33170
MLS# A12089765Listed by: LENNAR REALTY INC


Protect your home and budget from life's surprises with an Assurant Home Warranty, backed by a partner that supports you through every step of homeownership. Explore Plans.
©2026 Century 21 Real Estate LLC. All rights reserved. CENTURY 21®, the CENTURY 21 Logo and C21® are service marks owned by Century 21 Real Estate LLC. Century 21 Real Estate LLC fully supports the principles of the Fair Housing Act and the Equal Opportunity Act. Each office is independently owned and operated. Listing information is deemed reliable but not guaranteed accurate.