
1501 SW 21st, Miami, FL 33145
Local realty services provided by:CENTURY 21 Move With Us
Listed by: faustino diaz
Office: coldwell banker realty
MLS#:A12014449
Source:FL_RAMC
Price summary
- Price:$1,829,000
- Price per sq. ft.:$711.4
About this home
New Construction, feels like a single family home! Located in the highly sought-after Shenandoah neighborhood, this beautifully designed townhome blends timeless architecture with modern luxury. The thoughtfully crafted layout offers bright, open living spaces that create the comfort and feel of a single-family home. Situated on an approximately 4,000 sq. ft. lot, this property offers significantly more outdoor space than most townhomes in Coconut Grove, Coral Gables, or Shenandoah. With 2,571 sq. ft. of living area under air, the residence also provides a more spacious interior compared to many townhomes in the surrounding area. The outdoor area is designed for both relaxation and entertaining, featuring a large heated and chilled pool and a generously sized backyard with lush landscaping, including beautiful Florida native trees that create a private and tranquil setting. Outdoor shower for your convenience. EV charger ready. Expected completion date May, 2026.
Contact an agent
Home facts
- Year built:2026
- Subdivision & Development:Osceola Highlands
- Listing ID #:A12014449
- Added:12 day(s) ago
- Updated:September 13, 2026 at 03:01 PM
Rooms and interior
- Bedrooms:4
- Total bathrooms:4
- Full bathrooms:3
- Half bathrooms:1
- Flooring:Wood
- Dining Description:Separate Formal Dining Room
- Bathrooms Description:Bathtub, Dual Sinks, Separate Shower
- Kitchen Description:Built-In Oven, Dishwasher, Disposal, Electric Range, Ice Maker, Microwave, Refrigerator
- Bedroom Description:Closet Cabinetry, Walk-In Closet(s)
- Living area:2,571 sq. ft.
Heating and cooling
- Cooling:Central Air, Electric
- Heating:Central, Electric
- Central air:Yes
Structure and exterior
- Year built:2026
- Building area:2,571 sq. ft.
- Construction Materials:Block, Concrete
- Exterior Features:Balcony, Open
Finances and disclosures
- Price:$1,829,000
- Price per sq. ft.:$711.4
- Tax amount:$13,175 (2025)
Features and amenities
- Appliances:Built-In Oven, Dishwasher, Disposal, Electric Range, Ice Maker, Microwave, Refrigerator, Washer
- Laundry features:Washer
- Amenities:Closet Cabinetry, Entrance Foyer, Security System
Parking
- Total parking spaces:1
- Parking description:Garage Door Opener, Golf Cart Garage
 The data relating to real estate for sale on this web site comes in part from a cooperative data exchange program of the Realtor<REGISTERED_LOGO> Association of Martin County, Inc. MLS. Real estate listings held by brokerage firms other than CENTURY 21 Move With Us are marked with the IDX logo (Broker Reciprocity) or name and detailed information about such listings includes the name of the listing brokers. Data provided is deemed reliable but is not guaranteed.
New listings near 1501 SW 21st
- Coming Soon
 $14,950,000Coming Soon3 beds 9 baths10,000 sq. ft.
1643 Brickell Ave #4901, Miami, FL 33129
MLS# A12085256Listed by: ONE SOTHEBY'S INTERNATIONAL REALTY - New
 $259,000Active1 beds 1 baths690 sq. ft.
9360 Fontainebleau Blvd #612, Miami, FL 33172
MLS# A12088180Listed by: AWA REALTY LLC - New
 $699,000Active4 beds 3 baths2,174 sq. ft.
15302 SW 180th Ter, Miami, FL 33187
MLS# A12088198Listed by: AP GLOBAL REALTY, LLC. - New
 $770,000Active3 beds 2 baths1,864 sq. ft.
14220 SW 92nd, Miami, FL 33186
MLS# A12082377Listed by: RE/MAX ADVANCE REALTY II - New
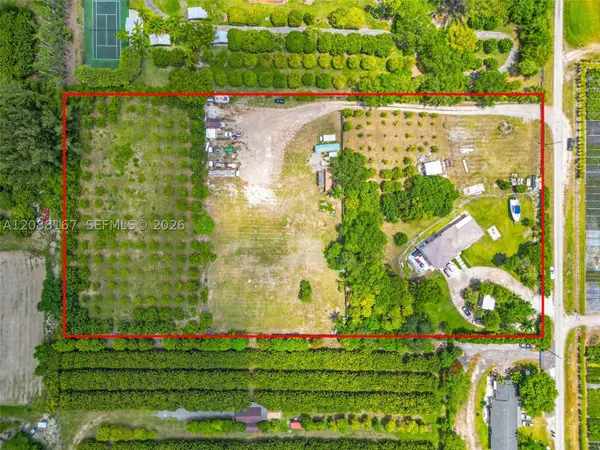 $1,849,000Active4 beds 3 baths1,957 sq. ft.
19050 SW 144th Ave, Miami, FL 33177
MLS# A12088167Listed by: LIFESTYLE INTERNATIONAL REALTY - New
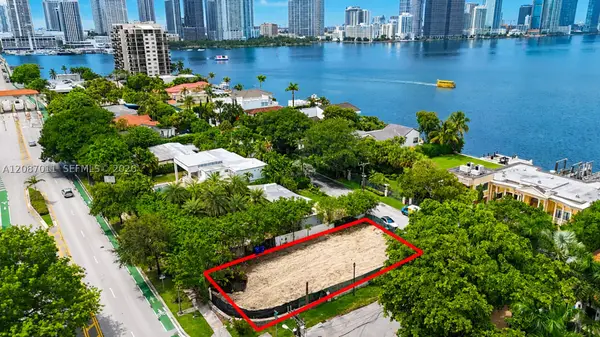 $3,400,000Active0.17 Acres
920 N Venetian Dr, Miami, FL 33139
MLS# A12087011Listed by: GOLDEN KEYS INC - New
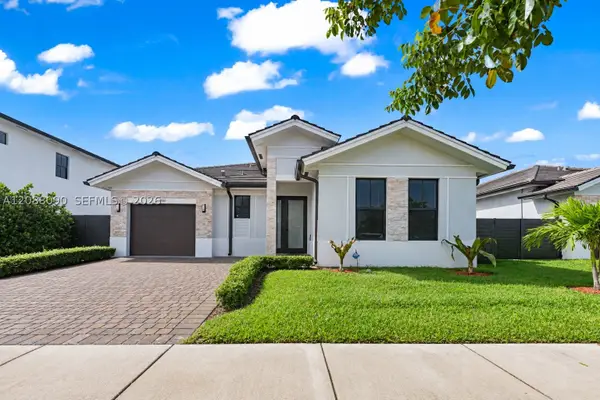 $889,999Active4 beds 4 baths1,927 sq. ft.
14540 SW 22nd St, Miami, FL 33175
MLS# A12088090Listed by: COLDWELL BANKER REALTY - New
 $4,395,000Active5 beds 6 baths4,163 sq. ft.
11681 SW 93rd, Miami, FL 33176
MLS# A12087048Listed by: ICONIC MIAMI REALTY - New
 $2,250,000Active-- beds -- baths4,407 sq. ft.
1962 NW 107th, Miami, FL 33167
MLS# A12088134Listed by: ELITE REALTY PARTNERS, INC. - New
 $445,000Active1 beds 2 baths1,064 sq. ft.
1901 Brickell #B1702, Miami, FL 33129
MLS# A12087815Listed by: COMPASS FLORIDA, LLC


Protect your home and budget from life's surprises with an Assurant Home Warranty, backed by a partner that supports you through every step of homeownership. Explore Plans.
©2026 Century 21 Real Estate LLC. All rights reserved. CENTURY 21®, the CENTURY 21 Logo and C21® are service marks owned by Century 21 Real Estate LLC. Century 21 Real Estate LLC fully supports the principles of the Fair Housing Act and the Equal Opportunity Act. Each office is independently owned and operated. Listing information is deemed reliable but not guaranteed accurate.