
15257 SW 8th, Miami, FL 33194
Local realty services provided by:CENTURY 21 Move With Us
Listed by: marla santos
Office: canvas real estate
MLS#:A12091532
Source:FL_RAMC
Price summary
- Price:$599,900
- Price per sq. ft.:$233.79
About this home
LOCATION, LOCATION, LOCATION! Catalina Isles! A Great opportunity to purchase a Spacious and gorgeous 2 Story Townhouse FEE SIMPLE 4-Bedrooms, 2.5-Bathrooms & 2 CAR GARAGE. Bldg. Area 2,566 Sq. Ft. New A/C unit installed in Dec 25. The first floor features cream marvel Marble Floors that have just been polished. Wood laminate on staircase and 2nd Floor. The recently remodeled Kitchen features high-quality Cabinets, Quartz Countertops, and Stainless-Steel Appliances. Iron staircase. On the upper floor, the master suite features a spacious layout and a spa-style en-suite bathroom that includes a shower, a modern freestanding bathtub, a double vanity, and a spacious walk-in closet with built-in Cabinetry. Spacious second floor, upstairs laundry room. All Windows and Doors feature Plantation Shutters. Beautiful TV wall with lighting in the family room. Accordion Shutters throughout the house. Impact doors on the patio and balcony. Fantastic Pergola with ceiling fans on the Patio Terrace. Excellent schools, quite neighborhood. Close to everything: Pinecrest Charter School, Magnet Schools, Universities, Supermarkets, Gyms, Restaurants, Shopping Centers, Parks, Highways, Bus Station, Public trasportation and Krome Ave. A MUST SEE!!!...
Contact an agent
Home facts
- Year built:2003
- Subdivision & Development:CATALINA ISLES
- Listing ID #:A12091532
- Added:46 day(s) ago
- Updated:November 03, 2026 at 08:27 AM
Rooms and interior
- Bedrooms:4
- Total bathrooms:3
- Full bathrooms:2
- Half bathrooms:1
- Flooring:Marble
- Dining Description:Breakfast Bar, Living/Dining Room, Separate Formal Dining Room
- Bathrooms Description:Dual Sinks, Jetted Tub, Tub Shower
- Kitchen Description:Dishwasher, Disposal, Electric Range, Kitchen Island, Microwave, Pantry, Refrigerator
- Bedroom Description:Closet Cabinetry, Walk-In Closet(s)
- Living area:2,082 sq. ft.
Heating and cooling
- Cooling:Ceiling Fans, Central Air, Electric
- Heating:Central, Electric
- Central air:Yes
Structure and exterior
- Year built:2003
- Building area:2,082 sq. ft.
- Construction Materials:Block, Concrete
- Exterior Features:Balcony, Fence, Open, Patio, Storm/Security Shutters
Schools
- Middle school:Tequesta Trace
Finances and disclosures
- Price:$599,900
- Price per sq. ft.:$233.79
- Tax amount:$2,925 (2025)
Features and amenities
- Appliances:Dishwasher, Disposal, Dryer, Electric Range, Microwave, Refrigerator, Some Electric Appliances, Washer, Water Heater
- Laundry features:Dryer, Washer
- Amenities:Closed Circuit Camera(s), Closet Cabinetry, Entrance Foyer, Pantry, Plantation Shutters, Security System, Smoke Detectors
- Pool features:Community
Parking
- Total parking spaces:2
- Parking description:Assigned, Attached, Garage, Garage Door Opener, Guest, Two Spaces
- Garage:Yes
 The data relating to real estate for sale on this web site comes in part from a cooperative data exchange program of the Realtor<REGISTERED_LOGO> Association of Martin County, Inc. MLS. Real estate listings held by brokerage firms other than CENTURY 21 Move With Us are marked with the IDX logo (Broker Reciprocity) or name and detailed information about such listings includes the name of the listing brokers. Data provided is deemed reliable but is not guaranteed.
New listings near 15257 SW 8th
- Coming Soon
 $5,490,000Coming Soon5 beds 6 baths4,002 sq. ft.
3721 S Le Jeune Rd, Miami, FL 33146
MLS# A12115155Listed by: ONE SOTHEBY'S INTERNATIONAL REALTY - New
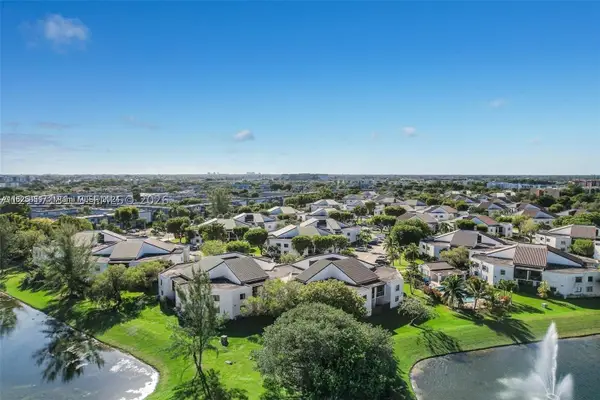 $320,000Active2 beds 2 baths1,000 sq. ft.
9423 Fontainebleau Blvd #102, Miami, FL 33172
MLS# A12117131Listed by: FLORIDA CAPITAL REALTY - New
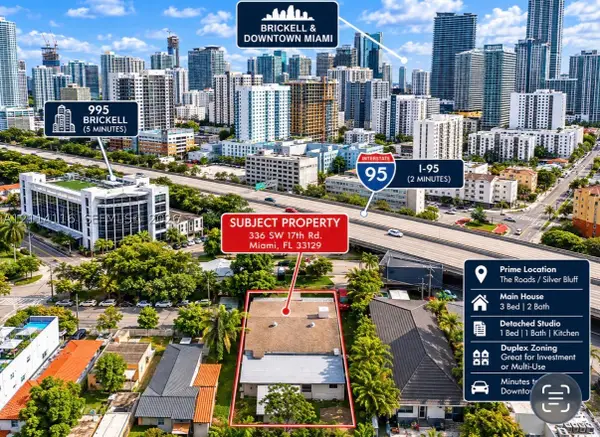 $1,325,000Active4 beds 3 baths1,820 sq. ft.
336 SW 17th Rd, Miami, FL 33129
MLS# A12114116Listed by: REAL ESTATE EMPIRE GROUP, INC. - New
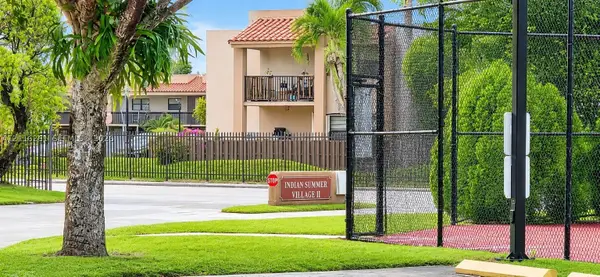 $315,900Active2 beds 2 baths954 sq. ft.
495 W Park Dr #204, Miami, FL 33172
MLS# A12116261Listed by: COLDWELL BANKER REALTY - New
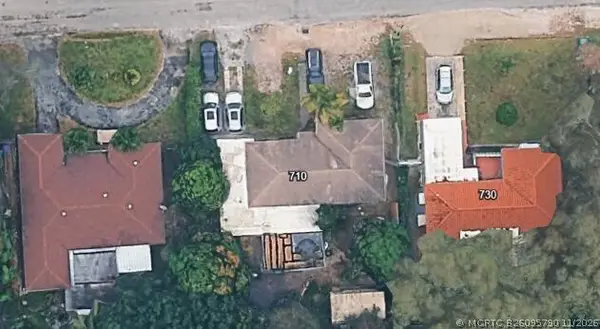 $510,000Active3 beds 2 baths1,324 sq. ft.
710 NE 161st Street, Miami, FL 33162
MLS# B26095790Listed by: THE NICE AGENT CO - New
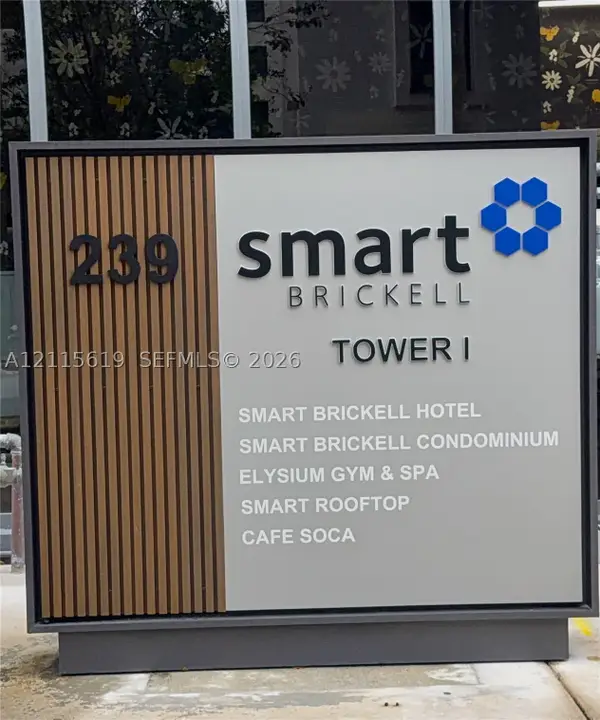 $439,000Active-- beds 1 baths434 sq. ft.
229 SW 9th St #201, Miami, FL 33130
MLS# A12115619Listed by: EG ORLANDO LLC - New
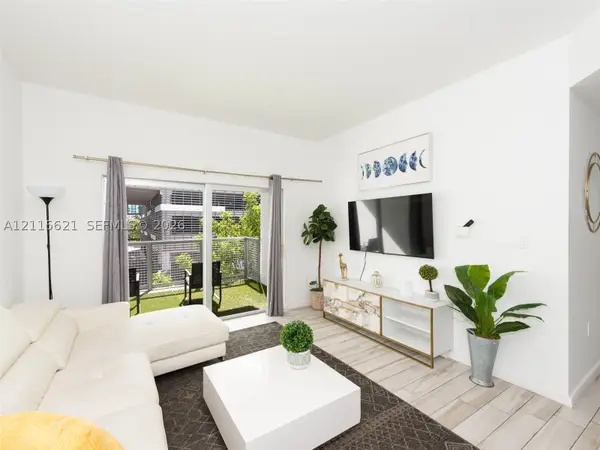 $460,000Active2 beds 2 baths836 sq. ft.
481 NE 29th St #306, Miami, FL 33137
MLS# A12115621Listed by: URDAPILLETA REAL ESTATE, LLC - New
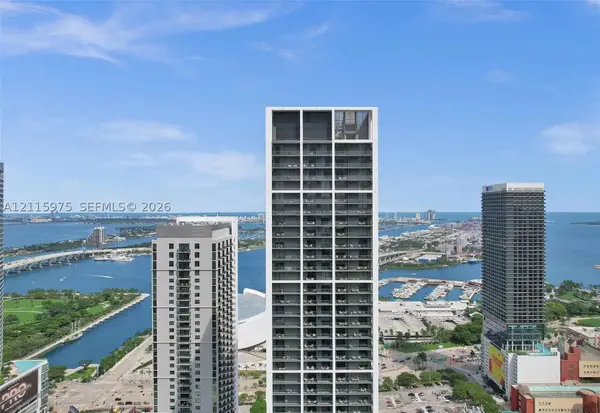 $545,000Active-- beds 1 baths367 sq. ft.
159 NE 6th St #4712, Miami, FL 33132
MLS# A12115975Listed by: RELATED GENERAL REALTY, LLC. - New
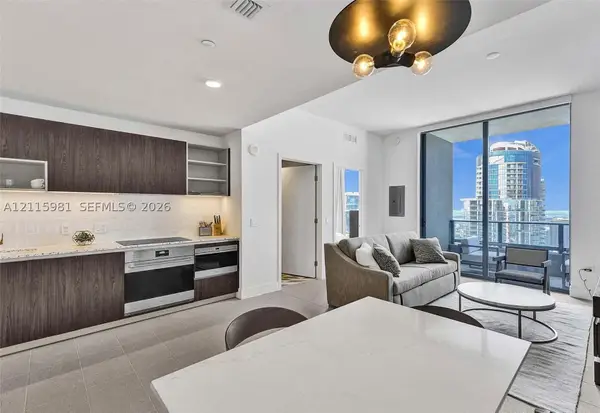 $590,000Active1 beds 1 baths598 sq. ft.
159 NE 6th St #4813, Miami, FL 33132
MLS# A12115981Listed by: RELATED GENERAL REALTY, LLC. - New
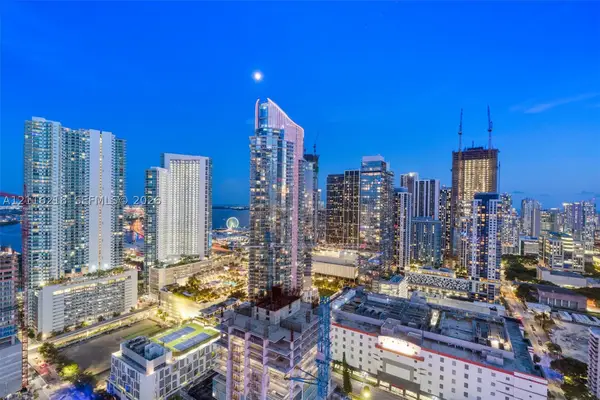 $995,000Active1 beds 1 baths617 sq. ft.
20 NE 11th St #3809, Miami, FL 33132
MLS# A12116218Listed by: THE CORCORAN GROUP


Protect your home and budget from life's surprises with an Assurant Home Warranty, backed by a partner that supports you through every step of homeownership. Explore Plans.
©2026 Century 21 Real Estate LLC. All rights reserved. CENTURY 21®, the CENTURY 21 Logo and C21® are service marks owned by Century 21 Real Estate LLC. Century 21 Real Estate LLC fully supports the principles of the Fair Housing Act and the Equal Opportunity Act. Each office is independently owned and operated. Listing information is deemed reliable but not guaranteed accurate.