
1541 Brickell Ave #A1401, Miami, FL 33129
Local realty services provided by:CENTURY 21 Circle
1541 Brickell Ave #A1401,Miami, FL 33129
$1,050,000
- 2 Beds
- 2 Baths
- 1,697 sq. ft.
- Condominium
- Active
Listed by: ana ayala
Office: empire r.e. consulting, llc.786-786-6346
MLS#:A12091565
Source:SEFMLS
Price summary
- Price:$1,050,000
- Price per sq. ft.:$618.74
- Monthly HOA dues:$2,465
About this home
Spectacular corner residence at the iconic The Palace Condominium in Brickell, featuring panoramic Biscayne Bay and Brickell views. Rarely available Line 01, one of the most desirable lines in the building, with two spacious balconies offering breathtaking water and city views and beautiful sunsets. This bright 2-bedroom, 2-bath residence features electronic window shades throughout the living areas and bedrooms, plus a new central A/C system installed in 2025.
The Palace offers great amenities, including a BBQ area, tennis courts, fitness center, children’s play area, party room, complimentary guest valet, 24-hour concierge, front-gate security, and on-site management. The unit includes two assigned parking spaces.
A unique opportunity to enjoy exceptional views, generous outdoor space, and the vibrant Brickell lifestyle. Schedule your private tour today!
Contact an agent
Home facts
- Year built:1981
- Subdivision & Development:THE PALACE CONDO
- Listing ID #:A12091565
- Updated:September 19, 2026 at 08:01 PM
Rooms and interior
- Bedrooms:2
- Total bathrooms:2
- Full bathrooms:2
- Flooring:Hardwood, Tile, Wood
- Dining Description:Dining Area, Separate Formal Dining Room
- Kitchen Description:Dishwasher, Disposal, Electric Range, Refrigerator, Self Cleaning Oven
- Living area:1,697 sq. ft.
Heating and cooling
- Cooling:Central Air
- Heating:Central
- Central air:Yes
Structure and exterior
- Year built:1981
- Building area:1,697 sq. ft.
- Architectural Style:High Rise
- Construction Materials:Block
- Exterior Features:Balcony, Open
Schools
- High school:Miami Senior
- Middle school:Ponce De Leon
- Elementary school:Coral Way
Finances and disclosures
- Price:$1,050,000
- Price per sq. ft.:$618.74
- Tax amount:$9,231 (2025)
Features and amenities
- Appliances:Dishwasher, Disposal, Dryer, Electric Range, Electric Water Heater, Refrigerator, Self Cleaning Oven, Washer
- Laundry features:Dryer, Washer
- Amenities:Balcony, Barbecue, Cabana, Clubhouse, Door Man, Elevators, Fitness Center, Lobby Secured, Marina, Picnic Area, Playground, Security Guard, Tennis Courts, Trash, Vehicle Wash Area
- Pool features:Association, Pool
Parking
- Parking description:Assigned, Attached, Attached Carport, Garage, Garage Door Opener, Valet
- Garage:Yes
- Garage spaces:2
New listings near 1541 Brickell Ave #A1401
- Coming Soon
 $14,950,000Coming Soon3 beds 9 baths10,000 sq. ft.
1643 Brickell Ave #4901, Miami, FL 33129
MLS# A12085256Listed by: ONE SOTHEBY'S INTERNATIONAL REALTY - New
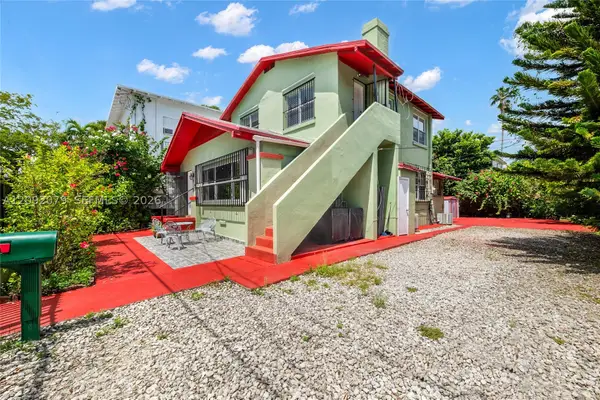 $999,000Active-- beds -- baths2,140 sq. ft.
569 SW 5th St, Miami, FL 33130
MLS# A12092079Listed by: COMPASS FLORIDA, LLC - New
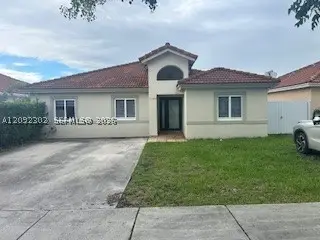 $660,000Active4 beds 2 baths1,813 sq. ft.
11389 SW 185th Ter, Miami, FL 33157
MLS# A12092302Listed by: REALTY ONE OF SOUTH FLORIDA, LLC - New
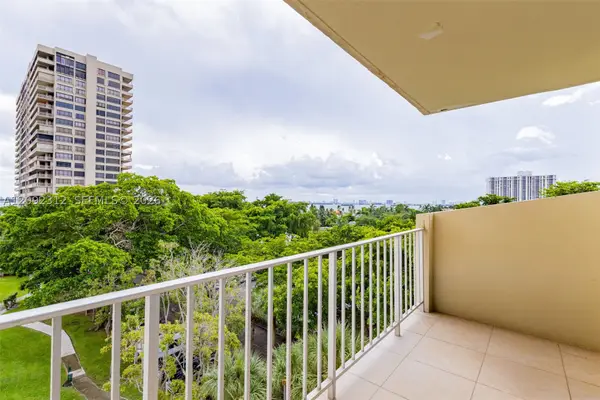 $299,999Active2 beds 3 baths1,551 sq. ft.
11111 Biscayne Blvd #6B, Miami, FL 33181
MLS# A12092312Listed by: REAL ESTATE CRAFT, LLC. - New
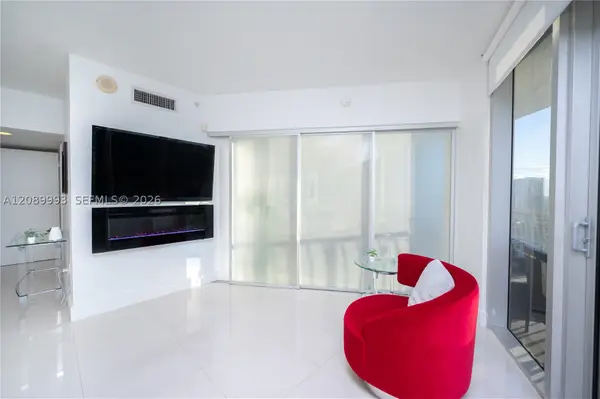 $530,000Active2 beds 2 baths1,048 sq. ft.
1750 N Bayshore Dr #2615, Miami, FL 33132
MLS# A12089993Listed by: EXP REALTY LLC - New
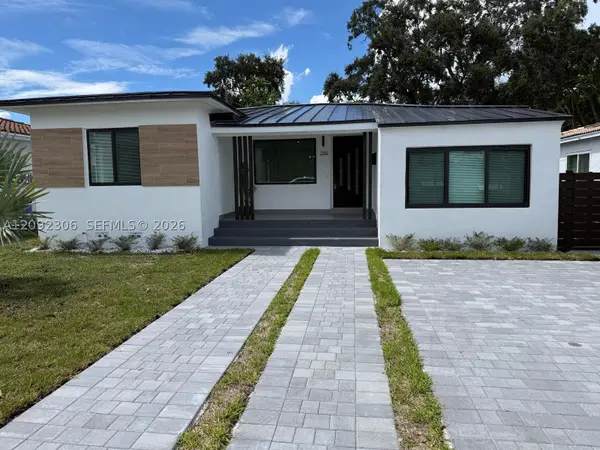 $1,099,000Active3 beds 2 baths1,297 sq. ft.
2350 SW 22nd Ave, Miami, FL 33145
MLS# A12092306Listed by: REJOICE REALTY GROUP, INC. - New
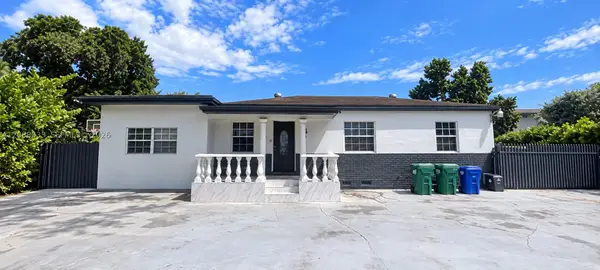 $799,999Active3 beds 1 baths1,549 sq. ft.
Address Withheld By Seller, Miami, FL 33155
MLS# A12088033Listed by: BEEHOUSE REALTY, LLC. - New
 $1,750,000Active4 beds 4 baths
1017 SW 13th Ct, Miami, FL 33135
MLS# A12091970Listed by: ONE SOTHEBY'S INTERNATIONAL REALTY - New
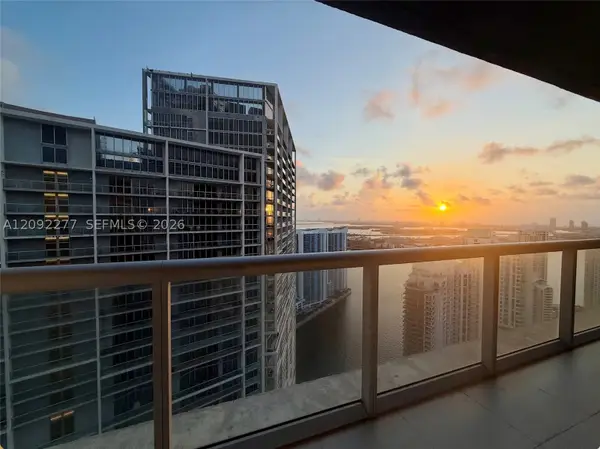 $599,000Active1 beds 1 baths732 sq. ft.
495 Brickell Ave #5106, Miami, FL 33131
MLS# A12092277Listed by: BRICKELL CONDO REAL ESTATE


Protect your home and budget from life's surprises with an Assurant Home Warranty, backed by a partner that supports you through every step of homeownership. Explore Plans.
©2026 Century 21 Real Estate LLC. All rights reserved. CENTURY 21®, the CENTURY 21 Logo and C21® are service marks owned by Century 21 Real Estate LLC. Century 21 Real Estate LLC fully supports the principles of the Fair Housing Act and the Equal Opportunity Act. Each office is independently owned and operated. Listing information is deemed reliable but not guaranteed accurate.