
1717 N Bayshore #A-2548, Miami, FL 33132
Local realty services provided by:CENTURY 21 Move With Us
Listed by: paolo scattarreggia
Office: mlr realty
MLS#:A12058338
Source:FL_RAMC
Price summary
- Price:$749,000
- Price per sq. ft.:$467.54
About this home
Fully furnished spacious 3 Bedroom/2 Baths with balcony and great open views of Biscayne Bay and Margaret Pace Park. The unit has two full bedrooms and a large den as a third bedroom, as well as two full baths. Can accommodate up to four adults and two children. The Grand is a full service building with restaurants, stores, beauty salon, health club, 24 hours concierge, outdoor pool, Jacuzzi, marina on site. Walking distance to the Arsht Performing Art Center, The Art & Science museum, Bayfront Park and more. Unit faces North East. Monthly rentals legally allowed.
Contact an agent
Home facts
- Year built:1986
- Subdivision & Development:THE GRAND
- Listing ID #:A12058338
- Added:11 day(s) ago
- Updated:September 12, 2026 at 03:45 PM
Rooms and interior
- Bedrooms:3
- Total bathrooms:2
- Full bathrooms:2
- Flooring:Marble
- Dining Description:Living/Dining Room
- Kitchen Description:Dishwasher, Electric Range, Microwave, Refrigerator
- Living area:1,602 sq. ft.
Heating and cooling
- Cooling:Central Air
- Central air:Yes
Structure and exterior
- Year built:1986
- Building area:1,602 sq. ft.
- Construction Materials:Block, Concrete
- Exterior Features:Balcony, Open
Finances and disclosures
- Price:$749,000
- Price per sq. ft.:$467.54
- Tax amount:$9,417 (2025)
Features and amenities
- Appliances:Dishwasher, Dryer, Electric Range, Microwave, Refrigerator, Washer
- Laundry features:Dryer, Washer
- Amenities:Bay Windows, Blinds, Door Man, Elevators, Lobby Secured
- Pool features:Community
Parking
- Total parking spaces:1
- Parking description:Assigned, Attached, Covered, Garage
- Garage:Yes
 The data relating to real estate for sale on this web site comes in part from a cooperative data exchange program of the Realtor<REGISTERED_LOGO> Association of Martin County, Inc. MLS. Real estate listings held by brokerage firms other than CENTURY 21 Move With Us are marked with the IDX logo (Broker Reciprocity) or name and detailed information about such listings includes the name of the listing brokers. Data provided is deemed reliable but is not guaranteed.
New listings near 1717 N Bayshore #A-2548
- Coming Soon
 $14,950,000Coming Soon3 beds 9 baths10,000 sq. ft.
1643 Brickell Ave #4901, Miami, FL 33129
MLS# A12085256Listed by: ONE SOTHEBY'S INTERNATIONAL REALTY - New
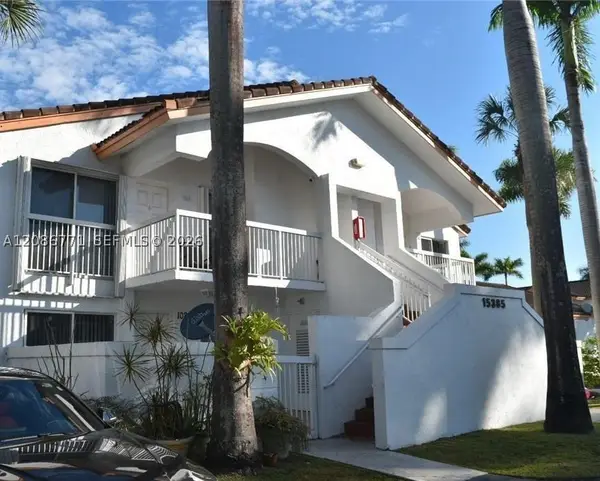 $310,000Active2 beds 2 baths880 sq. ft.
15385 SW 76th Ter #107, Miami, FL 33193
MLS# A12086771Listed by: LPT REALTY, LLC - New
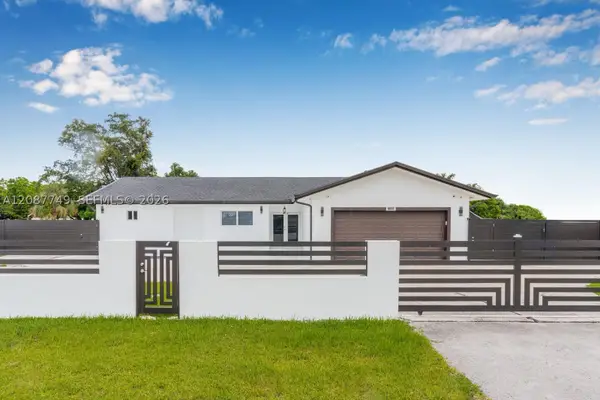 $1,274,900Active3 beds 2 baths3,409 sq. ft.
22601 SW 127th Ave, Miami, FL 33170
MLS# A12087749Listed by: CASABELLA MIAMI REALTY - New
 $255,000Active2 beds 2 baths914 sq. ft.
9682 Fontainebleau Blvd #207, Miami, FL 33172
MLS# A12087953Listed by: CASA SIMPLE LLC - New
 $1,235,000Active3 beds 3 baths1,771 sq. ft.
88 SW 7th St #904, Miami, FL 33130
MLS# A12087954Listed by: COMPASS FLORIDA, LLC - New
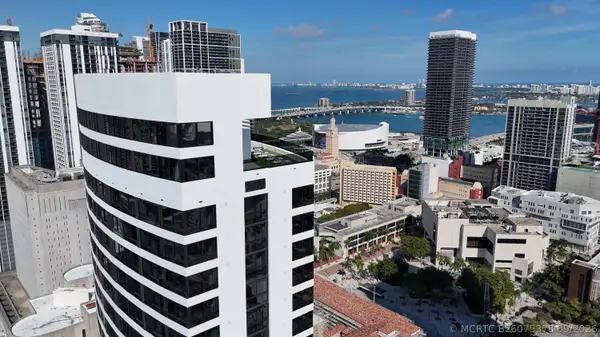 $599,000Active1 beds 1 baths530 sq. ft.
225 N Miami Avenue #2207, Miami, FL 33128
MLS# B26075378Listed by: LINART REALTY, LLC - New
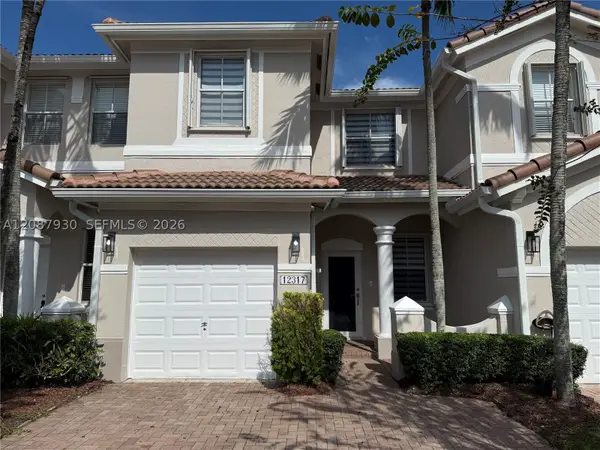 $539,000Active3 beds 3 baths1,452 sq. ft.
12317 SW 124th Ct, Miami, FL 33186
MLS# A12087930Listed by: BARRIOS AND ASSOCIATES REALTY - New
 $1,549,000Active4 beds 3 baths2,240 sq. ft.
2286 NE 215th St, Miami, FL 33180
MLS# A12081090Listed by: EXP REALTY LLC - New
 $975,000Active3 beds 3 baths4,430 sq. ft.
11113 Biscayne #PH1, Miami, FL 33181
MLS# A11957839Listed by: QUADRA REAL ESTATE + ADVISORY, LLC - New
 $625,000Active4 beds 4 baths1,587 sq. ft.
Address Withheld By Seller, Miami, FL 33177
MLS# A11990458Listed by: HOME 7 REALTY CORP


Protect your home and budget from life's surprises with an Assurant Home Warranty, backed by a partner that supports you through every step of homeownership. Explore Plans.
©2026 Century 21 Real Estate LLC. All rights reserved. CENTURY 21®, the CENTURY 21 Logo and C21® are service marks owned by Century 21 Real Estate LLC. Century 21 Real Estate LLC fully supports the principles of the Fair Housing Act and the Equal Opportunity Act. Each office is independently owned and operated. Listing information is deemed reliable but not guaranteed accurate.