
1841 NE 196th, Miami, FL 33179
Local realty services provided by:CENTURY 21 Move With Us
Listed by: isaac manelis
Office: renovatio realty group corp
MLS#:A12117786
Source:FL_RAMC
Price summary
- Price:$2,399,000
- Price per sq. ft.:$658.88
About this home
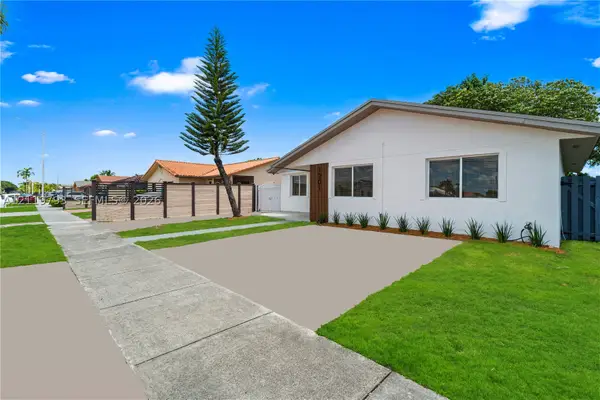
Discover this exceptional two-story residence in desirable Greyknoll Estates, situated on an expansive approximately 15,000-square-foot lot. Offering approximately 4,000 square feet of living space, this home features a beautifully renovated chef's kitchen with a Wolf gas range, double ovens, custom cabinetry, premium appliances, and an elegant marble countertop. Updated flooring on the main level and abundant natural light enhance the spacious interiors. Four bedrooms are located downstairs, including two with ensuite bathrooms. The upstairs primary suite features an enclosed balcony, a generous walk-in closet, and an expansive primary bathroom. Additional highlights include a roof installed in 2017 and ample space for entertaining. An exceptional opportunity to own a distinctive home in Greyknoll Estates!
Contact an agent
Home facts
- Year built:1961
- Subdivision & Development:GREYKNOLL ESTATES
- Listing ID #:A12117786
- Added:2 day(s) ago
- Updated:November 07, 2026 at 04:40 PM
Rooms and interior
- Bedrooms:4
- Total bathrooms:4
- Full bathrooms:3
- Half bathrooms:1
- Flooring:Wood
- Kitchen Description:Built-In Oven, Dishwasher, Disposal, Freezer, Gas Range, Kitchen Island, Microwave, Pantry, Refrigerator
- Bedroom Description:Walk-In Closet(s)
- Living area:3,401 sq. ft.
Heating and cooling
- Cooling:Ceiling Fans, Electric
- Heating:Electric
Structure and exterior
- Roof:Flat Tile
- Year built:1961
- Building area:3,401 sq. ft.
- Construction Materials:Block, Concrete
- Exterior Features:Awnings, Fence, Fruit Trees, Room For Pool, Storm/Security Shutters
Utilities
- Water:Public Water, Water Available, Water Connected
Finances and disclosures
- Price:$2,399,000
- Price per sq. ft.:$658.88
- Tax amount:$5,156 (2025)
Features and amenities
- Appliances:Built-In Oven, Dishwasher, Disposal, Dryer, Freezer, Gas Range, Microwave, Refrigerator, Washer
- Laundry features:Dryer, Washer
- Amenities:Pantry, Smoke Detectors
- Pool features:Heated
Parking
- Parking description:Driveway
 The data relating to real estate for sale on this web site comes in part from a cooperative data exchange program of the Realtor<REGISTERED_LOGO> Association of Martin County, Inc. MLS. Real estate listings held by brokerage firms other than CENTURY 21 Move With Us are marked with the IDX logo (Broker Reciprocity) or name and detailed information about such listings includes the name of the listing brokers. Data provided is deemed reliable but is not guaranteed.
New listings near 1841 NE 196th
- Coming Soon
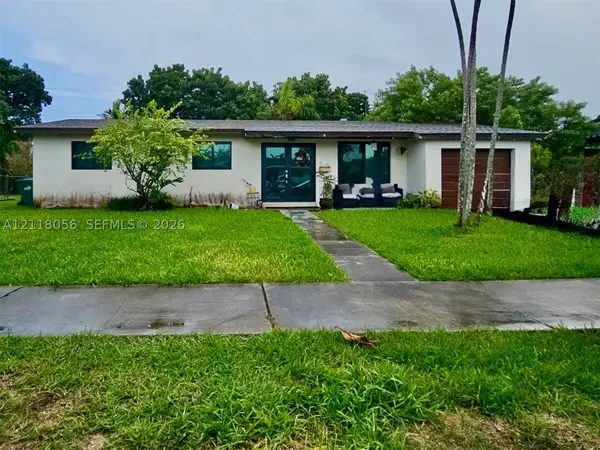 $625,000Coming Soon3 beds 2 baths1,075 sq. ft.
11020 SW 60th St, Miami, FL 33173
MLS# A12118056Listed by: FIRST SERVICE REALTY ERA - Coming Soon
 $5,490,000Coming Soon5 beds 6 baths4,002 sq. ft.
3721 S Le Jeune Rd, Miami, FL 33146
MLS# A12115155Listed by: ONE SOTHEBY'S INTERNATIONAL REALTY - New
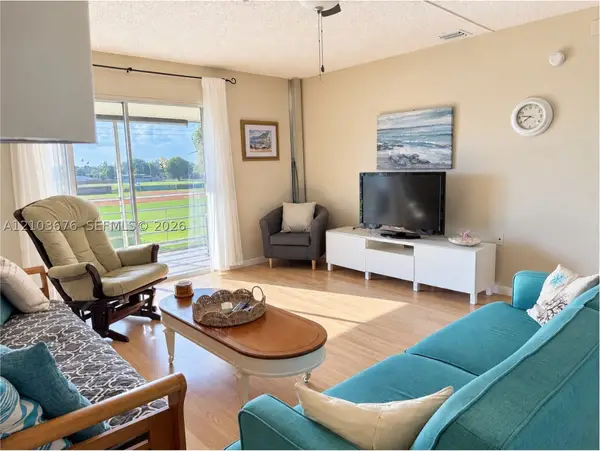 $89,000Active1 beds 1 baths883 sq. ft.
17001 NE 13th #314, Miami, FL 33162
MLS# A12103676Listed by: RELATED GENERAL REALTY, LLC. - New
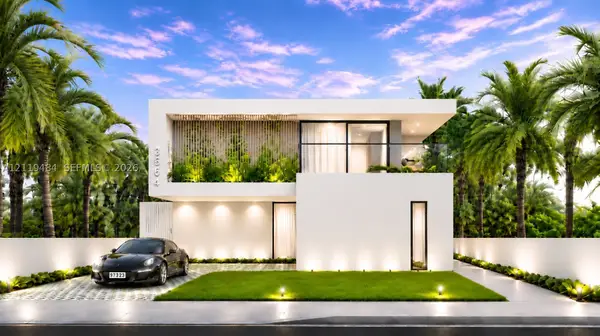 $2,000,000Active0.11 Acres
3564 Franklin Ave, Miami, FL 33133
MLS# A12119484Listed by: KELLER WILLIAMS MIAMI BEACH - New
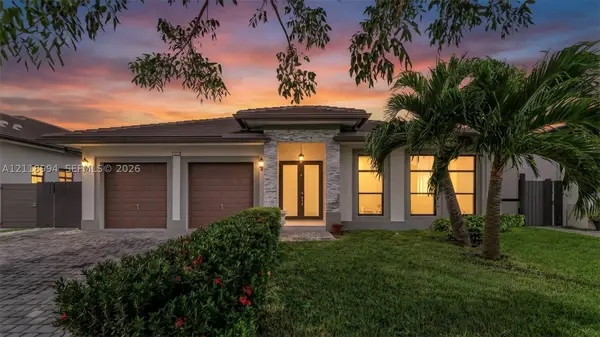 $1,050,000Active4 beds 3 baths2,750 sq. ft.
14809 SW 39th, Miami, FL 33185
MLS# A12118994Listed by: EXP REALTY SOUTH LLC 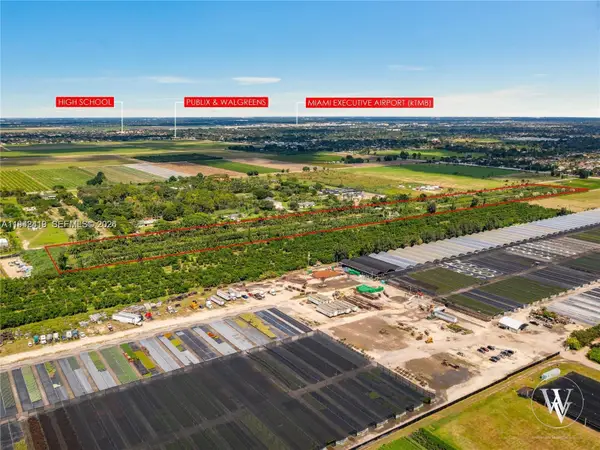 $9,000,000Active20 Acres
172 St, Miami, FL 33187
MLS# A11942419Listed by: WATERVIEW GLOBAL REALTY, INC.- New
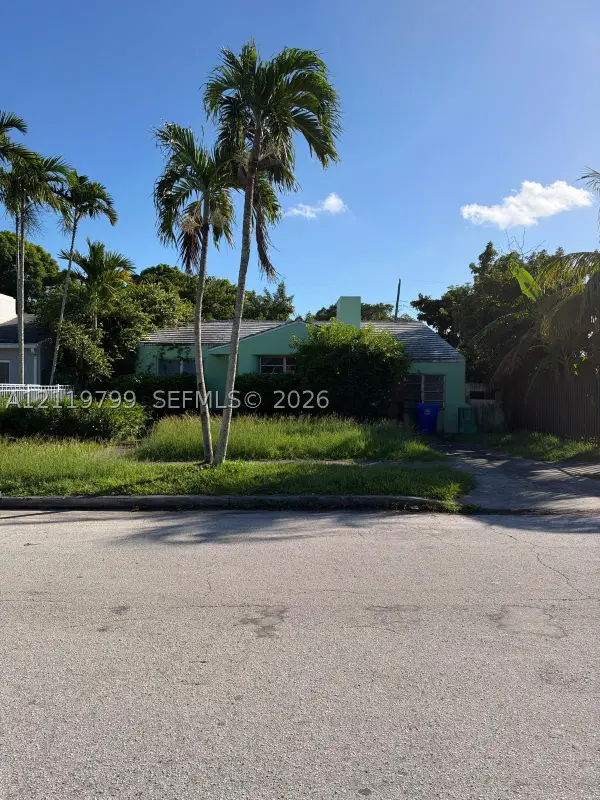 $649,000Active2 beds 1 baths2,886 sq. ft.
2246 SW 24th, Miami, FL 33145
MLS# A12119799Listed by: AGK REALTY LLC - New
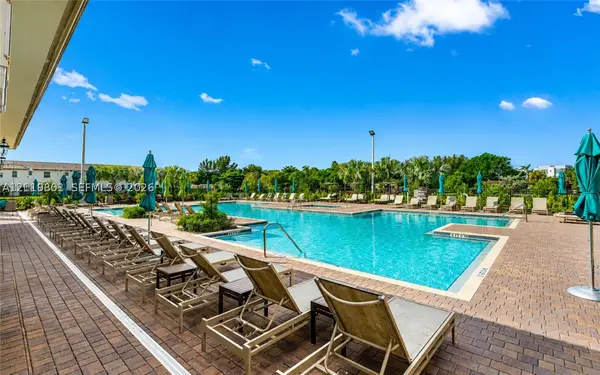 $549,000Active3 beds 3 baths1,328 sq. ft.
12308 NW 23rd, Miami, FL 33167
MLS# A12119801Listed by: KELLER WILLIAMS EAGLE REALTY - New
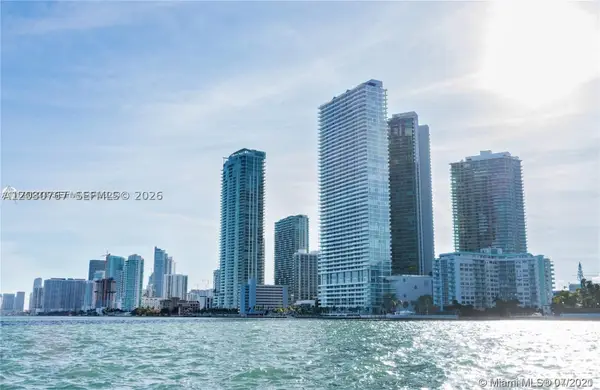 $480,000Active1 beds 2 baths
501 NE 31 #915, Miami, FL 33137
MLS# A12030767Listed by: WATERVIEW GLOBAL REALTY, INC. - New
 $659,800Active3 beds 2 baths1,572 sq. ft.
1201 SW 142nd Ave, Miami, FL 33184
MLS# A12119793Listed by: PRIMUS REAL ESTATE LLC


Protect your home and budget from life's surprises with an Assurant Home Warranty, backed by a partner that supports you through every step of homeownership. Explore Plans.
©2026 Century 21 Real Estate LLC. All rights reserved. CENTURY 21®, the CENTURY 21 Logo and C21® are service marks owned by Century 21 Real Estate LLC. Century 21 Real Estate LLC fully supports the principles of the Fair Housing Act and the Equal Opportunity Act. Each office is independently owned and operated. Listing information is deemed reliable but not guaranteed accurate.