
1844 SW 24th, Miami, FL 33145
Local realty services provided by:CENTURY 21 Move With Us
1844 SW 24th,Miami, FL 33145
$2,895,000
- 4 Beds
- 4 Baths
- 3,327 sq. ft.
- Single family
- Active
Listed by: jose anzola
Office: compass florida, llc.
MLS#:A12070231
Source:FL_RAMC
Price summary
- Price:$2,895,000
- Price per sq. ft.:$783.07
About this home
Newly built contemporary residence in the heart of Silver Bluff, just minutes from Coconut Grove, Brickell, and Coral Gables. This exceptional property offers 3,324 square feet under air on a 7,500-square-foot lot, thoughtfully designed to maximize natural light and create a seamless connection between indoor and outdoor living.
The home features soaring 9 feet ceilings, imported porcelain flooring, solid wood interior doors, custom bathrooms, Thermador appliances, impact windows and doors and prewiring for security system and high-speed internet. Each bedroom offers a walk-in closet, while the primary suite includes a spacious dressing room, an elegant bathroom, and a private sitting area overlooking the pool.
The outdoor living area includes a pool, covered terrace, summer kitchen, gazebo, and garage. A rare opportunity to own a distinctive modern residence in one of Miami's most desirable neighborhoods.
Contact an agent
Home facts
- Year built:2026
- Subdivision & Development:KENSINGTON PARK
- Listing ID #:A12070231
- Added:56 day(s) ago
- Updated:October 27, 2026 at 05:01 PM
Rooms and interior
- Bedrooms:4
- Total bathrooms:4
- Full bathrooms:3
- Half bathrooms:1
- Flooring:Concrete
- Kitchen Description:Built-In Oven, Dishwasher, Electric Range, Gas Range, Microwave, Refrigerator
- Living area:3,327 sq. ft.
Heating and cooling
- Cooling:Central Air, Wall/Window Unit(s)
- Heating:Central, Wall Furnace
- Central air:Yes
Structure and exterior
- Roof:Mansard
- Year built:2026
- Building area:3,327 sq. ft.
- Construction Materials:Block, Concrete
Utilities
- Water:Public Water, Water Available, Water Connected
- Sewer:Public Sewer, Sewer Available
Finances and disclosures
- Price:$2,895,000
- Price per sq. ft.:$783.07
- Tax amount:$14,305 (2025)
Features and amenities
- Appliances:Built-In Oven, Dishwasher, Dryer, Electric Range, Gas Range, Microwave, Refrigerator, Washer
- Laundry features:Dryer, Washer
- Amenities:Smoke Detectors
- Pool features:In Ground
Parking
- Total parking spaces:1
- Parking description:Attached, Covered, Driveway, Garage, On Street
- Garage:Yes
 The data relating to real estate for sale on this web site comes in part from a cooperative data exchange program of the Realtor<REGISTERED_LOGO> Association of Martin County, Inc. MLS. Real estate listings held by brokerage firms other than CENTURY 21 Move With Us are marked with the IDX logo (Broker Reciprocity) or name and detailed information about such listings includes the name of the listing brokers. Data provided is deemed reliable but is not guaranteed.
New listings near 1844 SW 24th
- Coming Soon
 $685,000Coming Soon-- beds -- baths2,083 sq. ft.
2625 NW 55th St, Miami, FL 33142
MLS# A12106379Listed by: COLDWELL BANKER REALTY - Coming Soon
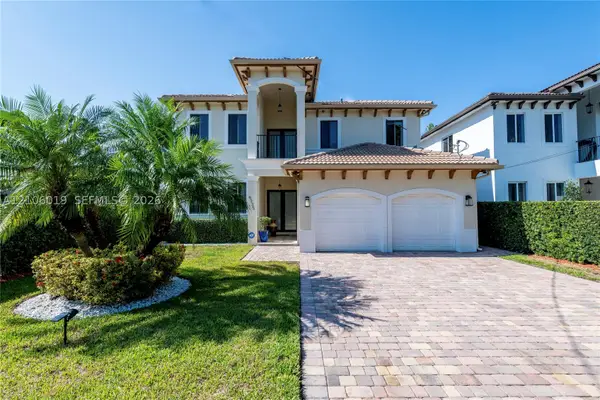 $1,575,000Coming Soon4 beds 3 baths2,423 sq. ft.
6335 SW 27th St, Miami, FL 33155
MLS# A12106019Listed by: COLDWELL BANKER REALTY - New
 $540,000Active0.2 Acres
601 sw 44th, Miami, FL 33134
MLS# A12113543Listed by: SOUTH FLORIDA INVESTMENTS - Open Sun, 12 to 2pmNew
 $1,599,000Active4 beds 3 baths1,787 sq. ft.
2325 NE 194th, Miami, FL 33180
MLS# A12113562Listed by: REAL BROKER, LLC - New
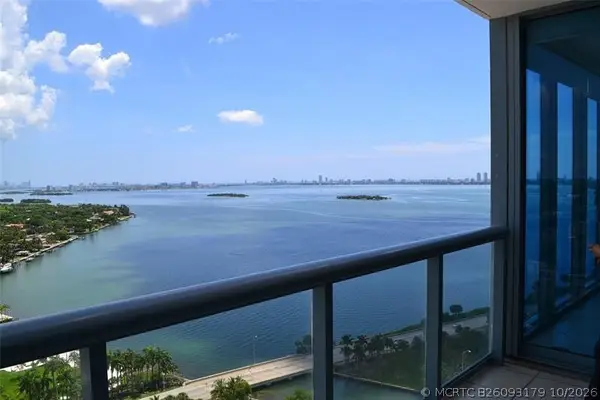 $629,500Active2 beds 3 baths1,158 sq. ft.
601 NE 36th Street #2906, Miami, FL 33137
MLS# B26093179Listed by: H K REALTY - New
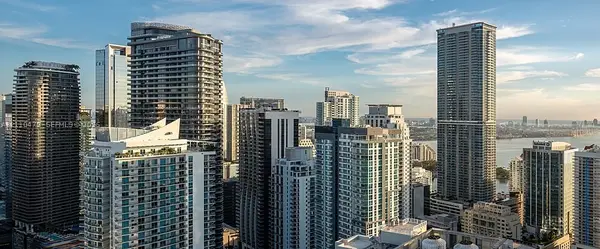 $600,000Active1 beds 1 baths748 sq. ft.
Address Withheld By Seller, Miami, FL 33131
MLS# A12110479Listed by: GREAT PROPERTIES INTERNATIONAL LLC - New
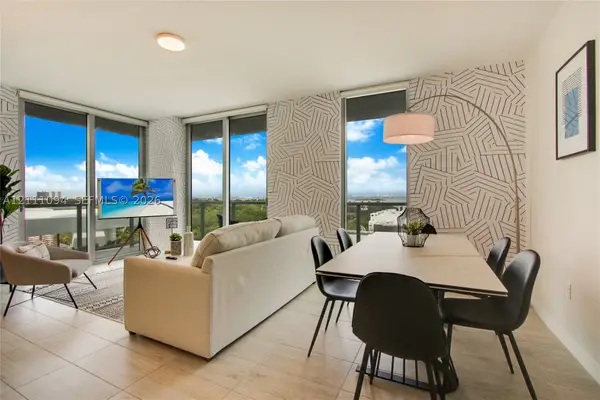 $839,000Active2 beds 2 baths1,089 sq. ft.
3900 Biscayne Blvd #S-714, Miami, FL 33137
MLS# A12111094Listed by: ALTA INTERNATIONAL REALTY - New
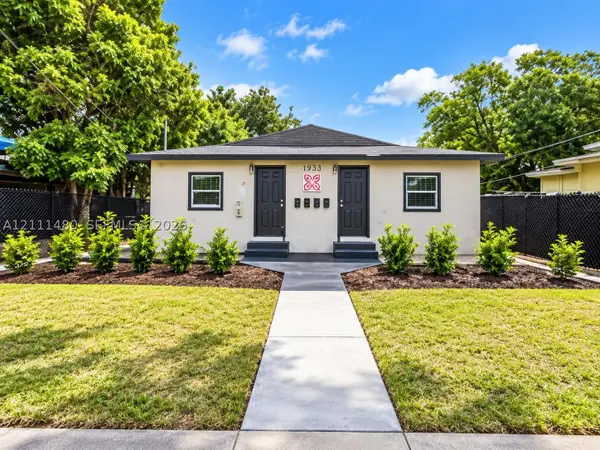 $799,000Active-- beds -- baths1,980 sq. ft.
1126 NW 58th Ter, Miami, FL 33127
MLS# A12111480Listed by: BEACHFRONT REALTY INC - New
 $210,000Active2 beds 1 baths870 sq. ft.
807 NE 199th St #204-5, Miami, FL 33179
MLS# A12112403Listed by: SPACE REAL ESTATE AGENCY - New
 $450,000Active1 beds 2 baths743 sq. ft.
488 NE 18th St #2205, Miami, FL 33132
MLS# A12113681Listed by: BLACKBOOK PROPERTIES


Protect your home and budget from life's surprises with an Assurant Home Warranty, backed by a partner that supports you through every step of homeownership. Explore Plans.
©2026 Century 21 Real Estate LLC. All rights reserved. CENTURY 21®, the CENTURY 21 Logo and C21® are service marks owned by Century 21 Real Estate LLC. Century 21 Real Estate LLC fully supports the principles of the Fair Housing Act and the Equal Opportunity Act. Each office is independently owned and operated. Listing information is deemed reliable but not guaranteed accurate.