
18500 NE 23rd, Miami, FL 33180
Local realty services provided by:CENTURY 21 Move With Us
Listed by: victoria fisher
Office: one sotheby's international realty
MLS#:A12087790
Source:FL_RAMC
Price summary
- Price:$935,000
- Price per sq. ft.:$465.41
About this home
Discover an original and charming 3-bedroom, 2-bath riverfront residence offering approximately 1600 square feet of living space on an oversized 11,000-square-foot lot along the pristine Oleta River, Miami-Dade County’s only remaining natural, non-dredged river. Surrounded by protected mangrove shorelines and abundant wildlife, this unique sanctuary offers gentle river views and a direct connection to nature. Enjoy limited access to the bay, Intracoastal, and ocean, along with a private basin ideal for small motorcraft, kayaks, canoes, and paddleboards—creating a peaceful waterfront retreat in your own backyard. Ideally situated in the rapidly revitalizing Riverdale/Ojus community, the property benefits from the tremendous growth and transformation taking place along Miami Gardens Drive. Walk to houses of worship, restaurants, grocery stores, and everyday conveniences, while remaining just minutes from Aventura and Sunny Isles Beach. Nearby new developments and continued investment further enhance the area’s appeal and long-term value, beautifully complementing the natural splendor of the Oleta River. A rare blend of waterfront tranquility, walkability, convenience, and exciting future growth....
Contact an agent
Home facts
- Year built:1954
- Subdivision & Development:RIVERDALE
- Listing ID #:A12087790
- Added:44 day(s) ago
- Updated:October 27, 2026 at 05:01 PM
Rooms and interior
- Bedrooms:3
- Total bathrooms:2
- Full bathrooms:2
- Flooring:Terrazzo
- Dining Description:Breakfast Bar
- Bathrooms Description:Separate Shower
- Kitchen Description:Dishwasher, Electric Range, Refrigerator
- Bedroom Description:Split Bedroom
- Living area:1,433 sq. ft.
Heating and cooling
- Cooling:Ceiling Fans, Central Air, Electric
- Heating:Central, Electric
- Central air:Yes
Structure and exterior
- Roof:Composite Shingle, Shingle
- Year built:1954
- Building area:1,433 sq. ft.
- Construction Materials:Block, Concrete
- Exterior Features:Fence, Fruit Trees, Room For Pool
Utilities
- Water:Public Water, Water Available, Water Connected
- Sewer:Public Sewer, Sewer Available
Finances and disclosures
- Price:$935,000
- Price per sq. ft.:$465.41
- Tax amount:$11,865 (2025)
Features and amenities
- Appliances:Dishwasher, Dryer, Electric Range, Refrigerator, Some Electric Appliances, Washer, Water Heater
- Laundry features:Dryer, Washer
- Amenities:Drapes, Jalousie
Parking
- Total parking spaces:1
- Parking description:Attached Carport, Circular Driveway, Covered
 The data relating to real estate for sale on this web site comes in part from a cooperative data exchange program of the Realtor<REGISTERED_LOGO> Association of Martin County, Inc. MLS. Real estate listings held by brokerage firms other than CENTURY 21 Move With Us are marked with the IDX logo (Broker Reciprocity) or name and detailed information about such listings includes the name of the listing brokers. Data provided is deemed reliable but is not guaranteed.
New listings near 18500 NE 23rd
- Coming Soon
 $685,000Coming Soon-- beds -- baths2,083 sq. ft.
2625 NW 55th St, Miami, FL 33142
MLS# A12106379Listed by: COLDWELL BANKER REALTY - Coming Soon
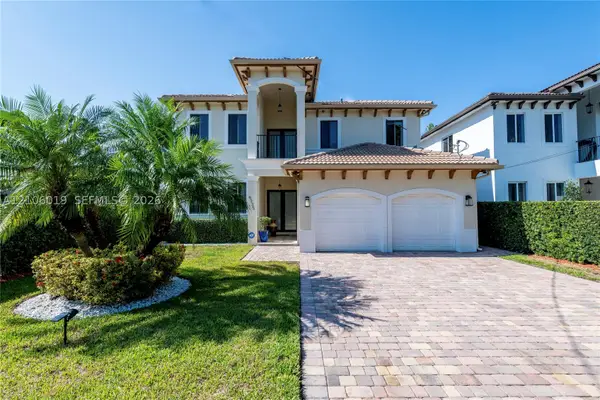 $1,575,000Coming Soon4 beds 3 baths2,423 sq. ft.
6335 SW 27th St, Miami, FL 33155
MLS# A12106019Listed by: COLDWELL BANKER REALTY - New
 $449,000Active3 beds 2 baths1,110 sq. ft.
6306 NW 19th, Miami, FL 33147
MLS# A12107779Listed by: HORIZON HOMES REALTY CORP - New
 $2,999,000Active2 beds 4 baths1,699 sq. ft.
300 Biscayne Boulevard #3105W, Miami, FL 33131
MLS# A12110045Listed by: COMPASS FLORIDA, LLC - New
 $264,900Active1 beds 1 baths840 sq. ft.
13120 SW 92nd #B-PH18, Miami, FL 33176
MLS# A12112457Listed by: LIFESTYLE INTERNATIONAL REALTY - New
 $610,000Active4 beds 3 baths1,431 sq. ft.
2235 NW 35th, Miami, FL 33142
MLS# A12113533Listed by: FUTURE OPTION REALTY LLC - New
 $540,000Active0.2 Acres
601 sw 44th, Miami, FL 33134
MLS# A12113543Listed by: SOUTH FLORIDA INVESTMENTS - Open Sun, 12 to 2pmNew
 $1,599,000Active4 beds 3 baths1,787 sq. ft.
2325 NE 194th, Miami, FL 33180
MLS# A12113562Listed by: REAL BROKER, LLC - New
 $660,000Active3 beds 2 baths1,722 sq. ft.
12051 SW 178th, Miami, FL 33177
MLS# A12113565Listed by: REJOICE REALTY GROUP, INC. - New
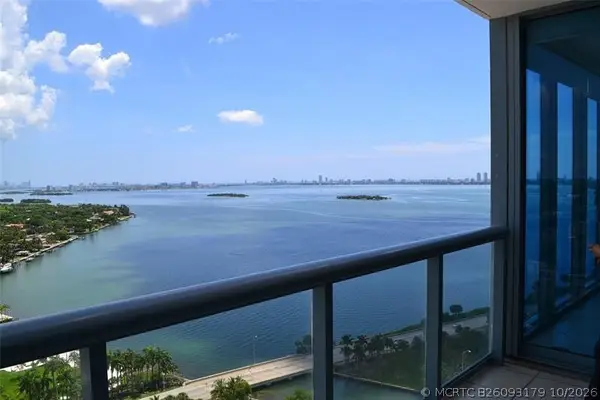 $629,500Active2 beds 3 baths1,158 sq. ft.
601 NE 36th Street #2906, Miami, FL 33137
MLS# B26093179Listed by: H K REALTY


Protect your home and budget from life's surprises with an Assurant Home Warranty, backed by a partner that supports you through every step of homeownership. Explore Plans.
©2026 Century 21 Real Estate LLC. All rights reserved. CENTURY 21®, the CENTURY 21 Logo and C21® are service marks owned by Century 21 Real Estate LLC. Century 21 Real Estate LLC fully supports the principles of the Fair Housing Act and the Equal Opportunity Act. Each office is independently owned and operated. Listing information is deemed reliable but not guaranteed accurate.