
205 S Shore Dr S, Miami, FL 33133
Local realty services provided by:CENTURY 21 Carioti
205 S Shore Dr S,Miami, FL 33133
$4,250,000
- 3 Beds
- 4 Baths
- 2,738 sq. ft.
- Single family
- Active
Listed by: carol fleisher pa
Office: one sotheby's international realty305-666-0562
MLS#:A12078853
Source:SEFMLS
Price summary
- Price:$4,250,000
- Price per sq. ft.:$1,269.41
About this home
The Bay Heights home you've been waiting for! A genuine Mid-Century Modern offering the perfect blend of comfort, style and functionality. Impeccably maintained, featuring a spacious open-concept layout filled with natural light and designed for everyday living and "Miami Style " entertaining. An Italian Stainless Steel and Glass Kitchen by Scavolini, boasts top of the line appliances with 2 Bosch Dishwashers. Ample counter space provides an ease of preparation with a seamless flow into the living and dining areas. Generously sized bedrooms provide a peaceful retreat, each with an abundance of closets and storage space. Step outside to a Private Oasis featuring a 40 Foot- Heated- Saline Lap Pool surrounded by custom landscaping. This area is designed for swimming, relaxing and entertaining. The home is equipped with a Full-Home Generac Generator as well as High Impact Windows and Doors throughout including the Garage Door, providing "Peace of Mind" and year-round convenience.
Bay Heights is a hidden gem, located in the North Grove, with 24/7 police patrol. A pedestrian friendly and bikeable neighborhood with sidewalks. Only minutes to Brickell, Downtown Miami, Coral Gables and MIA. Easy access to I-95 and US 1....
Contact an agent
Home facts
- Year built:1953
- Subdivision & Development:BAY HEIGHTS
- Listing ID #:A12078853
- Updated:September 01, 2026 at 08:52 PM
Rooms and interior
- Bedrooms:3
- Total bathrooms:4
- Full bathrooms:3
- Half bathrooms:1
- Flooring:Ceramic Tile, Marble, Terrazzo
- Dining Description:Dining Area, Separate Formal Dining Room
- Bathrooms Description:Dual Sinks
- Kitchen Description:Dishwasher, Gas Range, Refrigerator
- Bedroom Description:Main Level Primary, Walk-In Closets
- Living area:2,738 sq. ft.
Heating and cooling
- Cooling:Ceiling Fans, Central Air, Electric
- Heating:Central, Electric, Heat Pump
- Central air:Yes
Structure and exterior
- Roof:Built-Up
- Year built:1953
- Building area:2,738 sq. ft.
- Lot area:0.21 Acres
- Lot Features:Sprinklers Automatic
- Architectural Style:One Story
- Construction Materials:Block, Stucco
- Exterior Features:Fence, Open, Patio, Porch, Security High Impact Doors
- Levels:1 Story
Schools
- High school:Coral Gables
- Middle school:Ponce De Leon
- Elementary school:Coconut Grove
Utilities
- Water:Public
- Sewer:Public Sewer
Finances and disclosures
- Price:$4,250,000
- Price per sq. ft.:$1,269.41
- Tax amount:$9,291 (2025)
Features and amenities
- Appliances:Dishwasher, Dryer, Gas Range, Gas Water Heater, Generator, Refrigerator, Some Gas Appliances, Washer
- Laundry features:Dryer, Washer
- Amenities:High Ceilings, Impact Glass Windows, Lighting, Security Guard, Security System Owned, Sliding Windows, Smoke Detectors
- Pool features:Fenced, Heated, In Ground, Pool, Pool Equipment
Parking
- Parking description:Circular Driveway, Electric Vehicle Charging Station, Garage Door Opener
- Garage:Yes
- Garage spaces:2
New listings near 205 S Shore Dr S
- Coming Soon
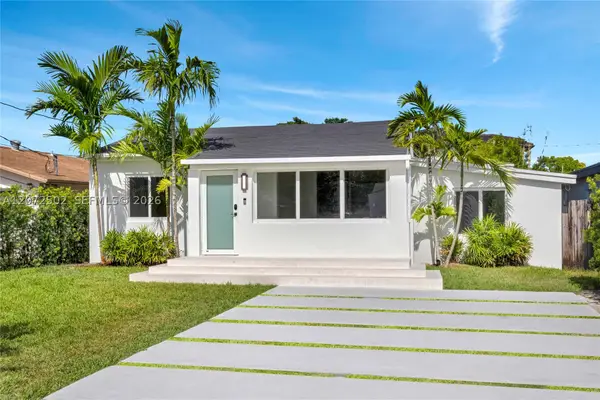 $1,299,999Coming Soon3 beds 2 baths1,718 sq. ft.
2635 SW 64th Ave, Miami, FL 33155
MLS# A12072502Listed by: COLDWELL BANKER REALTY - New
 $400,000Active3 beds 3 baths1,641 sq. ft.
14125 SW 66th #F4, Miami, FL 33183
MLS# A12065656Listed by: THE KEYES COMPANY - New
 $299,000Active4 beds 1 baths940 sq. ft.
3168 NW 66th, Miami, FL 33147
MLS# A12068732Listed by: RE/MAX 5 STAR REALTY - New
 $199,999Active2 beds 1 baths650 sq. ft.
1800 NW 19 #11, Miami, FL 33125
MLS# A12075049Listed by: FLORIDA REALTY OF MIAMI CORP - New
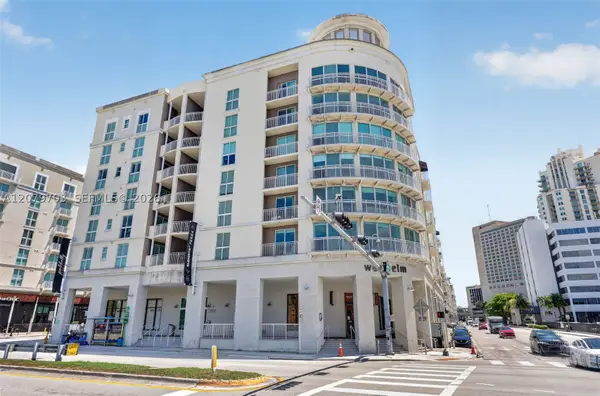 $390,000Active2 beds 2 baths1,164 sq. ft.
7270 SW 88th #B403, Miami, FL 33156
MLS# A12079703Listed by: URBAN KEY REALTY CORP - New
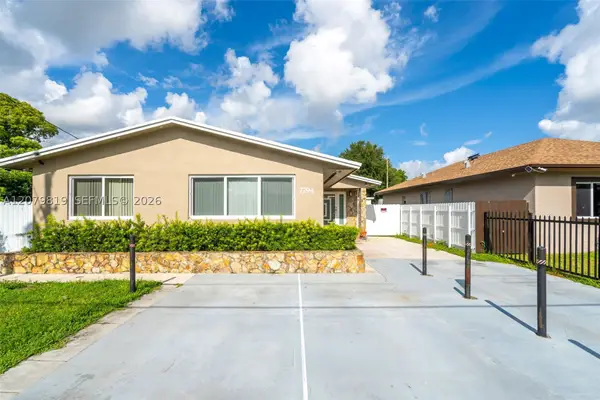 $650,000Active5 beds 3 baths2,070 sq. ft.
7794 NW 14th, Miami, FL 33147
MLS# A12079819Listed by: ZAFIRA REALTY GROUP - New
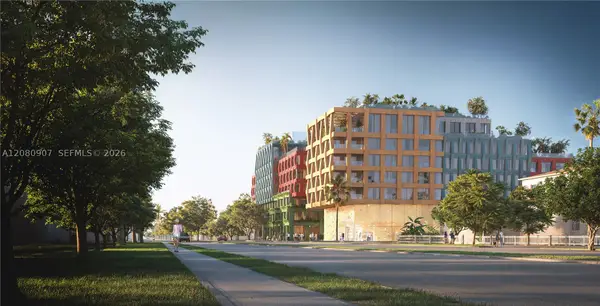 $1,249,100Active2 beds 2 baths872 sq. ft.
3223 NW 5th #E-526, Miami, FL 33127
MLS# A12080907Listed by: BHHS EWM REALTY - New
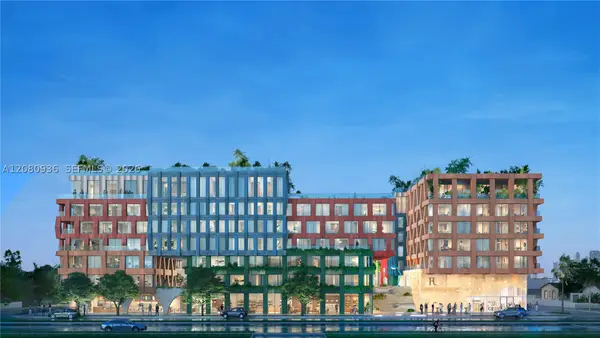 $1,100,800Active2 beds 2 baths826 sq. ft.
3223 NW 5th #S-408, Miami, FL 33127
MLS# A12080936Listed by: BHHS EWM REALTY - New
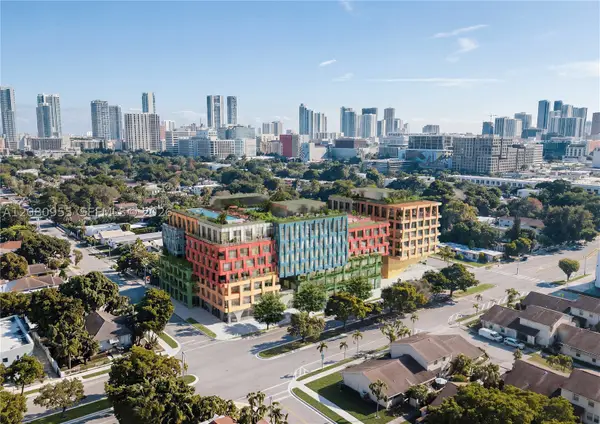 $1,021,200Active2 beds 2 baths806 sq. ft.
3223 NW 5th #W-423, Miami, FL 33127
MLS# A12080955Listed by: BHHS EWM REALTY - New
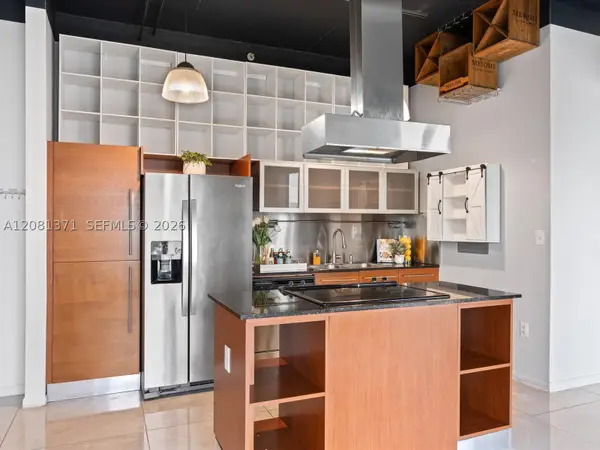 $330,000Active2 beds 1 baths925 sq. ft.
10 SW South River #715, Miami, FL 33130
MLS# A12081371Listed by: ONE SOTHEBY'S INTERNATIONAL REALTY


Protect your home and budget from life's surprises with an Assurant Home Warranty, backed by a partner that supports you through every step of homeownership. Explore Plans.
©2026 Century 21 Real Estate LLC. All rights reserved. CENTURY 21®, the CENTURY 21 Logo and C21® are service marks owned by Century 21 Real Estate LLC. Century 21 Real Estate LLC fully supports the principles of the Fair Housing Act and the Equal Opportunity Act. Each office is independently owned and operated. Listing information is deemed reliable but not guaranteed accurate.