
20501 NE 22nd Pl, Miami, FL 33180
Local realty services provided by:CENTURY 21 Hansen Realty
Listed by: peggy carolina ohana
Office: inmobiliata, llc.305-776-8703
MLS#:A12091664
Source:SEFMLS
Price summary
- Price:$2,050,000
- Price per sq. ft.:$657.05
About this home
Renovated, 3,100Sqft, on a 11,800Sqft land, 4 bedrooms, option for a very large 5 bedroom, 4 bathrooms, 1 cabana bathroom, Smart Home with surround system, wired for cable and internet, electrical windows treatments, new plumbing, electrical box, electrical interior, 2 AC units, kitchen, closets, floors, bathrooms, infinity salt water heated pool, diamond brite, sprinkle system, pool pump, marble floors at deck, double and insolated impact PGT windows and doors that slide to became one panel for a large opening, front door double impact and pivot door, Sub-zero, wolf appliances, back yard with a 100% privacy, 1 room with sliding doors can be use as garage for motorcycles, cover parking.
Contact an agent
Home facts
- Year built:1968
- Subdivision & Development:HIGHLAND OAK GARDENS SEC
- Listing ID #:A12091664
- Updated:September 19, 2026 at 03:05 AM
Rooms and interior
- Bedrooms:4
- Total bathrooms:4
- Full bathrooms:3
- Half bathrooms:1
- Rooms Total:1
- Dining Description:Dining Area, Separate Formal Dining Room
- Bathrooms Description:Dual Sinks, Separate Shower
- Kitchen Description:Built In Oven, Dishwasher, Disposal, Electric Range, Ice Maker, Kitchen Island, Microwave, Refrigerator, Water Purifier
- Bedroom Description:Walk-In Closets
- Living area:3,041 sq. ft.
Heating and cooling
- Cooling:Central Air
- Heating:Central, Electric
- Central air:Yes
Structure and exterior
- Roof:Concrete
- Year built:1968
- Building area:3,041 sq. ft.
- Lot area:0.27 Acres
- Lot Features:Sprinklers Automatic
- Architectural Style:One Story
- Construction Materials:Block
- Exterior Features:Propane Tank Leased
- Levels:1 Story
Schools
- Middle school:Highland Oaks
Utilities
- Water:Public
- Sewer:Public Sewer
Finances and disclosures
- Price:$2,050,000
- Price per sq. ft.:$657.05
- Tax amount:$22,730 (2025)
Features and amenities
- Appliances:Built-In Oven, Dishwasher, Disposal, Dryer, Electric Range, Ice Maker, Microwave, Refrigerator, Washer, Water Purifier
- Laundry features:Dryer, Washer
- Amenities:Barbecue, Impact Glass Windows, Propane Tank Leased
- Pool features:In Ground, Pool
- Smart home:Yes
Parking
- Parking description:Circular Driveway
- Garage:Yes
- Garage spaces:4
New listings near 20501 NE 22nd Pl
- Coming Soon
 $14,950,000Coming Soon3 beds 9 baths10,000 sq. ft.
1643 Brickell Ave #4901, Miami, FL 33129
MLS# A12085256Listed by: ONE SOTHEBY'S INTERNATIONAL REALTY - New
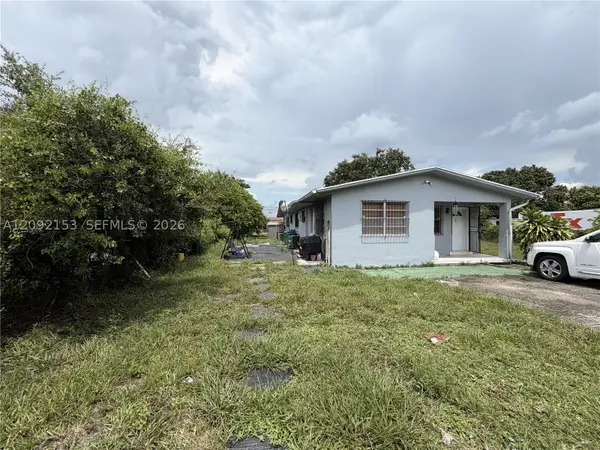 $564,799Active-- beds -- baths2,466 sq. ft.
Address Withheld By Seller, Miami, FL 33147
MLS# A12092153Listed by: KELLER WILLIAMS DEDICATED PROFESSIONALS - New
 $564,799Active-- beds -- baths2,466 sq. ft.
Address Withheld By Seller, Miami, FL 33147
MLS# A12092153Listed by: KELLER WILLIAMS DEDICATED PROFESSIONALS - New
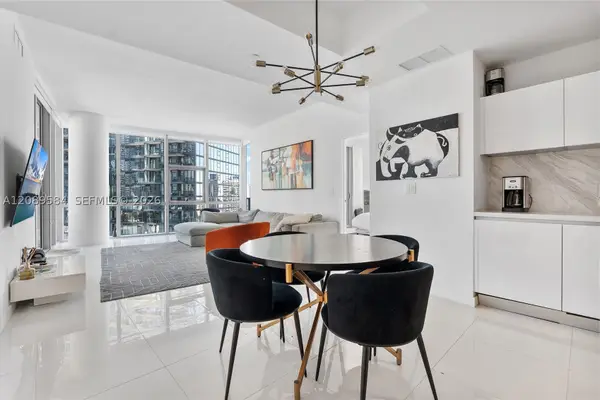 $1,340,000Active3 beds 4 baths2,165 sq. ft.
851 NE 1st #1712, Miami, FL 33132
MLS# A12089584Listed by: DOUGLAS ELLIMAN - New
 $2,900,000Active3 beds 3 baths
2200 Brickell #405, Miami, FL 33129
MLS# A12091384Listed by: FORTUNE CHRISTIE'S INTERNATIONAL REAL ESTATE - New
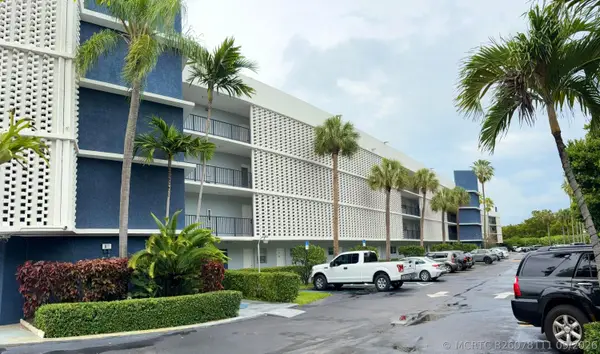 $249,900Active3 beds 2 baths1,707 sq. ft.
879 NE 195th Street #Apt 227, Miami, FL 33179
MLS# B26078111Listed by: UNITED REALTY GROUP INC - New
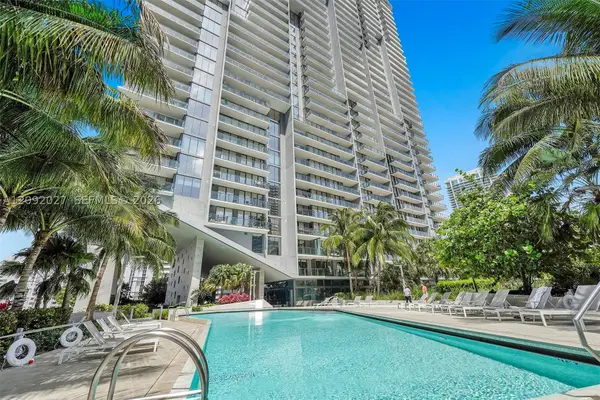 $999,000Active2 beds 3 baths1,370 sq. ft.
88 SW 7th St #910, Miami, FL 33130
MLS# A12092027Listed by: COLDWELL BANKER REALTY - New
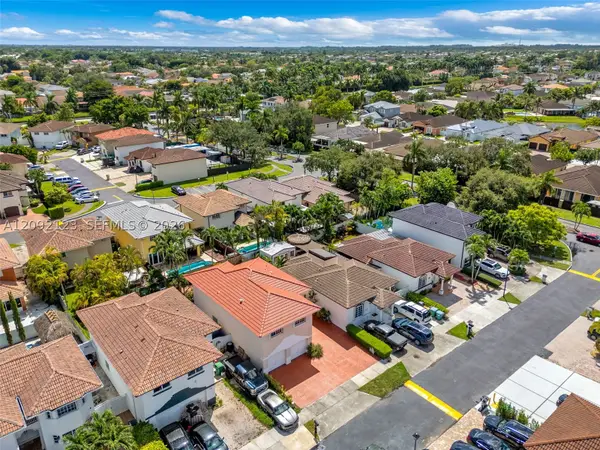 $780,000Active4 beds 2 baths2,028 sq. ft.
Address Withheld By Seller, Miami, FL 33185
MLS# A12092123Listed by: CALVET REALTY GROUP, LLC. - New
 $600,000Active2 beds 2 baths647 sq. ft.
227 NE 2nd #2806, Miami, FL 33132
MLS# A12091169Listed by: MIAMI RESIDENTIAL GROUP - New
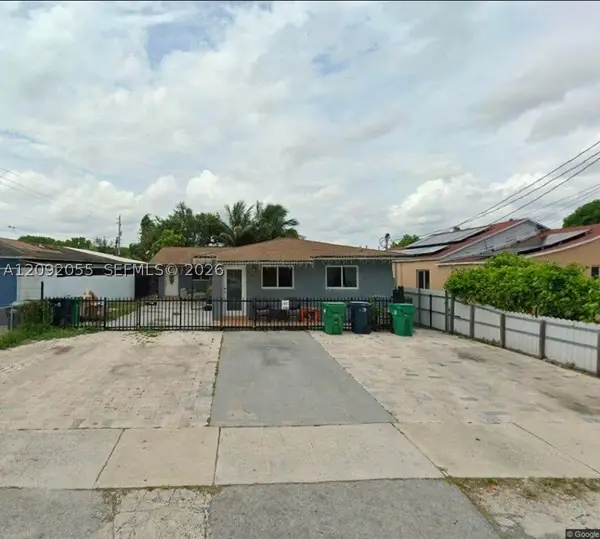 $70,000Active-- beds -- baths2,666 sq. ft.
Address Withheld By Seller, Miami, FL 33142
MLS# A12092055Listed by: GUILLEN


Protect your home and budget from life's surprises with an Assurant Home Warranty, backed by a partner that supports you through every step of homeownership. Explore Plans.
©2026 Century 21 Real Estate LLC. All rights reserved. CENTURY 21®, the CENTURY 21 Logo and C21® are service marks owned by Century 21 Real Estate LLC. Century 21 Real Estate LLC fully supports the principles of the Fair Housing Act and the Equal Opportunity Act. Each office is independently owned and operated. Listing information is deemed reliable but not guaranteed accurate.