
2130 S Miami Avenue, Miami, FL 33129
Local realty services provided by:CENTURY 21 Move With Us
2130 S Miami Avenue,Miami, FL 33129
$7,675,000
- 6 Beds
- 7 Baths
- - sq. ft.
- Single family
- Sold
Listed by: austin bergman
Office: compass florida, llc.
MLS#:B26048990
Source:RMLS
Sorry, we are unable to map this address
Price summary
- Price:$7,675,000
About this home
One-Of-A-Kind, 17' above the sea elevation. Experience unmatched luxury and modern refinement. This custom-built luxury residence exemplifies architectural excellence, innovative technology, and timeless design, situated on South Miami Ave. This architecturally striking residence offers 5,765 SF under air and over 11,000 +/- SF total, blending bold design with elevated living. The home features five en-suite bedrooms, service quarter, office, private storage and a six-car garage. Designed for effortless indoor-outdoor living, the open-concept living and dining, Expansive Island anchors this showpiece kitchen, designed for both daily living and gourmet entertaining. It features Gaggenau induction cooktops, a Teppanyaki station, Gas cook top, Wolf appliances, Sub-Zero refrigerator/freezer columns, wine cooler, refrigerator drawer and two outdoor kitchens. Custom Scavolini Italian cabinetry. The 2nd floor offers generous bedroom suites with walk-in closets/spa-inspired bathrooms and 2nd floor family room. Additional features include Roof Top that overlooks Miami skyline, smart-home technology, Impact/Thermal windows and doors, gated entry. Thoughtfully designed for buyers seeking architectural distinction and privacy, in one of Miami's sought-after neighborhoods within walking distance to Brickell/Downtown....
Contact an agent
Home facts
- Year built:2025
- Subdivision & Development:HOLLEMAN PARK
- Listing ID #:B26048990
- Added:70 day(s) ago
- Updated:September 15, 2026 at 06:22 AM
Rooms and interior
- Bedrooms:6
- Total bathrooms:7
- Full bathrooms:6
- Half bathrooms:1
- Flooring:Concrete, Marble, Tile, Vinyl, Wood
- Kitchen Description:Dishwasher, Disposal, Freezer, Microwave, Refrigerator
Heating and cooling
- Cooling:Ceiling Fans, Central Air
- Heating:Heat Pump
- Central air:Yes
Structure and exterior
- Roof:Flat
- Year built:2025
- Architectural Style:Contemporary
- Construction Materials:Block, Concrete, Stucco
- Exterior Features:Barbecue, Rooftop
- Levels:3 or More Stories
Schools
- High school:Miami
- Elementary school:Coral Way K-8
Utilities
- Water:Public, Water Available
- Sewer:Public Sewer
Finances and disclosures
- Price:$7,675,000
- Tax amount:$22,743 (2025)
Features and amenities
- Appliances:Cooktop, Dishwasher, Disposal, Dryer, Freezer, Microwave, Refrigerator, Washer
- Laundry features:Dryer, Washer
- Pool features:In Ground, Private
- Smart home:Yes
Parking
- Total parking spaces:10
- Parking description:Attached Carport, Covered, Driveway, Garage
- Garage:Yes
- Garage spaces:2
- Carport spaces:2
New listings near 2130 S Miami Avenue
- Coming Soon
 $14,950,000Coming Soon3 beds 9 baths10,000 sq. ft.
1643 Brickell Ave #4901, Miami, FL 33129
MLS# A12085256Listed by: ONE SOTHEBY'S INTERNATIONAL REALTY - New
 $399,000Active3 beds 2 baths1,340 sq. ft.
10242 NW 7th St #203, Miami, FL 33172
MLS# A12089219Listed by: UNITED REALTY GROUP INC - New
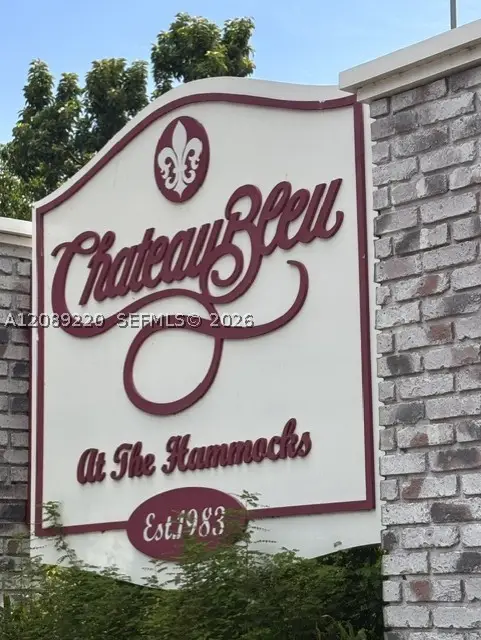 $330,000Active2 beds 3 baths980 sq. ft.
10360 SW 154th Cir Ct #88, Miami, FL 33196
MLS# A12089220Listed by: REALTY WORLD EXECUTIVE HOMES - New
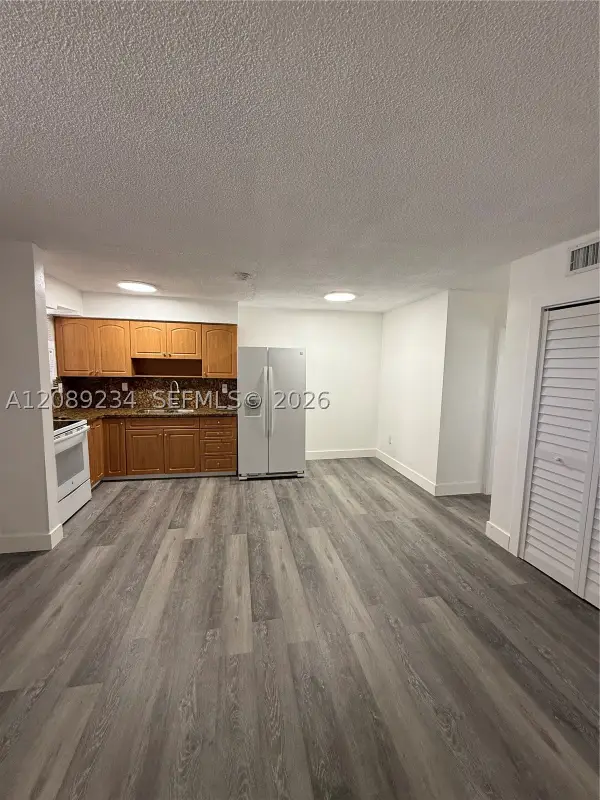 $185,888Active1 beds 1 baths540 sq. ft.
2385 NW 11th St #C31, Miami, FL 33125
MLS# A12089234Listed by: XCELLENCE - New
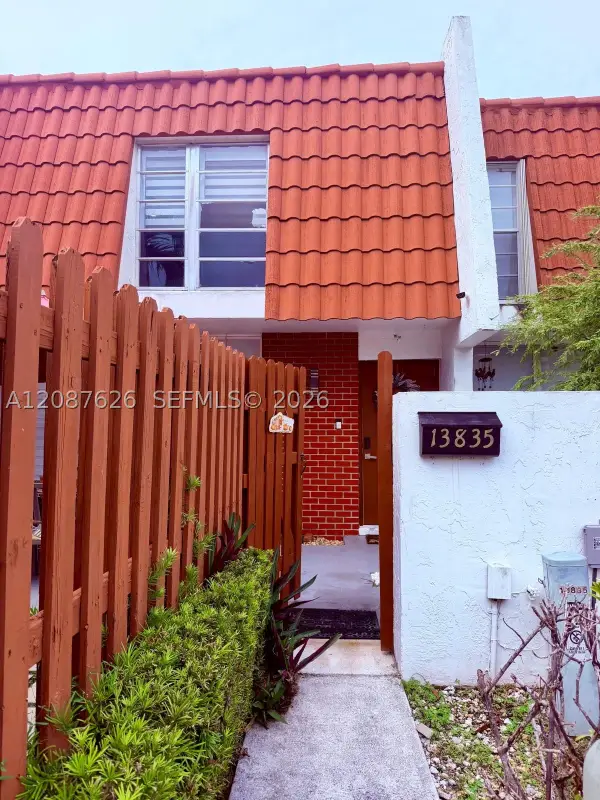 $450,000Active3 beds 3 baths1,510 sq. ft.
13835 SW 84th St #503, Miami, FL 33183
MLS# A12087626Listed by: PREMIUM ESTATES REALTY CORP - New
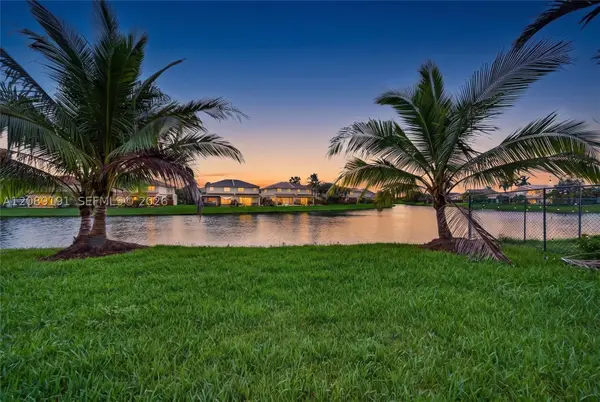 $650,000Active3 beds 2 baths1,508 sq. ft.
7557 SW 164th Ct, Miami, FL 33193
MLS# A12089191Listed by: EXP REALTY SOUTH LLC - New
 $1,300,000Active6 beds 5 baths2,094 sq. ft.
8230 N Bayshore Drive, MIAMI, FL 33138
MLS# C7530420Listed by: RE/MAX PALM REALTY - New
 $650,000Active3 beds 2 baths1,200 sq. ft.
10621 SW 141st Drive, MIAMI, FL 33176
MLS# TB8548684Listed by: REAL BROKER, LLC - New
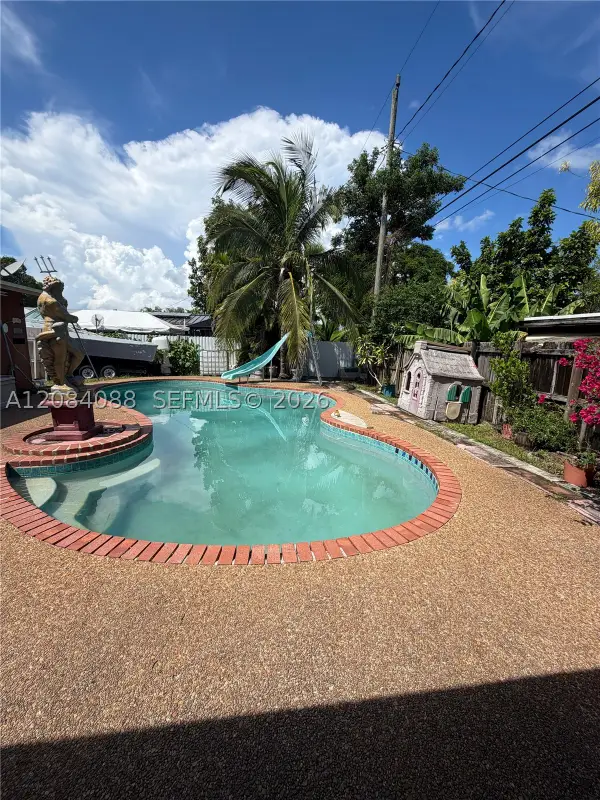 $720,000Active4 beds 3 baths1,909 sq. ft.
16111 SW 98th Ave, Miami, FL 33157
MLS# A12084088Listed by: BELHOUSE REAL ESTATE, LLC - New
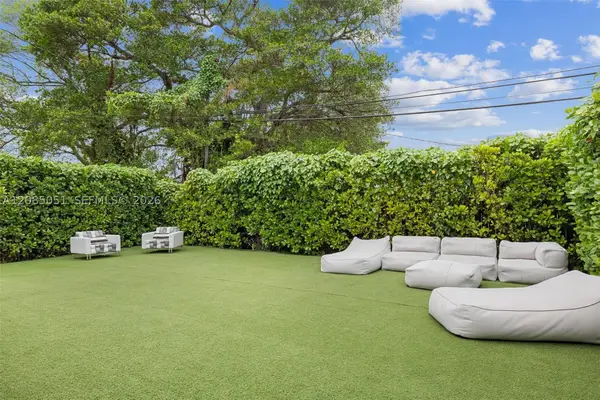 $935,000Active4 beds 3 baths1,632 sq. ft.
2615 NE 213th St, Miami, FL 33180
MLS# A12085051Listed by: RKC REALTY LLC


Protect your home and budget from life's surprises with an Assurant Home Warranty, backed by a partner that supports you through every step of homeownership. Explore Plans.
©2026 Century 21 Real Estate LLC. All rights reserved. CENTURY 21®, the CENTURY 21 Logo and C21® are service marks owned by Century 21 Real Estate LLC. Century 21 Real Estate LLC fully supports the principles of the Fair Housing Act and the Equal Opportunity Act. Each office is independently owned and operated. Listing information is deemed reliable but not guaranteed accurate.