
2140 NE 190th Terrace, Miami, FL 33179
Local realty services provided by:CENTURY 21 Stein Posner
Listed by: heloisa a arazi
Office: amg international realty
MLS#:A12002735
Source:RMLS
Price summary
- Price:$2,650,000
- Price per sq. ft.:$655.13
About this home
Exquisitely designed and fully upgraded 5-bedroom, 4.5-bath residence located on a quiet cul-de-sac in the highly sought-after Skylake area. This one-story home offers a refined living experience, combining sophisticated design, expansive spaces, and exceptional attention to detail.Thoughtfully curated and beautifully decorated, the home showcases a seamless flow between indoor and outdoor living, with generous living areas, high-end finishes, and a modern kitchen equipped with stainless steel appliances and gas connection.The outdoor setting is truly remarkable, featuring lush, mature landscaping that creates a private, serene, resort-like atmosphere surrounding a stunning infinity-edge pool—ideal for both relaxation and entertaining.A standout feature of the property is a fully equipped, custom-built gym, designed for a complete wellness experience within the comfort of your own home.Additional highlights include impact windows and doors, generator, maid’s quarters, electric vehicle charging station, and a spacious driveway accommodating multiple vehicles.A rare opportunity to own a move-in ready, design-forward home offering privacy, comfort, and elevated living in one of the area’s most desirable neighborhoods....
Contact an agent
Home facts
- Year built:1967
- Listing ID #:A12002735
- Added:37 day(s) ago
- Updated:June 15, 2026 at 02:45 PM
Rooms and interior
- Bedrooms:5
- Total bathrooms:5
- Full bathrooms:4
- Half bathrooms:1
- Kitchen Description:Dishwasher, Disposal, Microwave, Refrigerator
- Living area:3,271 sq. ft.
Heating and cooling
- Cooling:Central Air, Electric
- Heating:Central, Electric
- Central air:Yes
Structure and exterior
- Roof:Flat, Tile
- Year built:1967
- Building area:3,271 sq. ft.
- Construction Materials:Block
- Exterior Features:Barbecue, Deck, Lighting, Patio, Porch
- Levels:1 Story
Schools
- High school:Dr. Michael M. Krop
- Middle school:Highland Oaks
- Elementary school:Ojus
Utilities
- Water:Public
- Sewer:Septic Tank
Finances and disclosures
- Price:$2,650,000
- Price per sq. ft.:$655.13
- Tax amount:$26,302 (2025)
Features and amenities
- Appliances:Dishwasher, Disposal, Dryer, Microwave, Refrigerator, Washer
- Laundry features:Dryer, Washer
- Pool features:In Ground
Parking
- Parking description:Driveway, Garage, Garage Door Opener, Guest
New listings near 2140 NE 190th Terrace
- New
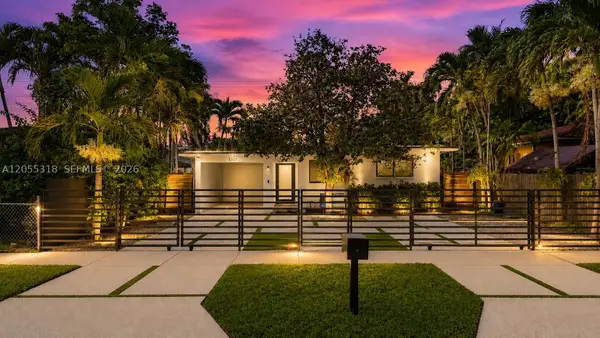 $699,990Active2 beds 1 baths1,018 sq. ft.
6507 SW 39th Ter, Miami, FL 33155
MLS# A12055318Listed by: BRKRS - New
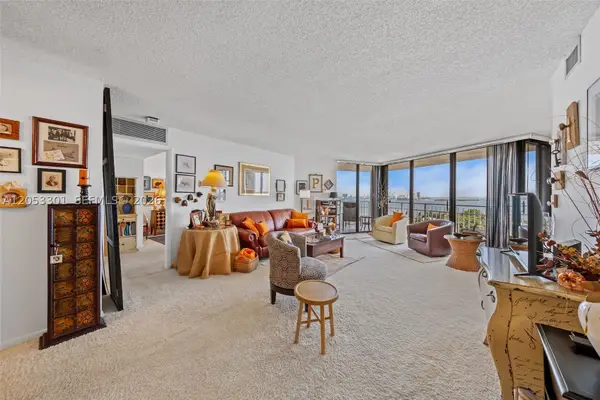 $297,000Active2 beds 2 baths1,268 sq. ft.
4000 Towerside Ter #1210, Miami, FL 33138
MLS# A12053301Listed by: HOLISTIC REALTY LLC - New
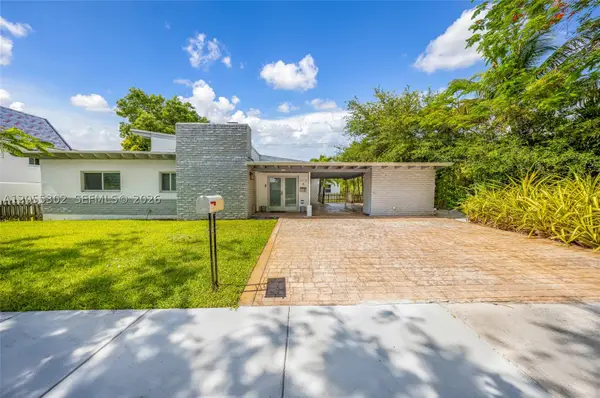 $1,680,000Active4 beds 3 baths1,808 sq. ft.
910 NE 81st St, Miami, FL 33138
MLS# A12055302Listed by: REALTY HUB - New
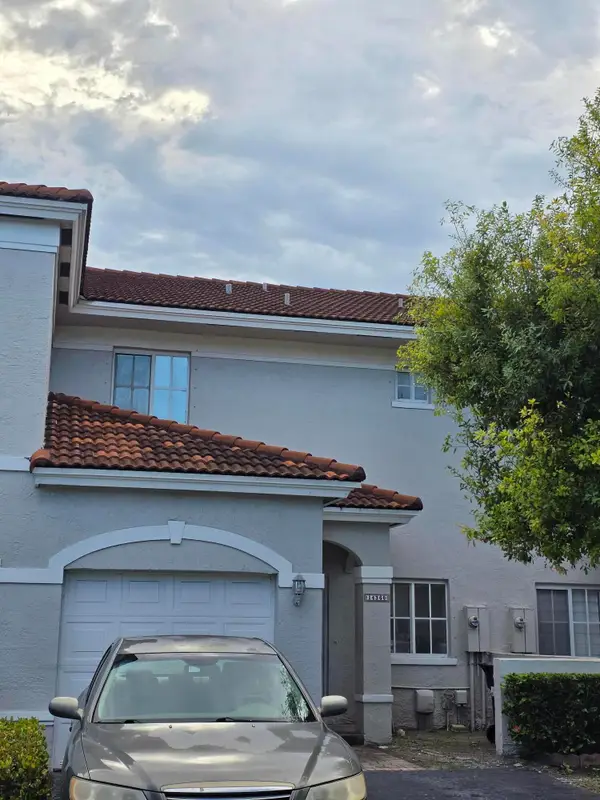 $390,000Active3 beds 3 baths1,466 sq. ft.
14360 SW 126th Place, Miami, FL 33186
MLS# B26053374Listed by: ALL PRO REALTY, INC - New
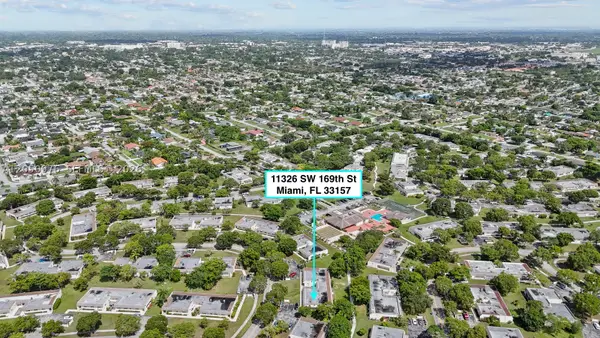 $264,000Active2 beds 2 baths1,240 sq. ft.
11326 SW 169th St #V3944, Miami, FL 33157
MLS# A12050976Listed by: CUTLER REALTY, INC. - New
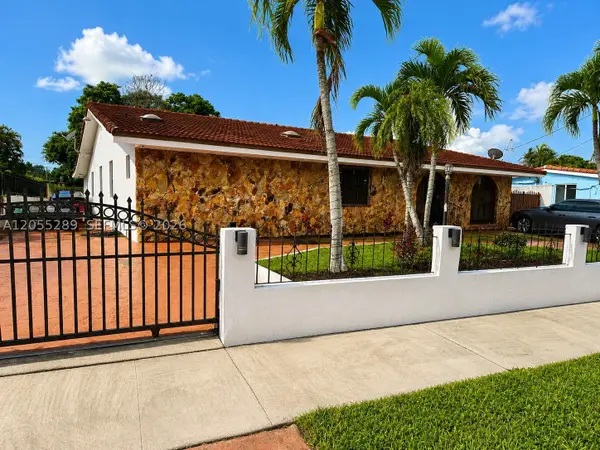 $850,000Active3 beds 3 baths2,876 sq. ft.
11220 SW 47th Ter, Miami, FL 33165
MLS# A12055289Listed by: MIAMI PORTFOLIO COLLECTION - New
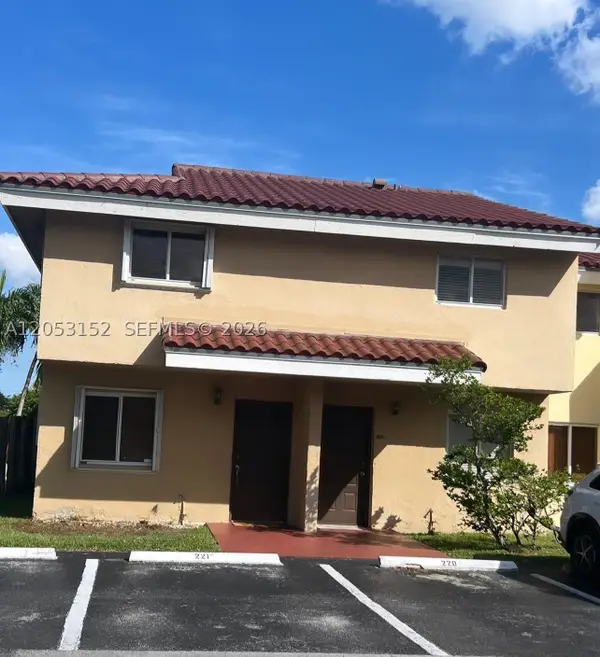 $305,000Active1 beds 2 baths
8261 SW 5th Terr #329, Miami, FL 33126
MLS# A12053152Listed by: MY REALTY GROUP, LLC. - New
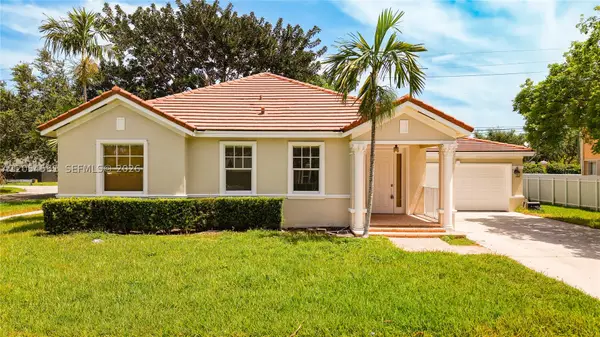 $675,000Active4 beds 2 baths1,797 sq. ft.
12971 SW 200th Ter, Miami, FL 33177
MLS# A12054561Listed by: CHARLES RUTENBERG REALTY FTL - New
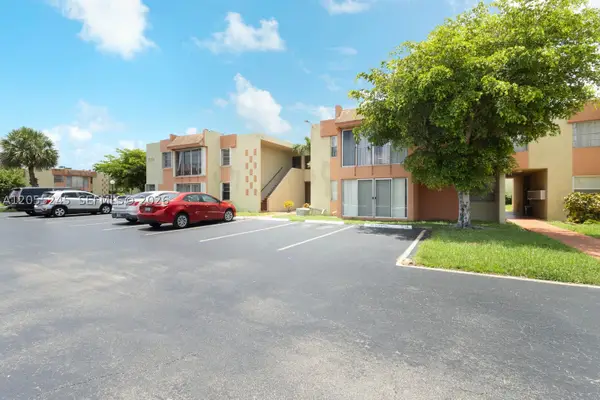 $245,000Active2 beds 1 baths777 sq. ft.
9350 W Flagler St #208B, Miami, FL 33174
MLS# A12055245Listed by: SEA GROVE REALTY - New
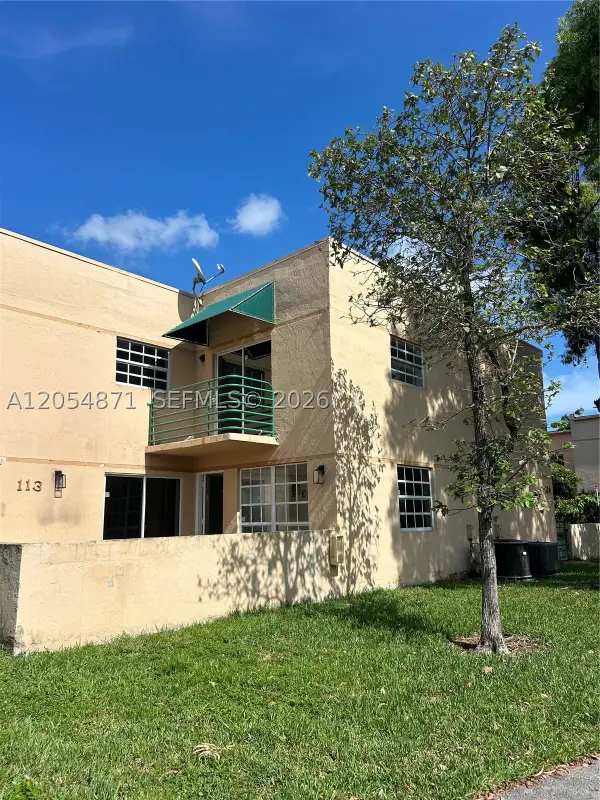 $410,000Active3 beds 3 baths1,232 sq. ft.
11880 SW 19th Ter #113, Miami, FL 33175
MLS# A12054871Listed by: TOP TEAM REALTY, LLC.


Protect your home and budget from life's surprises with an Assurant Home Warranty, backed by a partner that supports you through every step of homeownership. Explore Plans.
©2026 Century 21 Real Estate LLC. All rights reserved. CENTURY 21®, the CENTURY 21 Logo and C21® are service marks owned by Century 21 Real Estate LLC. Century 21 Real Estate LLC fully supports the principles of the Fair Housing Act and the Equal Opportunity Act. Each office is independently owned and operated. Listing information is deemed reliable but not guaranteed accurate.