
2401 NW 56th Street, Miami, FL 33142
Local realty services provided by:CENTURY 21 AllPoints Realty
2401 NW 56th Street,Miami, FL 33142
$285,000
- 3 Beds
- 1 Baths
- - sq. ft.
- Single family
- Sold
Listed by: wanda m devoe
Office: coldwell banker realty
MLS#:A11959138
Source:RMLS
Sorry, we are unable to map this address
Price summary
- Price:$285,000
About this home
CHARMING 3 BEDROOM 1 BATH SINGLE FAMILY HOME ON A LARGE GATED CORNER LOT WITH A CARPORT AT THE REAR OF THE HOME. THIS HOME HAS BEEN BEAUTIFULLY UPGRADED WITH NEW FLOORING IN THE DINING ROOM AND KITCHEN, NEW KITCHEN APPLIANCES AND A MODERNLY UPDATED BATHROOM. IT ALSO FEATURES A FAMILY ROOM WHICH COULD BE USED AS A 4TH BEDROOM AND A FIREPLACE THAT GIVES IT A COZY COMFORT FEELING. THE ROOF IS ONLY 5 YERAS OLD SO NO WORRIES ABOUT REPLACING IT SOON. PREFECT AFFORDABLE FAMILY HOME. DON'T MISS OUT ON THIS ONE.
Contact an agent
Home facts
- Year built:1940
- Subdivision & Development:SYROLA PINES
- Listing ID #:A11959138
- Added:144 day(s) ago
- Updated:November 01, 2026 at 10:24 AM
Rooms and interior
- Bedrooms:3
- Total bathrooms:1
- Full bathrooms:1
- Flooring:Laminate
- Kitchen Description:Refrigerator
Heating and cooling
- Cooling:Central Air
- Heating:Central
- Central air:Yes
Structure and exterior
- Roof:Shingle
- Year built:1940
- Architectural Style:Ranch
- Construction Materials:Frame, Stucco
- Exterior Features:Lighting
- Levels:1 Story
Schools
- High school:Miami Northwestern
- Middle school:Brownsville
- Elementary school:Earlington Heights
Utilities
- Water:Public
- Sewer:Public Sewer
Finances and disclosures
- Price:$285,000
- Tax amount:$8,475 (2025)
Features and amenities
- Appliances:Dryer, Refrigerator, Washer
- Laundry features:Dryer, Washer
Parking
- Parking description:Driveway
New listings near 2401 NW 56th Street
- Coming Soon
 $5,490,000Coming Soon5 beds 6 baths4,002 sq. ft.
3721 S Le Jeune Rd, Miami, FL 33146
MLS# A12115155Listed by: ONE SOTHEBY'S INTERNATIONAL REALTY - New
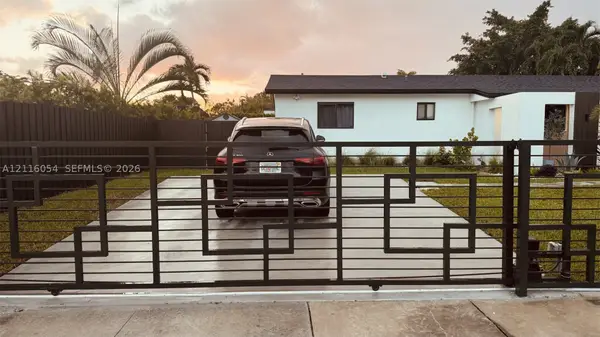 $1,300,000Active4 beds 3 baths1,612 sq. ft.
7630 SW 94th Ave, Miami, FL 33173
MLS# A12116054Listed by: ACTIVE COMMUNITY REALTY - New
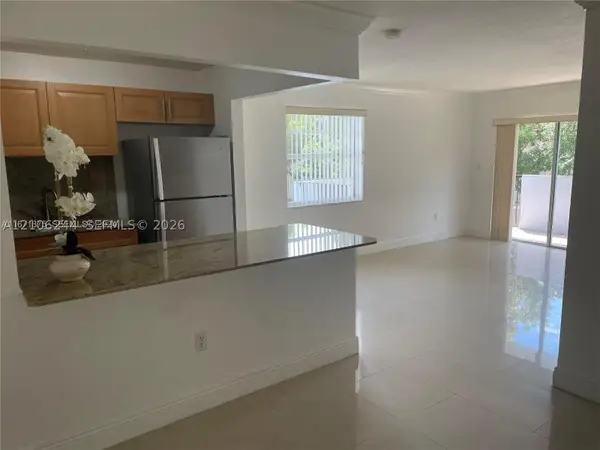 $289,500Active2 beds 2 baths897 sq. ft.
1221 SW 122nd #308, Miami, FL 33184
MLS# A12106244Listed by: LPT REALTY, LLC - New
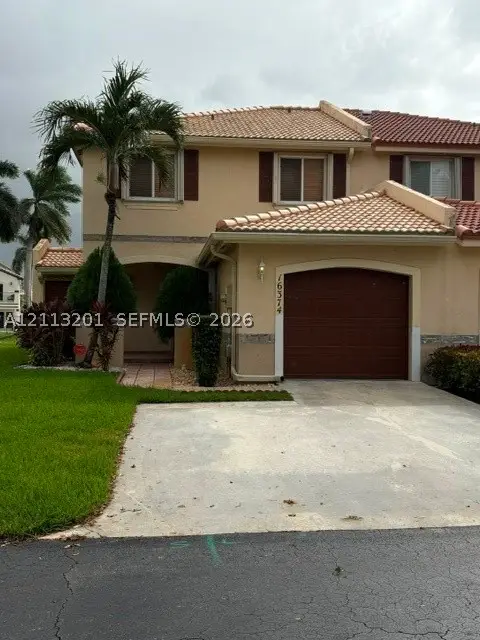 $539,000Active3 beds 3 baths1,644 sq. ft.
16374 SW 75th, Miami, FL 33193
MLS# A12113201Listed by: REALTY WORLD EXECUTIVE HOMES - New
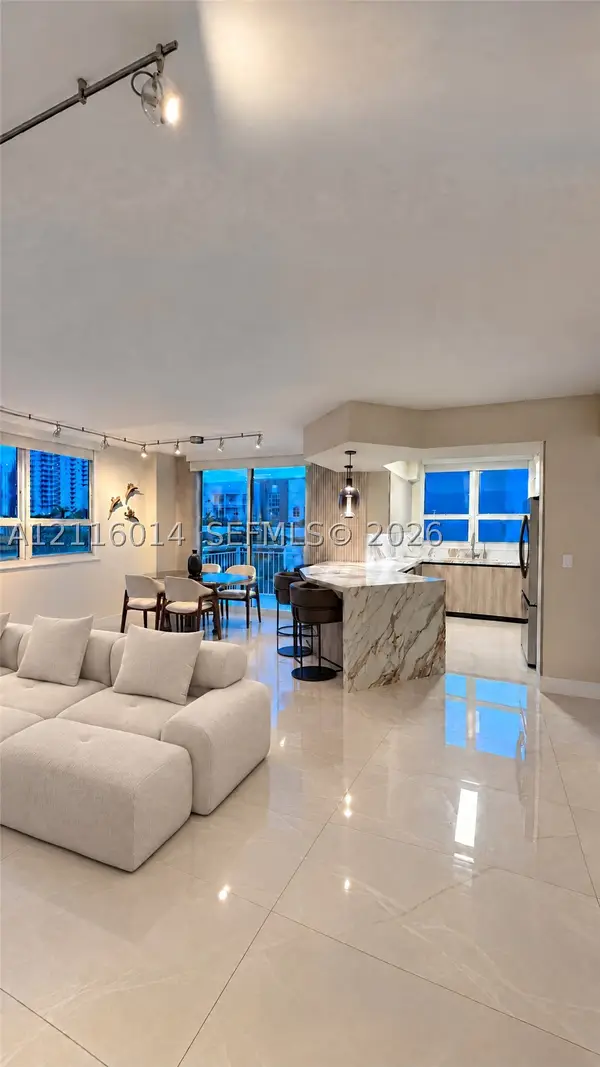 $785,000Active2 beds 2 baths1,202 sq. ft.
2000 N Bayshore Dr #527, Miami, FL 33137
MLS# A12116014Listed by: SUMA LUXURY REALTY - New
 $895,000Active-- beds -- baths2,641 sq. ft.
3035 NW 93rd St, Miami, FL 33147
MLS# A12114306Listed by: LIFESTYLE INTERNATIONAL REALTY - New
 $474,900Active2 beds 2 baths1,068 sq. ft.
3530 SW 22nd St #511, Miami, FL 33145
MLS# A12115003Listed by: BEACHFRONT REALTY INC - New
 $1,149,000Active1 beds 2 baths1,210 sq. ft.
2127 Brickell Ave #1106, Miami, FL 33129
MLS# A12115983Listed by: ONE SOTHEBY'S INTERNATIONAL REALTY - New
 $599,999Active4 beds 2 baths1,465 sq. ft.
12246 SW 210th St, Miami, FL 33177
MLS# A12116003Listed by: REAL ESTATE CRAFT, LLC. - New
 $600,000Active2 beds 2 baths1,282 sq. ft.
360 NW 139 St, Miami, FL 33168
MLS# A12115244Listed by: BEACHFRONT REALTY INC


Protect your home and budget from life's surprises with an Assurant Home Warranty, backed by a partner that supports you through every step of homeownership. Explore Plans.
©2026 Century 21 Real Estate LLC. All rights reserved. CENTURY 21®, the CENTURY 21 Logo and C21® are service marks owned by Century 21 Real Estate LLC. Century 21 Real Estate LLC fully supports the principles of the Fair Housing Act and the Equal Opportunity Act. Each office is independently owned and operated. Listing information is deemed reliable but not guaranteed accurate.