
250 NW 24th #PHA, Miami, FL 33127
Local realty services provided by:CENTURY 21 Move With Us
Listed by: francisco navarro
Office: douglas elliman
MLS#:A12118251
Source:FL_RAMC
Price summary
- Price:$3,395,000
- Price per sq. ft.:$1,203.47
About this home
ÁTICO WYNWOOD PHA is a one-of-a-kind, two-level live/work penthouse with dramatic architecture and iconic indoor-outdoor living. Featured as an ELLE DECOR Modern Life Concept House, this designer-curated residences is truly exceptional. 2,821 SF of double-height interiors meet ~2,500 SF of private rooftop outdoor space with canopy, bar and skyline views - built for entertaining, living and creating. Set in Wynwood's most artistic live/work building. Ático Wynwood offers rare flexibility as a residence, retreat, or creative compound.
Contact an agent
Home facts
- Year built:2015
- Subdivision & Development:250 Wynwood
- Listing ID #:A12118251
- Added:2 day(s) ago
- Updated:November 07, 2026 at 04:40 PM
Rooms and interior
- Bedrooms:3
- Total bathrooms:4
- Full bathrooms:3
- Half bathrooms:1
- Flooring:Marble
- Dining Description:Kitchen/Dining Combo, Living/Dining Room
- Bathrooms Description:Dual Sinks
- Kitchen Description:Built-In Oven, Disposal, Electric Range, Ice Maker, Kitchen/Dining Combo, Refrigerator
- Bedroom Description:Closet Cabinetry, Walk-In Closet(s)
- Living area:2,821 sq. ft.
Heating and cooling
- Cooling:Central Air
- Heating:Central
- Central air:Yes
Structure and exterior
- Year built:2015
- Building area:2,821 sq. ft.
- Construction Materials:Block, Concrete
- Exterior Features:Balcony, Deck, Open
Finances and disclosures
- Price:$3,395,000
- Price per sq. ft.:$1,203.47
- Tax amount:$21,047 (2025)
Features and amenities
- Appliances:Built-In Oven, Disposal, Dryer, Electric Range, Ice Maker, Refrigerator, Washer
- Laundry features:Dryer, Washer
- Amenities:Cathedral Ceilings, Closet Cabinetry, Impact Glass, Phone Entry, Smoke Detectors, Wet Bar
Parking
- Total parking spaces:2
- Parking description:Two Spaces
 The data relating to real estate for sale on this web site comes in part from a cooperative data exchange program of the Realtor<REGISTERED_LOGO> Association of Martin County, Inc. MLS. Real estate listings held by brokerage firms other than CENTURY 21 Move With Us are marked with the IDX logo (Broker Reciprocity) or name and detailed information about such listings includes the name of the listing brokers. Data provided is deemed reliable but is not guaranteed.
New listings near 250 NW 24th #PHA
- Coming Soon
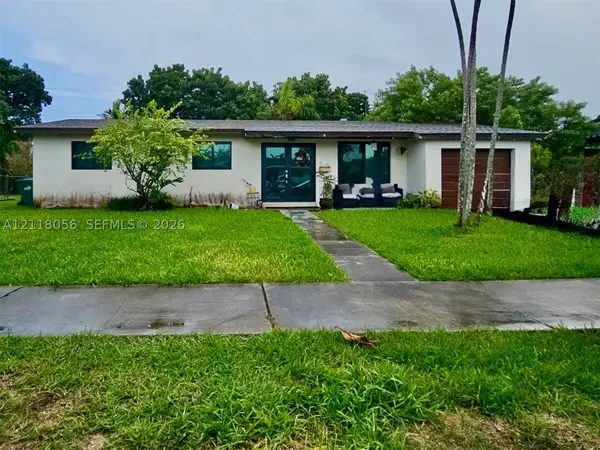 $625,000Coming Soon3 beds 2 baths1,075 sq. ft.
11020 SW 60th St, Miami, FL 33173
MLS# A12118056Listed by: FIRST SERVICE REALTY ERA - Coming Soon
 $5,490,000Coming Soon5 beds 6 baths4,002 sq. ft.
3721 S Le Jeune Rd, Miami, FL 33146
MLS# A12115155Listed by: ONE SOTHEBY'S INTERNATIONAL REALTY - New
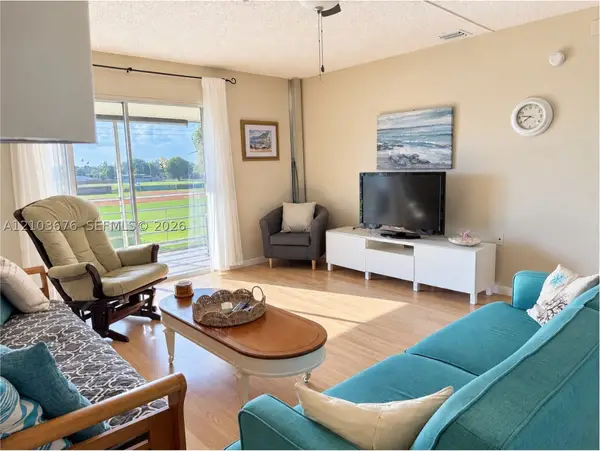 $89,000Active1 beds 1 baths883 sq. ft.
17001 NE 13th #314, Miami, FL 33162
MLS# A12103676Listed by: RELATED GENERAL REALTY, LLC. - New
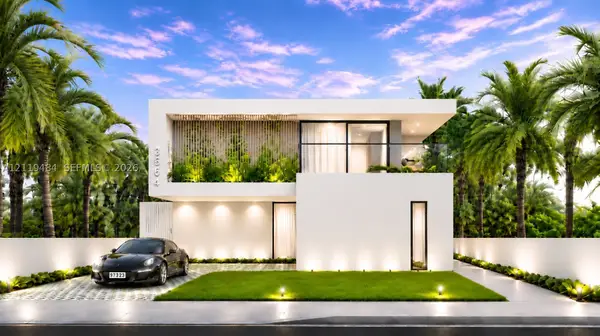 $2,000,000Active0.11 Acres
3564 Franklin Ave, Miami, FL 33133
MLS# A12119484Listed by: KELLER WILLIAMS MIAMI BEACH - New
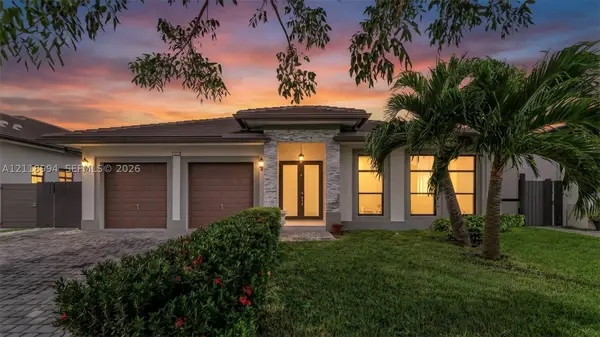 $1,050,000Active4 beds 3 baths2,750 sq. ft.
14809 SW 39th, Miami, FL 33185
MLS# A12118994Listed by: EXP REALTY SOUTH LLC 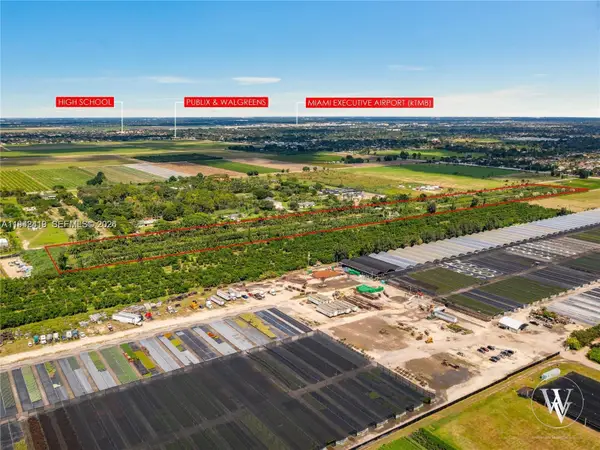 $9,000,000Active20 Acres
172 St, Miami, FL 33187
MLS# A11942419Listed by: WATERVIEW GLOBAL REALTY, INC.- New
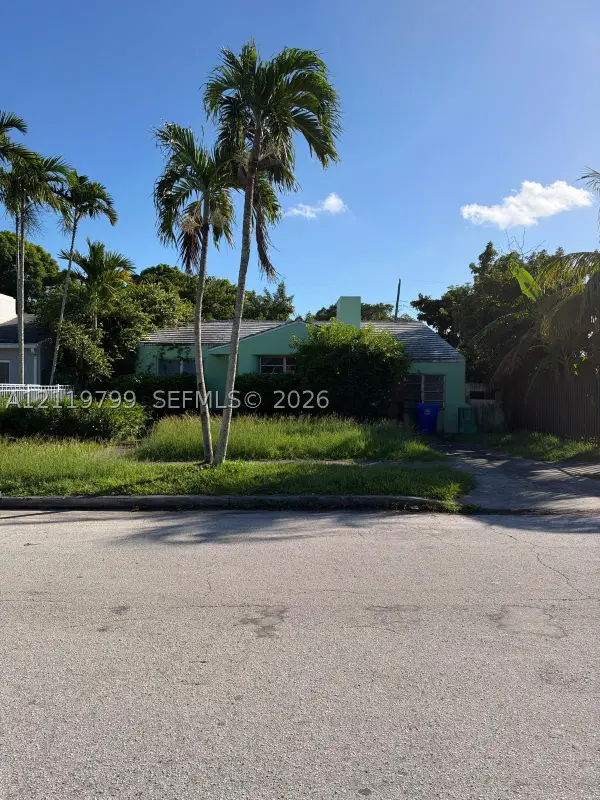 $649,000Active2 beds 1 baths2,886 sq. ft.
2246 SW 24th, Miami, FL 33145
MLS# A12119799Listed by: AGK REALTY LLC - New
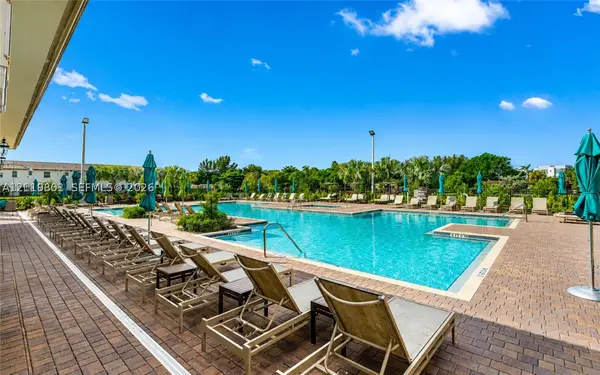 $549,000Active3 beds 3 baths1,328 sq. ft.
12308 NW 23rd, Miami, FL 33167
MLS# A12119801Listed by: KELLER WILLIAMS EAGLE REALTY - New
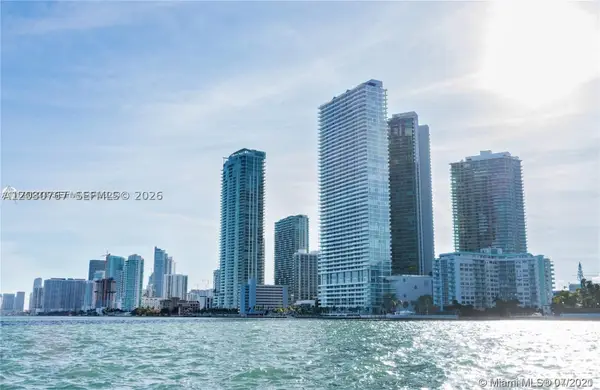 $480,000Active1 beds 2 baths
501 NE 31 #915, Miami, FL 33137
MLS# A12030767Listed by: WATERVIEW GLOBAL REALTY, INC. - New
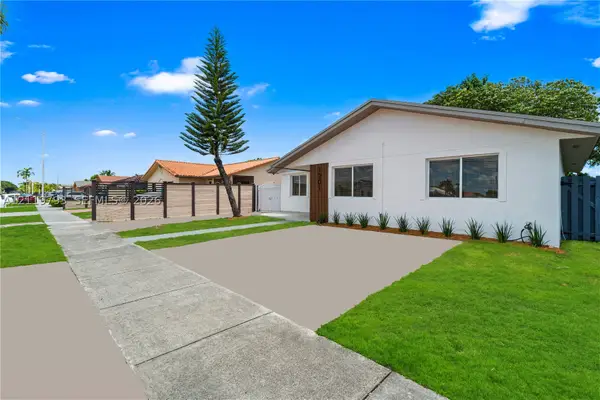 $659,800Active3 beds 2 baths1,572 sq. ft.
1201 SW 142nd Ave, Miami, FL 33184
MLS# A12119793Listed by: PRIMUS REAL ESTATE LLC


Protect your home and budget from life's surprises with an Assurant Home Warranty, backed by a partner that supports you through every step of homeownership. Explore Plans.
©2026 Century 21 Real Estate LLC. All rights reserved. CENTURY 21®, the CENTURY 21 Logo and C21® are service marks owned by Century 21 Real Estate LLC. Century 21 Real Estate LLC fully supports the principles of the Fair Housing Act and the Equal Opportunity Act. Each office is independently owned and operated. Listing information is deemed reliable but not guaranteed accurate.