
2518 NE 206th, Miami, FL 33180
Local realty services provided by:CENTURY 21 Move With Us
Listed by: masha letavina perez
Office: sir realty llc.
MLS#:A11975416
Source:FL_RAMC
Price summary
- Price:$1,150,000
- Price per sq. ft.:$396.69
About this home
Very spacious two story 4 bedroom & 3 full bathroom home in the prestigious River Parc Estates gated community. Only 29 homes in this quiet community. Large kitchen with spacious breakfast area. The Roof is 2 Years Old. Formal dining room. Vaulted ceilings in the main living area. One bedroom downstairs. Three bedrooms upstairs with 2 full bathrooms. Private fenced in backyard. One car garage, driveway for two additional cars. Half of the garage was converted into the formal dining room by the developer. Community pool, additional street parking. Across a street from Aventura, close to all shops and supermarkets. Very easy to show at any time. Call today.
Contact an agent
Home facts
- Year built:1993
- Subdivision & Development:RIVER PARC ESTATES
- Listing ID #:A11975416
- Added:2 day(s) ago
- Updated:September 07, 2026 at 03:37 PM
Rooms and interior
- Bedrooms:4
- Total bathrooms:3
- Full bathrooms:3
- Flooring:Carpet
- Kitchen Description:Dishwasher, Electric Range, Microwave, Refrigerator
- Living area:2,689 sq. ft.
Heating and cooling
- Cooling:Central Air
- Heating:Central
- Central air:Yes
Structure and exterior
- Roof:Mansard
- Year built:1993
- Building area:2,689 sq. ft.
- Construction Materials:Block, Concrete
- Exterior Features:Fence
Utilities
- Water:Public Water, Water Available, Water Connected
- Sewer:Public Sewer, Sewer Available
Finances and disclosures
- Price:$1,150,000
- Price per sq. ft.:$396.69
- Tax amount:$5,000 (2025)
Features and amenities
- Appliances:Dishwasher, Electric Range, Microwave, Refrigerator, Washer
- Laundry features:Washer
- Pool features:Community
Parking
- Total parking spaces:1
- Parking description:Driveway, On Street
 The data relating to real estate for sale on this web site comes in part from a cooperative data exchange program of the Realtor<REGISTERED_LOGO> Association of Martin County, Inc. MLS. Real estate listings held by brokerage firms other than CENTURY 21 Move With Us are marked with the IDX logo (Broker Reciprocity) or name and detailed information about such listings includes the name of the listing brokers. Data provided is deemed reliable but is not guaranteed.
New listings near 2518 NE 206th
- New
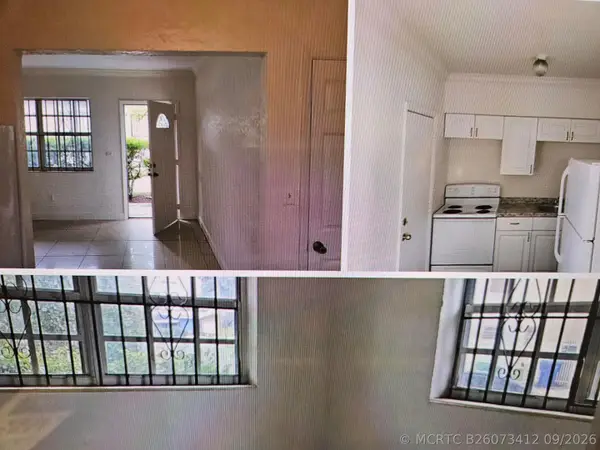 $575,000Active-- beds -- baths1,260 sq. ft.
7041 NW 6th Avenue, Miami, FL 33150
MLS# B26073412Listed by: GRANDE OCEAN REALTY - New
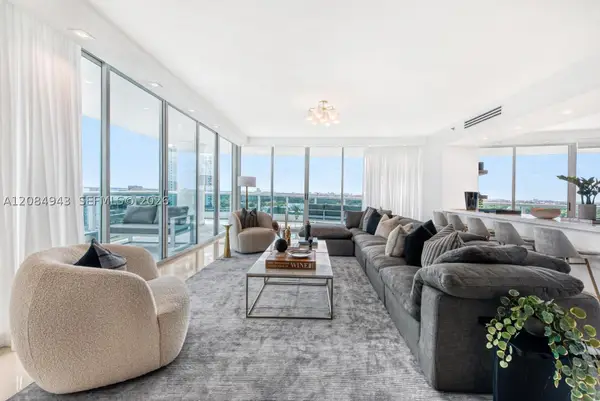 $1,675,000Active2 beds 2 baths1,700 sq. ft.
2127 Brickell Ave #1605, Miami, FL 33129
MLS# A12084943Listed by: GP REAL ESTATE ADVISORS - New
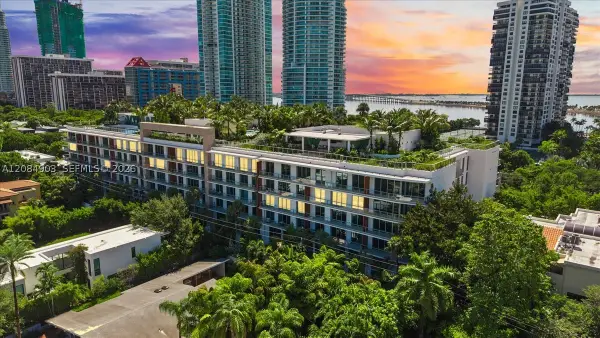 $1,745,000Active2 beds 3 baths1,327 sq. ft.
2200 Brickell Avenue #422, Miami, FL 33129
MLS# A12084903Listed by: EXP REALTY LLC - New
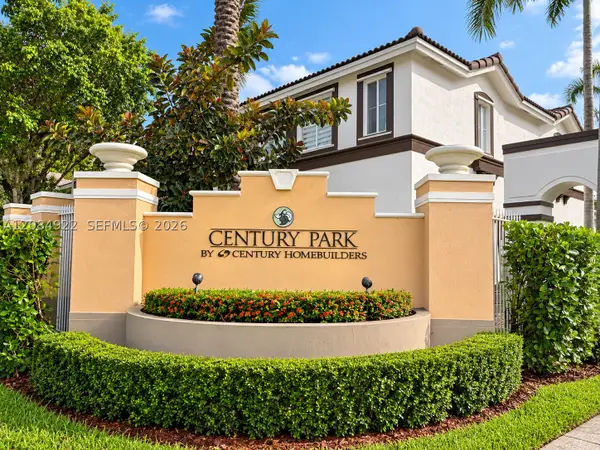 $398,000Active2 beds 3 baths1,206 sq. ft.
8906 W Flagler St #222, Miami, FL 33174
MLS# A12084922Listed by: FACTORY REALTY - New
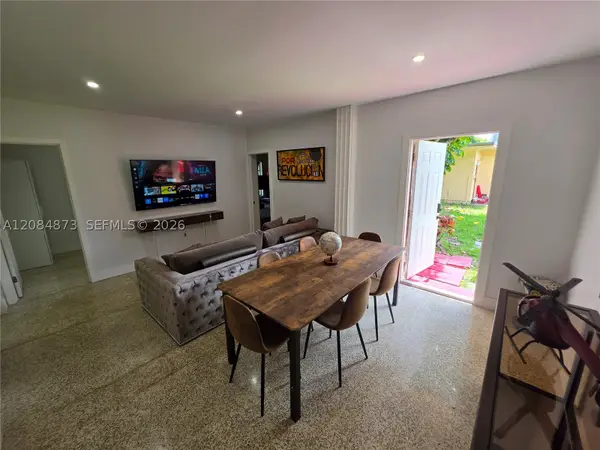 $675,000Active-- beds -- baths1,780 sq. ft.
234 NE 111th St, Miami, FL 33161
MLS# A12084873Listed by: COSMO INTERNATIONAL INVESTMENT GROUP - New
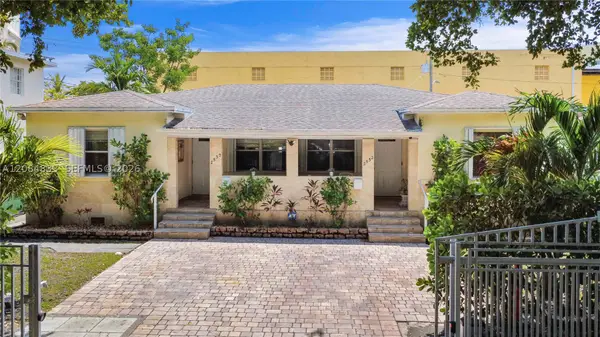 $1,250,000Active5 beds 5 baths1,957 sq. ft.
2532 SW 27th St, Miami, FL 33133
MLS# A12084833Listed by: BRICKELL INVESTMENT REALTY - New
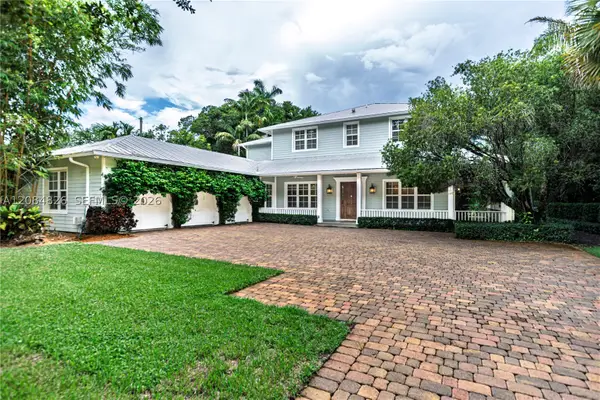 $4,600,000Active4 beds 5 baths4,804 sq. ft.
6500 SW 85th St, Miami, FL 33143
MLS# A12084826Listed by: COMPASS FLORIDA, LLC - New
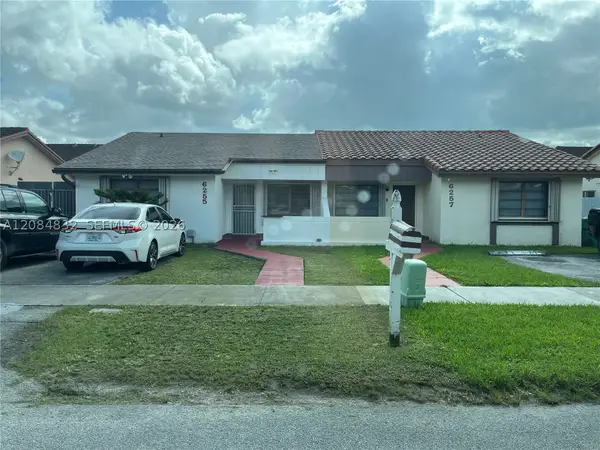 $518,000Active2 beds 2 baths1,145 sq. ft.
6255 SW 135th Ave #I-N, Miami, FL 33183
MLS# A12084832Listed by: RAICES REALTY LLC - New
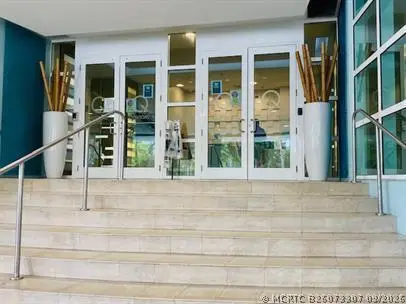 $329,000Active-- beds 1 baths594 sq. ft.
1900 N Bayshore Drive, Miami, FL 33132
MLS# B26073307Listed by: KEYSTONE USA REALTY LLC - New
 $630,000Active2 beds 2 baths1,578 sq. ft.
9216 SW 136th St Cir, Miami, FL 33176
MLS# A12082538Listed by: SERHANT


Protect your home and budget from life's surprises with an Assurant Home Warranty, backed by a partner that supports you through every step of homeownership. Explore Plans.
©2026 Century 21 Real Estate LLC. All rights reserved. CENTURY 21®, the CENTURY 21 Logo and C21® are service marks owned by Century 21 Real Estate LLC. Century 21 Real Estate LLC fully supports the principles of the Fair Housing Act and the Equal Opportunity Act. Each office is independently owned and operated. Listing information is deemed reliable but not guaranteed accurate.