
2558 NE 206th Ter, Miami, FL 33180
Local realty services provided by:CENTURY 21 World Connection
Listed by: steven koleno
Office: beycome of florida llc.804-656-5007
MLS#:A12070732
Source:SEFMLS
Price summary
- Price:$1,269,000
- Price per sq. ft.:$594.94
- Monthly HOA dues:$447
About this home
Welcome to this charming house located at 2558 NE 206th Ter, Miami, FL 33180. This property accords a wonderful opportunity to own a home in a desirable area. As you approach, you'll notice the well-maintained exterior with a classic design that blends seamlessly with the surrounding environment. The property boasts a spacious layout, providing ample living space for your needs. The interior features a welcoming ambiance with natural light filling the rooms. The outdoor area accords a peaceful retreat with lush landscaping, appropriate for relaxation and enjoying the Florida weather. Whether you're looking to entertain guests or find a tranquil spot for yourself, this house accords versatility and comfort. With its prime location, this property provides easy access to the vibrant city life of Miami while still offering a serene residential setting. Don't miss the chance to make this house your new home.
Contact an agent
Home facts
- Year built:1994
- Subdivision & Development:RIVER PARC ESTATES
- Listing ID #:A12070732
- Updated:August 13, 2026 at 09:04 PM
Rooms and interior
- Bedrooms:3
- Total bathrooms:3
- Full bathrooms:3
- Rooms Total:7
- Flooring:Hardwood, Marble, Tile, Wood
- Kitchen Description:Dishwasher, Disposal, Electric Range, Microwave, Pantry, Refrigerator
- Bedroom Description:Main Level Primary, Walk-In Closets
- Living area:2,053 sq. ft.
Heating and cooling
- Cooling:Central Air
- Heating:Central
- Central air:Yes
Structure and exterior
- Roof:Flat, Tile
- Year built:1994
- Building area:2,053 sq. ft.
- Lot area:0.1 Acres
- Architectural Style:Detached, One Story
- Construction Materials:Block
- Exterior Features:Fence, Patio, Security High Impact Doors
- Levels:1 Story
Schools
- High school:Michael Krop
- Middle school:Highland Oaks
- Elementary school:Ojus
Utilities
- Water:Public
- Sewer:Public Sewer
Finances and disclosures
- Price:$1,269,000
- Price per sq. ft.:$594.94
- Tax amount:$13,321 (2025)
Features and amenities
- Appliances:Dishwasher, Disposal, Dryer, Electric Range, Microwave, Refrigerator, Washer
- Laundry features:Dryer, Washer
- Amenities:Barbecue, Gated Community, High Ceilings, Pantry, Vaulted Ceilings
- Pool features:Community
Parking
- Parking description:2 Carport Space(s), Attached Carport, Covered, Driveway
- Carport spaces:2
New listings near 2558 NE 206th Ter
- New
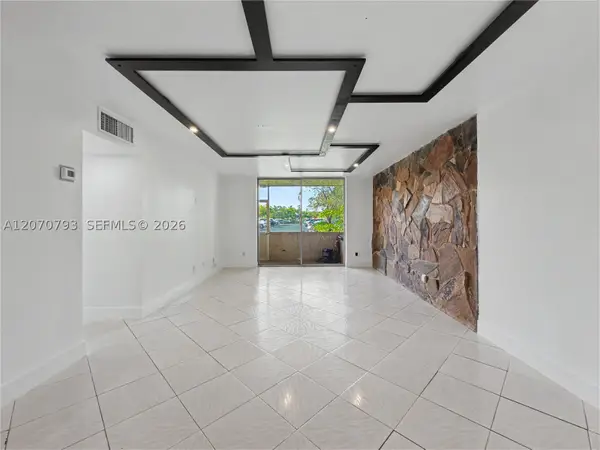 $284,999Active2 beds 2 baths1,099 sq. ft.
8411 NW 8th St #102, Miami, FL 33126
MLS# A12070793Listed by: REALTY ONE GROUP ESTATES - New
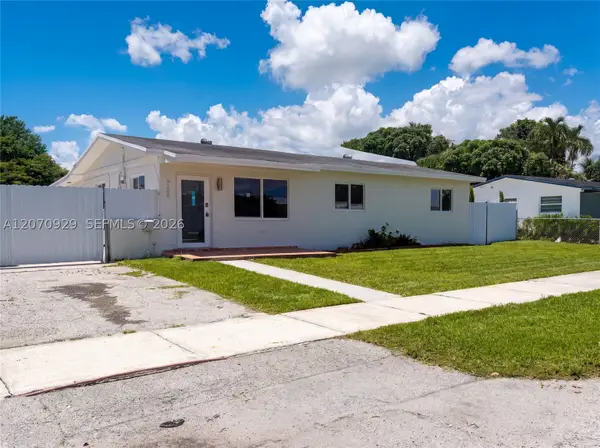 $680,000Active3 beds 2 baths1,092 sq. ft.
6200 SW 109th Ave, Miami, FL 33173
MLS# A12070929Listed by: OPENDOOR BROKERAGE LLC  $609,000Active2 beds 2 baths1,094 sq. ft.
3250 NE 1st Ave #814, Miami, FL 33137
MLS# A11983592Listed by: LEAD CONSULTING GROUP LLC- New
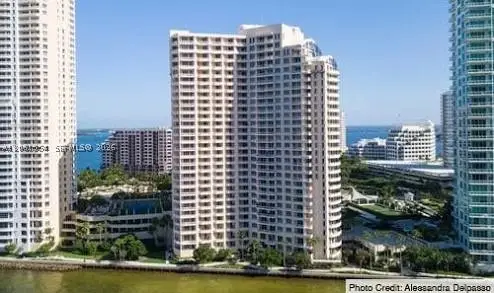 $1,400,000Active2 beds 3 baths1,640 sq. ft.
888 Brickell Key Dr #508, Miami, FL 33131
MLS# A12061554Listed by: WEBB FLORIDA REALTY LLC - New
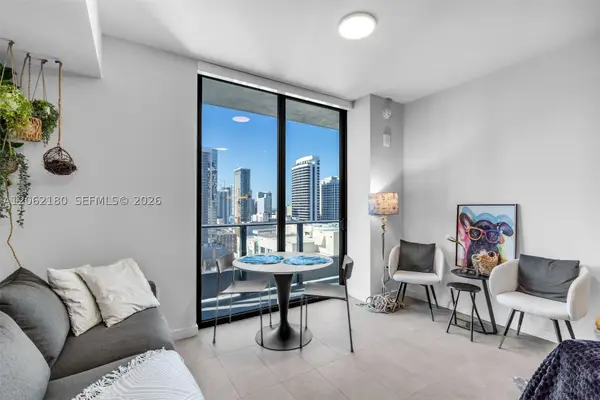 $495,000Active-- beds 1 baths359 sq. ft.
Address Withheld By Seller, Miami, FL 33132
MLS# A12062180Listed by: COMPASS FLORIDA, LLC - New
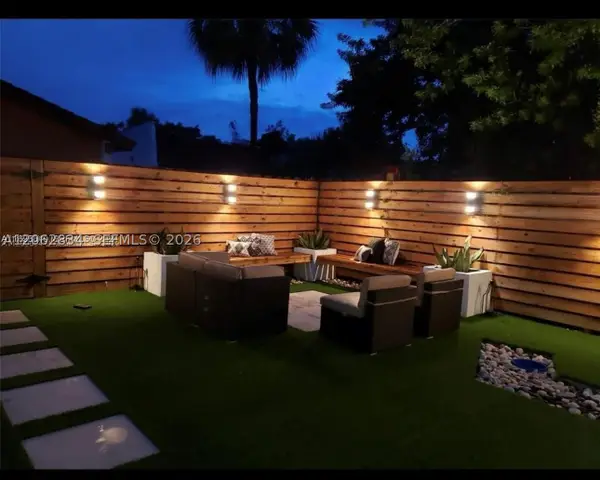 $530,000Active3 beds 4 baths2,080 sq. ft.
522 NE 195th St, Miami, FL 33179
MLS# A12062834Listed by: FLORIDA CAPITAL REALTY - New
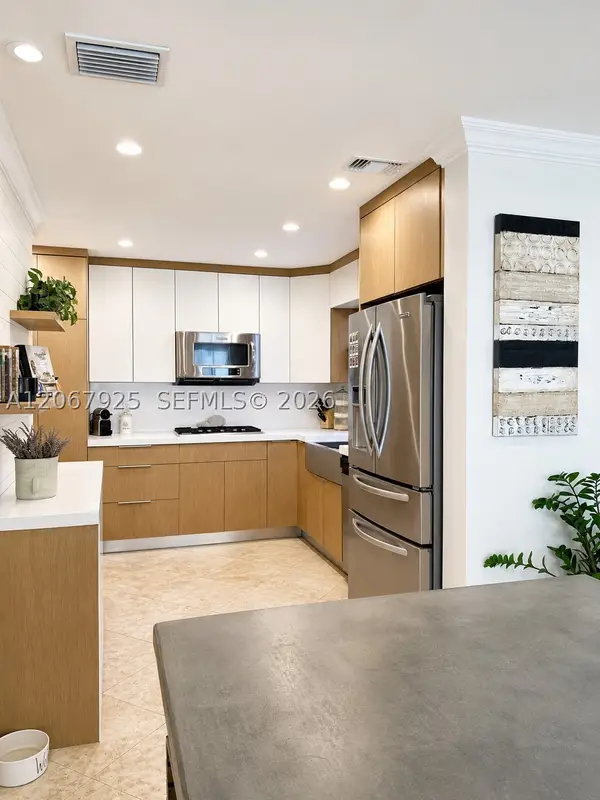 $658,000Active3 beds 2 baths1,628 sq. ft.
16382 SW 139th Ave, Miami, FL 33177
MLS# A12067925Listed by: FLORIDA REALTY OF MIAMI CORP - Coming Soon
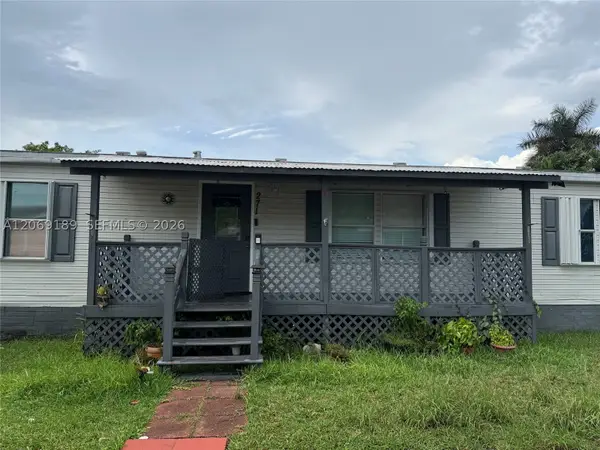 $320,000Coming Soon3 beds 2 baths
Address Withheld By Seller, Miami, FL 33187
MLS# A12069189Listed by: LUXE PROPERTIES - New
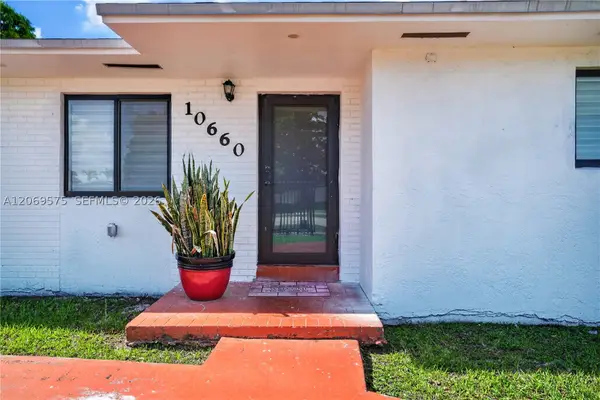 $730,000Active5 beds 3 baths2,255 sq. ft.
10660 SW 164th St, Miami, FL 33157
MLS# A12069575Listed by: DREAM REALTY GROUP CORP - New
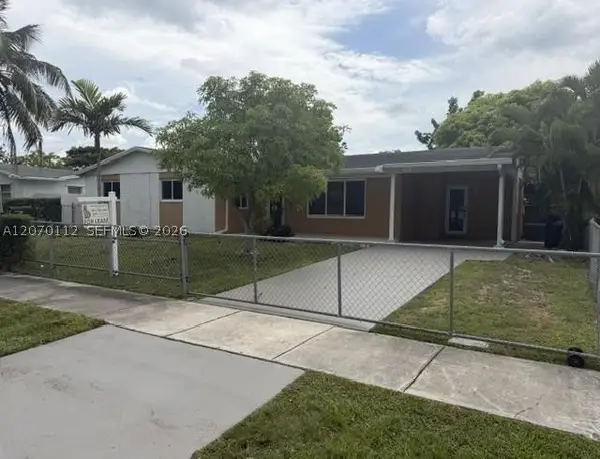 $659,000Active4 beds 2 baths1,734 sq. ft.
19920 SW 118th Pl, Miami, FL 33177
MLS# A12070112Listed by: THE KEYES COMPANY


Protect your home and budget from life's surprises with an Assurant Home Warranty, backed by a partner that supports you through every step of homeownership. Explore Plans.
©2026 Century 21 Real Estate LLC. All rights reserved. CENTURY 21®, the CENTURY 21 Logo and C21® are service marks owned by Century 21 Real Estate LLC. Century 21 Real Estate LLC fully supports the principles of the Fair Housing Act and the Equal Opportunity Act. Each office is independently owned and operated. Listing information is deemed reliable but not guaranteed accurate.