
2601 SW 143rd Ave, Miami, FL 33175
Local realty services provided by:CENTURY 21 Carioti
2601 SW 143rd Ave,Miami, FL 33175
$1,400,000
- 5 Beds
- 3 Baths
- 2,446 sq. ft.
- Single family
- Active
Listed by: drusso calenzani, jasmin pimienta
Office: re/max advance realty ii305-251-2127
MLS#:A12068700
Source:SEFMLS
Price summary
- Price:$1,400,000
- Price per sq. ft.:$432.77
About this home
Turn-key, meticulously updated 5-bedroom, 2.5-bath corner-lot home in sought-after West Kendall! Fully renovated with premier finishes, this residence features stunning 48x48 concrete tile on the ground level, high-end 2024 vinyl wood flooring upstairs, and custom stairs with core-drilled black metal pickets and wood handrails. Complete peace of mind is delivered through all-new 2025 9/16” commercial-grade impact windows and doors—including high-end casements and a new front entry door with Medeco locks.
The gourmet kitchen features top-tier appliances, including a smart fridge and a high-heat oven capable of reaching 750° for true artisan baking. Step outside to your private resort-style backyard, showcasing a fully upgraded salt-water pool equipped with a new pump, filter, salt chlorinator, heater interface, and a self-latching NOA safety fence (all 2025). The fully enclosed yard boasts a lush clusia privacy hedge, new decorative metal screening, and custom landscape lighting. Additional features include a refreshed main AC plus two 2024 mini-splits for dedicated office and gym space, a fast EV charging station, smart app-controlled switches, all-new designer light fixtures and recessed lighting, updated powder bath, new LG ThinQ laundry, and custom 9' West Elm drapes. Every detail has been expertly crafted—just unpack and move in!...
Contact an agent
Home facts
- Year built:2002
- Subdivision & Development:STEPHANIE SUB
- Listing ID #:A12068700
- Updated:September 01, 2026 at 08:03 PM
Rooms and interior
- Bedrooms:5
- Total bathrooms:3
- Full bathrooms:2
- Half bathrooms:1
- Flooring:Tile, Vinyl
- Bathrooms Description:Bidet, Dual Sinks
- Kitchen Description:Dishwasher, Electric Range, Microwave, Pantry, Refrigerator
- Bedroom Description:Split Bedroom
- Living area:2,446 sq. ft.
Heating and cooling
- Cooling:Ceiling Fans, Central Air, Wall/Window Units
- Heating:Central
- Central air:Yes
Structure and exterior
- Year built:2002
- Building area:2,446 sq. ft.
- Lot area:0.21 Acres
- Architectural Style:Detached, Two Story
- Construction Materials:Block
- Exterior Features:Fence, Storm Security Shutters
- Levels:2 Story
Schools
- High school:Braddock G. Holmes
- Middle school:Thomas; W.R.
- Elementary school:Greenglade
Utilities
- Water:Public
- Sewer:Public Sewer
Finances and disclosures
- Price:$1,400,000
- Price per sq. ft.:$432.77
- Tax amount:$12,427 (2025)
Features and amenities
- Appliances:Dishwasher, Dryer, Electric Range, Microwave, Refrigerator, Washer
- Laundry features:Dryer, Washer
- Amenities:Blinds, High Ceilings, Impact Glass Windows, Lighting, Pantry, Smoke Detectors, Wet Bar
- Pool features:In Ground, Pool
Parking
- Parking description:Attached, Driveway, Garage, Paver Block
New listings near 2601 SW 143rd Ave
- Coming Soon
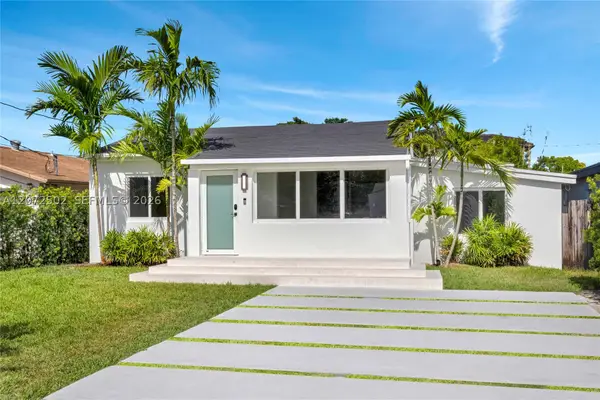 $1,299,999Coming Soon3 beds 2 baths1,718 sq. ft.
2635 SW 64th Ave, Miami, FL 33155
MLS# A12072502Listed by: COLDWELL BANKER REALTY - New
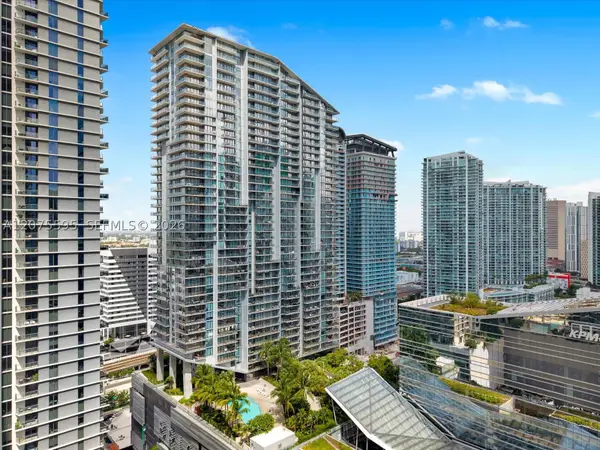 $1,099,000Active2 beds 3 baths1,400 sq. ft.
88 SW 7th St #2204, Miami, FL 33130
MLS# A12075595Listed by: ONE SOTHEBY'S INTERNATIONAL REALTY - New
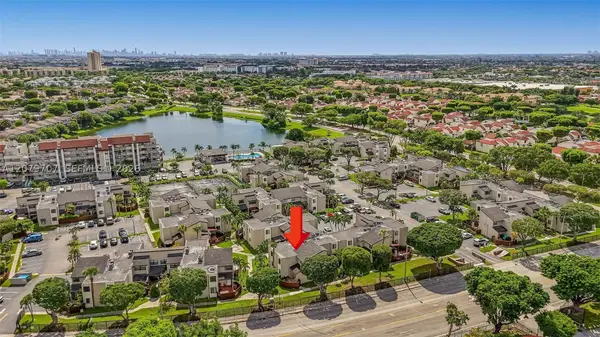 $359,000Active3 beds 2 baths1,275 sq. ft.
10300 NW 9th St Cir #203, Miami, FL 33172
MLS# A12079707Listed by: THE KEYES COMPANY - New
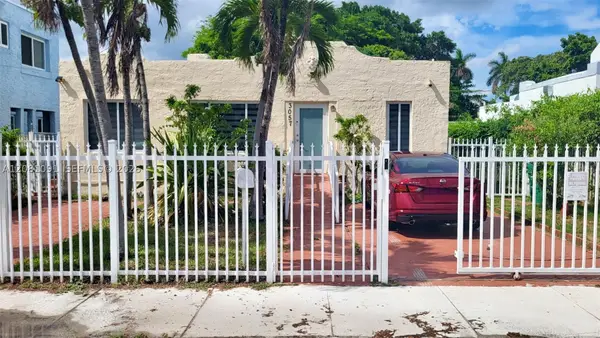 $850,000Active3 beds 3 baths1,429 sq. ft.
3057 SW 14th St, Miami, FL 33145
MLS# A12081091Listed by: DIAMOND REALTY TEAM LLC - New
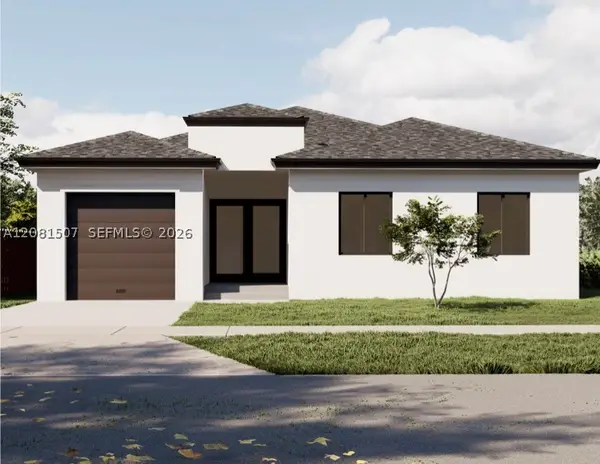 $355,000Active0.14 Acres
1053 NW 55th Ter, Miami, FL 33127
MLS# A12081507Listed by: KELLER WILLIAMS REALTY INTERNATIONAL LIFESTYLES - New
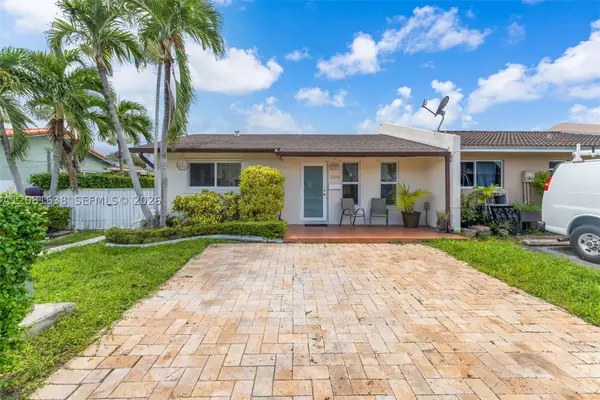 $459,900Active3 beds 2 baths840 sq. ft.
2018 SW 103rd Ct, Miami, FL 33165
MLS# A12081638Listed by: THE MODERN NEST REALTY, LLC - New
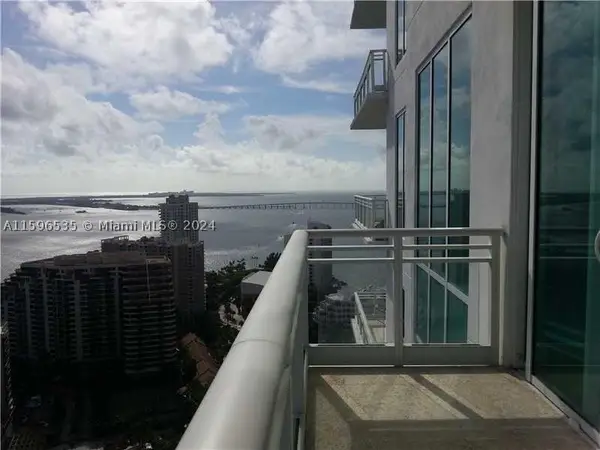 $4,500,000Active4 beds 6 baths3,398 sq. ft.
900 Brickell Key #2803, Miami, FL 33131
MLS# A11596535Listed by: REACTION REALTY GROUP, INC. - New
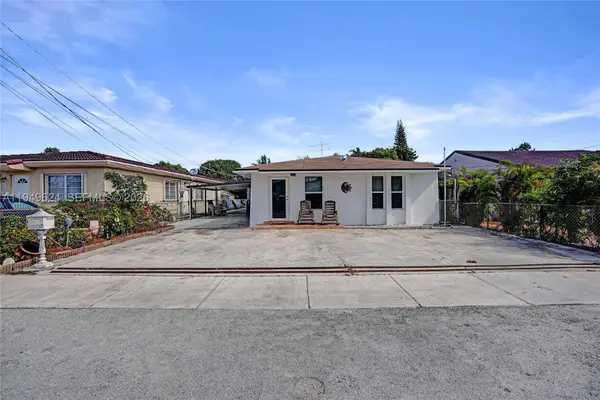 $849,999Active-- beds -- baths2,487 sq. ft.
901 NW 34th, Miami, FL 33125
MLS# A11949624Listed by: REAL ESTATE CRAFT, LLC. - New
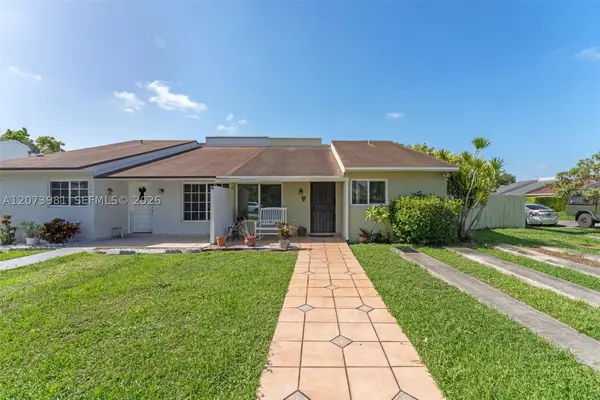 $530,000Active3 beds 2 baths1,350 sq. ft.
9618 SW 3rd #18, Miami, FL 33174
MLS# A12073981Listed by: THE MODERN NEST REALTY, LLC - New
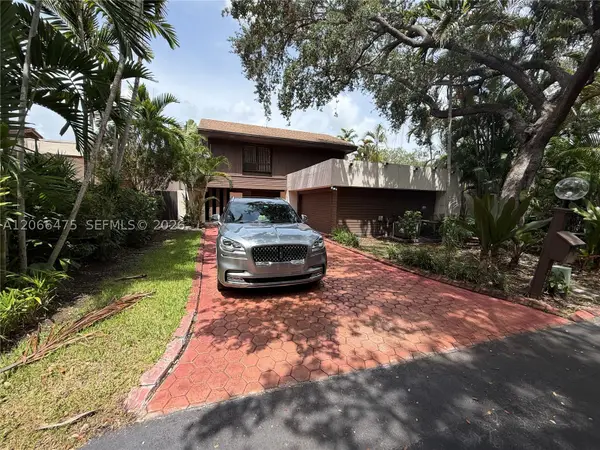 $684,900Active3 beds 2 baths2,525 sq. ft.
7828 SW 118th Ct, Miami, FL 33183
MLS# A12066475Listed by: ENTERA REALTY LLC


Protect your home and budget from life's surprises with an Assurant Home Warranty, backed by a partner that supports you through every step of homeownership. Explore Plans.
©2026 Century 21 Real Estate LLC. All rights reserved. CENTURY 21®, the CENTURY 21 Logo and C21® are service marks owned by Century 21 Real Estate LLC. Century 21 Real Estate LLC fully supports the principles of the Fair Housing Act and the Equal Opportunity Act. Each office is independently owned and operated. Listing information is deemed reliable but not guaranteed accurate.