
2753 SW 23rd Ter, Miami, FL 33145
Local realty services provided by:CENTURY 21 World Connection
Listed by: joseph azar
Office: douglas elliman305-677-5000
MLS#:A12091312
Source:SEFMLS
Price summary
- Price:$2,095,000
- Price per sq. ft.:$534.98
About this home
One of only two architectural modern residences, offering 4 bedrooms, 4.5 baths, 3,346 SF of interior living space and 3,916 SF total under roof. Designed across multiple levels, this home combines distinctive architecture, refined finishes and spaces for entertaining. A private pool with tanning ledge and fully tiled finish, complemented by a travertine pool deck, covered terrace and built-in BBQ island. A rooftop terrace, accessed by an interior staircase, features a covered pergola, outdoor kitchen setup and speaker pre-wiring for entertaining. A finished, climate-controlled 528 SF subterranean flex level with 8'–8'7" ceilings and direct interior access offers space for a gym, office, media lounge, wine room or creative studio. The private underground garage features epoxy flooring, an EV charging fixture, an engineered emergency pump-out drainage system and direct access to the home. Interior details include 4' x 4' porcelain flooring, a floating white oak staircase, frameless glass railings and integrated LED handrail lighting. The kitchen features European-style flat-panel cabinetry, porcelain countertops, a GE appliance package, pantry and dedicated coffee station. Fully tiled bathrooms, smart-tint glass in the primary bathroom and a fully equipped laundry room complete the interiors. Cast-in-place concrete construction, a concrete roof system, impact-rated ES windows, Lutron smart switches, CCTV infrastructure and speaker pre-wiring in select spaces complete the home....
Contact an agent
Home facts
- Year built:2026
- Subdivision & Development:AMND MIAMI SUBURBAN ACRES
- Listing ID #:A12091312
- Updated:October 24, 2026 at 12:10 PM
Rooms and interior
- Bedrooms:4
- Total bathrooms:5
- Full bathrooms:4
- Half bathrooms:1
- Flooring:Ceramic Tile, Tile
- Dining Description:Breakfast Area, Family/Dining Room, Living/Dining Room
- Bathrooms Description:Dual Sinks
- Kitchen Description:Dishwasher, Disposal, Electric Range, Microwave, Pantry, Refrigerator
- Bedroom Description:Upper Level Primary
- Living area:3,346 sq. ft.
Heating and cooling
- Cooling:Central Air
- Central air:Yes
Structure and exterior
- Year built:2026
- Building area:3,346 sq. ft.
- Architectural Style:Split Level, Tri Level
- Construction Materials:Block, Stucco
- Exterior Features:Balcony, Deck, Open, Privacy Wall, Security High Impact Doors
Schools
- High school:Coral Gables
- Middle school:Ponce De Leon
- Elementary school:Silver Bluff
Finances and disclosures
- Price:$2,095,000
- Price per sq. ft.:$534.98
- Tax amount:$10,000 (2026)
Features and amenities
- Appliances:Dishwasher, Disposal, Dryer, Electric Range, Microwave, Refrigerator, Washer
- Laundry features:Dryer, Washer
- Amenities:Balcony, Bar, Barbecue, Closed Circuit Camera, Closet Cabinetry, High Ceilings, Impact Glass Windows, Pantry, Wet Bar
- Pool features:Pool
Parking
- Parking description:Electric Vehicle Charging Station, Garage Door Opener
- Garage:Yes
- Garage spaces:1
New listings near 2753 SW 23rd Ter
- Coming Soon
 $685,000Coming Soon-- beds -- baths2,083 sq. ft.
2625 NW 55th St, Miami, FL 33142
MLS# A12106379Listed by: COLDWELL BANKER REALTY - Coming Soon
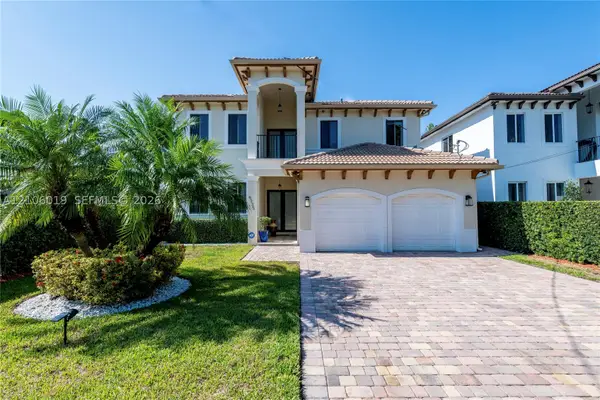 $1,575,000Coming Soon4 beds 3 baths2,423 sq. ft.
6335 SW 27th St, Miami, FL 33155
MLS# A12106019Listed by: COLDWELL BANKER REALTY - New
 $165,000Active1 beds 1 baths660 sq. ft.
18750 NE 18th #151, Miami, FL 33179
MLS# A12112163Listed by: LUXE PROPERTIES - New
 $990,000Active5 beds 3 baths2,623 sq. ft.
16611 SW 108th Ct, Miami, FL 33157
MLS# A12110553Listed by: PREMIUM ESTATES REALTY CORP - New
 $450,000Active2 beds 2 baths1,020 sq. ft.
1700 NW N River Dr #1004, Miami, FL 33125
MLS# A12111408Listed by: BRICKELL BROKERS LLC - New
 $1,149,000Active4 beds 2 baths2,040 sq. ft.
630 SW 33rd, Miami, FL 33135
MLS# A12105934Listed by: EXP REALTY LLC - New
 $872,000Active5 beds 4 baths2,500 sq. ft.
15813 SW 140th St, Miami, FL 33196
MLS# A12100126Listed by: FERGO INTERNATIONAL REALTY - New
 $370,999Active2 beds 1 baths877 sq. ft.
1780 NW 82nd Street, Miami, FL 33147
MLS# A12111582Listed by: PREMIER REALTY HOMES LLC - New
 $975,000Active2 beds 2 baths1,475 sq. ft.
2977 Mcfarlane Rd #9, Miami, FL 33133
MLS# A12111901Listed by: COLDWELL BANKER REALTY - New
 $395,000Active2 beds 1 baths925 sq. ft.
10 SW South River Dr #PHI15, Miami, FL 33130
MLS# A12112243Listed by: COMPASS FLORIDA, LLC


Protect your home and budget from life's surprises with an Assurant Home Warranty, backed by a partner that supports you through every step of homeownership. Explore Plans.
©2026 Century 21 Real Estate LLC. All rights reserved. CENTURY 21®, the CENTURY 21 Logo and C21® are service marks owned by Century 21 Real Estate LLC. Century 21 Real Estate LLC fully supports the principles of the Fair Housing Act and the Equal Opportunity Act. Each office is independently owned and operated. Listing information is deemed reliable but not guaranteed accurate.