
2831 S Bayshore Dr #702, Miami, FL 33133
Local realty services provided by:CENTURY 21 World Connection
2831 S Bayshore Dr #702,Miami, FL 33133
$2,300,000
- 2 Beds
- 2 Baths
- 1,046 sq. ft.
- Condominium
- Active
Listed by: audrey ross
Office: compass florida, llc.305-661-4003
MLS#:A12088978
Source:SEFMLS
Price summary
- Price:$2,300,000
- Price per sq. ft.:$2,198.85
- Monthly HOA dues:$3,063
About this home
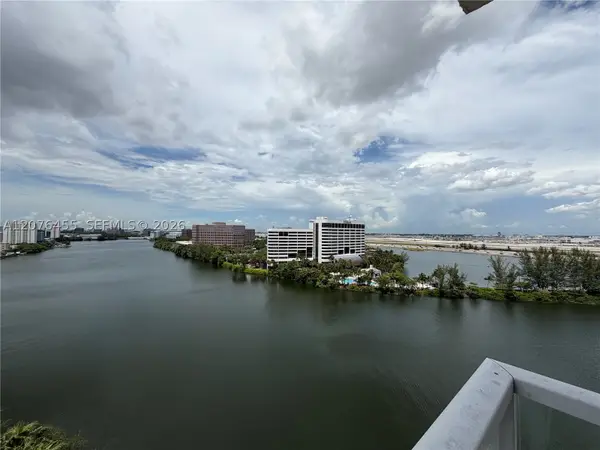
Beautiful 2-bedrooms, 2 bathrooms with a separate dining room/den condo located in the luxurious Club Residences Park Grove which embodies prime Coconut Grove living. The unit features high ceilings, a split floor plan, and a gorgeous oversized private terrace with direct views of sailboat bay. Gourmet kitchen with an open bar counter, Wolf & Subzero appliances, and stunning bespoke countertops. Motorized window and blackout shades, walk-in closets, and beautiful views from each room. Unit comes with one assigned parking space. Enjoy 5-star amenities, lush landscaped gardens , 24-hr concierge/valet, business center, fitness center, rooftop pool, spa, theater, onsite restaurant, children's playroom and much more.
Contact an agent
Home facts
- Year built:2018
- Subdivision & Development:CLUB RESIDENCES AT PARK G
- Listing ID #:A12088978
- Updated:September 14, 2026 at 09:54 PM
Rooms and interior
- Bedrooms:2
- Total bathrooms:2
- Full bathrooms:2
- Flooring:Tile
- Dining Description:Breakfast Area, Living/Dining Room
- Bathrooms Description:Dual Sinks
- Kitchen Description:Dishwasher, Disposal, Electric Range, Kitchen Island, Microwave, Refrigerator
- Bedroom Description:Split Bedroom, Walk-In Closets
- Living area:1,046 sq. ft.
Heating and cooling
- Cooling:Central Air, Electric
- Heating:Central, Electric
- Central air:Yes
Structure and exterior
- Year built:2018
- Building area:1,046 sq. ft.
- Architectural Style:High Rise
- Construction Materials:Block
- Exterior Features:Balcony, Open, Security High Impact Doors
Schools
- High school:Coral Gables
- Middle school:Ponce De Leon
- Elementary school:Coconut Grove
Finances and disclosures
- Price:$2,300,000
- Price per sq. ft.:$2,198.85
- Tax amount:$24,432 (2025)
Features and amenities
- Appliances:Dishwasher, Disposal, Dryer, Electric Range, Microwave, Refrigerator, Washer
- Laundry features:Dryer, Washer
- Amenities:Balcony, Blinds, Elevators, Fitness Center, Impact Glass Windows, Spa/Hot Tub
Parking
- Parking description:Attached, Garage, Guest, One Space, Valet
- Garage:Yes
- Garage spaces:1
New listings near 2831 S Bayshore Dr #702
- Coming Soon
 $14,950,000Coming Soon3 beds 9 baths10,000 sq. ft.
1643 Brickell Ave #4901, Miami, FL 33129
MLS# A12085256Listed by: ONE SOTHEBY'S INTERNATIONAL REALTY - New
 $670,000Active-- beds 1 baths
Address Withheld By Seller, Miami, FL 33127
MLS# A12084964Listed by: MAK REALTY GROUP - New
 $665,000Active3 beds 3 baths1,669 sq. ft.
10656 SW 76th Ter, Miami, FL 33173
MLS# A12088585Listed by: BHHS EWM REALTY - New
 $395,000Active1 beds 2 baths780 sq. ft.
60 SW 13th St #3204, Miami, FL 33130
MLS# A12088872Listed by: KELLER WILLIAMS CAPITAL REALTY - New
 $899,000Active4 beds 2 baths1,887 sq. ft.
9125 SW 65th St, Miami, FL 33173
MLS# A12088951Listed by: BHHS EWM REALTY - New
 $397,500Active-- beds -- baths1,056 sq. ft.
7822 NE Miami Ct, Miami, FL 33138
MLS# A12088952Listed by: GRANT AND ASSOCIATES REAL ESTATE INC - New
 $597,500Active-- beds -- baths897 sq. ft.
7812 NE Miami Ct, Miami, FL 33138
MLS# A12088970Listed by: GRANT AND ASSOCIATES REAL ESTATE INC - New
 $730,000Active3 beds 3 baths1,288 sq. ft.
411 NW 59th St, Miami, FL 33127
MLS# A12089000Listed by: CIGNOS REAL ESTATE, LLC. - New
 $510,000Active3 beds 2 baths1,308 sq. ft.
5077 NW 7th #1202, Miami, FL 33126
MLS# A12076455Listed by: FLORIDIAN REALTY CORP.


Protect your home and budget from life's surprises with an Assurant Home Warranty, backed by a partner that supports you through every step of homeownership. Explore Plans.
©2026 Century 21 Real Estate LLC. All rights reserved. CENTURY 21®, the CENTURY 21 Logo and C21® are service marks owned by Century 21 Real Estate LLC. Century 21 Real Estate LLC fully supports the principles of the Fair Housing Act and the Equal Opportunity Act. Each office is independently owned and operated. Listing information is deemed reliable but not guaranteed accurate.