
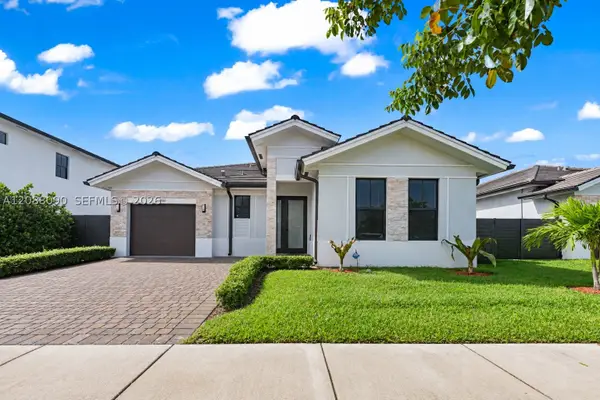
2880 Sw 113 Avenue, Miami, FL 33165
Local realty services provided by:CENTURY 21 World Connection
Listed by: javier concepcion
Office: lokation954-545-5583
MLS#:A12055235
Source:SEFMLS
Price summary
- Price:$3,850,000
About this home
**Crafted without compromise.**Engineered and constructed beyond current building code requirements. This exceptional custom estate offers 6,358 SF per plans on an approximately 25,350 SF estate lot.Engineered and constructed beyond standard building code requirements,this CBS residence showcases timeless architecture,exceptional craftsmanship,and premium finishes throughout.Soaring 16-foot ceilings elevate the main living areas while 10-foot ceilings enhance every bedroom.Anchoring the home is a beautifully appointed chef's kitchen showcasing a professional-grade appliance package,bespoke cabinetry,an oversized island,and a concealed walk-in butler's pantry designed for effortless entertaining.A custom-designed laundry room continues the home's exceptional craftsmanship.The oversized primary suite features a spacious custom walk-in closet.Designed for comfort and efficiency,the home includes **3 A/C systems,3 tankless water heaters,a 40-kW whole-house standby generator with a 1,000-gallon underground propane tank,EV charger,integrated security cameras,and whole-home audio.**Exterior amenities include a circular driveway,porcelain-tiled garage,insulated covered terrace and carport,full irrigation,architectural landscape lighting,professionally landscaped,fenced grounds,and mature fruit trees benefiting from an agricultural exemption.Every detail reflects thoughtful design,superior craftsmanship,and an unwavering commitment to quality that will be appreciated for generations....
Contact an agent
Home facts
- Year built:2026
- Subdivision & Development:Unplatted
- Listing ID #:A12055235
- Updated:September 13, 2026 at 09:56 AM
Rooms and interior
- Bedrooms:4
- Total bathrooms:5
- Full bathrooms:5
- Flooring:Ceramic Tile, Tile
- Bathrooms Description:Bidet, Dual Sinks, Garden Tub/Roman Tub, Separate Shower
- Kitchen Description:Dishwasher, Disposal, Electric Range, Microwave, Pantry, Refrigerator
- Bedroom Description:Main Level Primary, Walk-In Closets
Heating and cooling
- Cooling:Ceiling Fans, Central Air
- Heating:Central
- Central air:Yes
Structure and exterior
- Roof:Flat, Tile
- Year built:2026
- Architectural Style:Contemporary/Modern, Detached, One Story
- Construction Materials:Block, Frame, Stucco
- Exterior Features:Fence, Fruit Trees, Open, Porch, Room For Pool, Security High Impact Doors
- Levels:1 Story
Utilities
- Water:Public
- Sewer:Public Sewer
Finances and disclosures
- Price:$3,850,000
- Tax amount:$5,383 (2025)
Features and amenities
- Appliances:Dishwasher, Disposal, Dryer, Electric Range, Gas Water Heater, Microwave, Refrigerator, Washer
- Laundry features:Dryer, Washer
- Amenities:Closet Cabinetry, High Ceilings, Lighting, Pantry, Security System Owned, Smoke Detectors
Parking
- Parking description:Circular Driveway, Covered, Driveway, Electric Vehicle Charging Station, Garage Door Opener, Paver Block
- Garage:Yes
- Garage spaces:2
New listings near 2880 Sw 113 Avenue
- Coming Soon
 $14,950,000Coming Soon3 beds 9 baths10,000 sq. ft.
1643 Brickell Ave #4901, Miami, FL 33129
MLS# A12085256Listed by: ONE SOTHEBY'S INTERNATIONAL REALTY - New
 $4,395,000Active5 beds 6 baths4,163 sq. ft.
11681 SW 93rd St, Miami, FL 33176
MLS# A12087048Listed by: ICONIC MIAMI REALTY - New
 $889,999Active4 beds 4 baths1,927 sq. ft.
14540 SW 22nd St, Miami, FL 33175
MLS# A12088090Listed by: COLDWELL BANKER REALTY - New
 $3,400,000Active0 Acres
920 N Venetian, Miami, FL 33139
MLS# A12087011Listed by: GOLDEN KEYS INC - New
 $2,250,000Active-- beds -- baths4,407 sq. ft.
1962 NW 107th, Miami, FL 33167
MLS# A12088134Listed by: ELITE REALTY PARTNERS, INC. - New
 $445,000Active1 beds 2 baths1,064 sq. ft.
1901 Brickell #B1702, Miami, FL 33129
MLS# A12087815Listed by: COMPASS FLORIDA, LLC - New
 $230,000Active1 beds 2 baths787 sq. ft.
10625 SW 112th Ave #111, Miami, FL 33176
MLS# A12088061Listed by: COLDWELL BANKER REALTY - New
 $650,000Active3 beds 2 baths1,674 sq. ft.
1085 NE 203rd Ln, Miami, FL 33179
MLS# A12088086Listed by: COLDWELL BANKER REALTY - New
 $559,000Active2 beds 2 baths1,229 sq. ft.
520 Brickell Key #A1902, Miami, FL 33131
MLS# A12075946Listed by: CHARLES RUTENBERG REALTY FTL - New
 $3,100,000Active3 beds 2 baths1,583 sq. ft.
4005 S Loquat, Miami, FL 33133
MLS# A12087672Listed by: LEGACY REALTY SERVICES, INC


Protect your home and budget from life's surprises with an Assurant Home Warranty, backed by a partner that supports you through every step of homeownership. Explore Plans.
©2026 Century 21 Real Estate LLC. All rights reserved. CENTURY 21®, the CENTURY 21 Logo and C21® are service marks owned by Century 21 Real Estate LLC. Century 21 Real Estate LLC fully supports the principles of the Fair Housing Act and the Equal Opportunity Act. Each office is independently owned and operated. Listing information is deemed reliable but not guaranteed accurate.