
2951 SW 139th Avenue, Miami, FL 33175
Local realty services provided by:CENTURY 21 Stein Posner
Listed by: yairo rincon, agustin coll
Office: lifestyle international realty
MLS#:B26071471
Source:RMLS
Price summary
- Price:$2,199,999
- Price per sq. ft.:$480.35
About this home
Rare opportunity in West Kendall. A beautiful, versatile 5-bedroom, 4-bathroom home set on an exceptional 0.63-acre CORNER lot. This Property offers significant upgrades throughout, including a 2022 ROOF and IMPACT WINDOWS, with a flexible layout ideal for families, multigenerational living, or investors. Outdoor living is second to none: a massive pool and upgraded modern patio, plus a basketball court, create a true resort-style backyard. A separate guest house offers valuable flexible space; perfect for extended family, a home office, recreation, or income potential. Ideally located near major roadways, shopping, dining, top schools, and parks. A rare find combining acreage, privacy, multiple living spaces, and exceptional outdoor amenities. 3D VIRTUAL TOUR RECOMMENDED TO VISUALIZE. Buyer and buyer's agent to independently verify all square footage, measurements, permits, zoning, legal use, and property information. All measurements are approximate.
Contact an agent
Home facts
- Year built:1979
- Subdivision & Development:J G HEADS FARMS
- Listing ID #:B26071471
- Added:1 day(s) ago
- Updated:September 03, 2026 at 12:43 AM
Rooms and interior
- Bedrooms:5
- Total bathrooms:4
- Full bathrooms:4
- Flooring:Ceramic Tile, Tile
- Kitchen Description:Dishwasher, Disposal, Microwave, Refrigerator
- Living area:4,580 sq. ft.
Heating and cooling
- Cooling:Ceiling Fans, Central Air, Electric
- Heating:Central, Electric
- Central air:Yes
Structure and exterior
- Roof:Metal
- Year built:1979
- Building area:4,580 sq. ft.
- Construction Materials:Block
- Exterior Features:Barbecue, Courtyard, Patio
- Levels:1 Story
Schools
- High school:G. Holmes Braddock
- Middle school:W. R. Thomas
- Elementary school:Greenglade
Utilities
- Water:Public
- Sewer:Public Sewer
Finances and disclosures
- Price:$2,199,999
- Price per sq. ft.:$480.35
- Tax amount:$27,538 (2025)
Features and amenities
- Appliances:Dishwasher, Disposal, Dryer, Microwave, Refrigerator, Washer
- Laundry features:Dryer, Washer
- Pool features:Above Ground
Parking
- Total parking spaces:12
- Parking description:Circular Driveway, Driveway, Garage, Garage Door Opener, Guest, Paver Block, RV Access Parking
- Garage:Yes
- Garage spaces:2
New listings near 2951 SW 139th Avenue
- Coming Soon
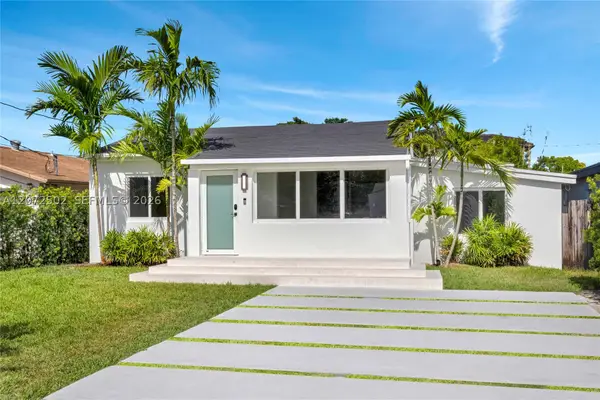 $1,299,999Coming Soon3 beds 2 baths1,718 sq. ft.
2635 SW 64th Ave, Miami, FL 33155
MLS# A12072502Listed by: COLDWELL BANKER REALTY - New
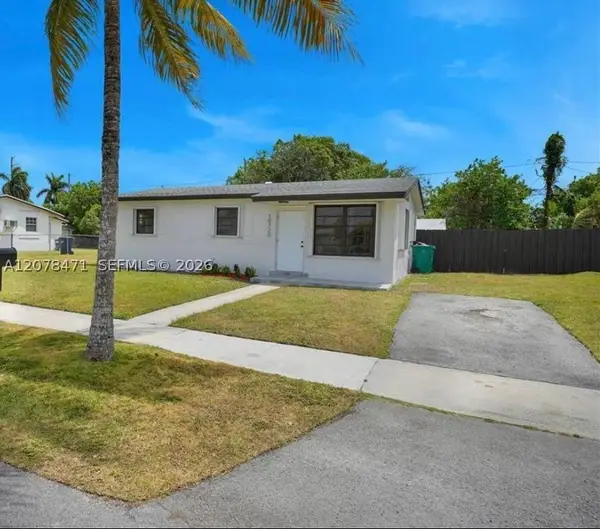 $499,900Active3 beds 1 baths801 sq. ft.
10720 SW 147th St, Miami, FL 33176
MLS# A12078471Listed by: COLDWELL BANKER REALTY - New
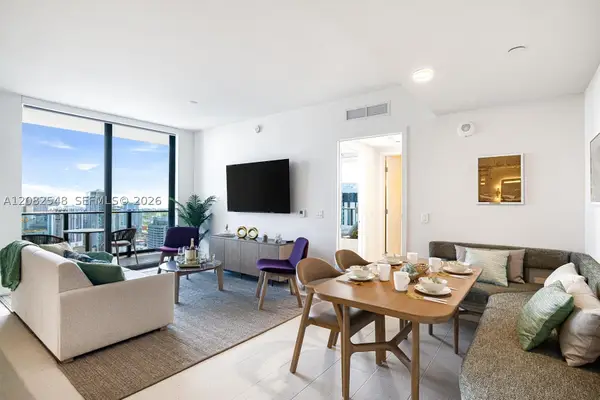 $870,000Active2 beds 2 baths837 sq. ft.
159 NE 6th St #4305, Miami, FL 33132
MLS# A12082548Listed by: FORTUNE INTERNATIONAL REALTY - New
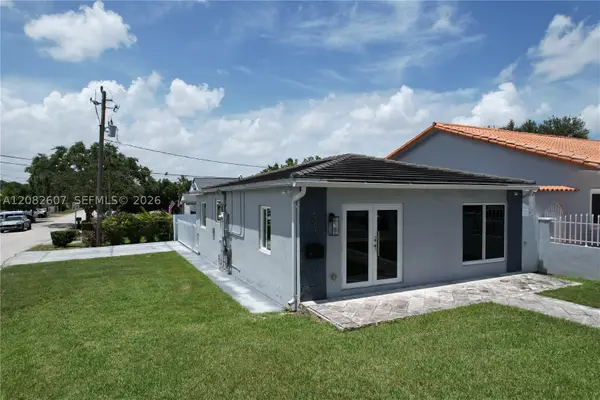 $699,000Active1 beds 1 baths1,024 sq. ft.
5941 Coral Way, Miami, FL 33155
MLS# A12082607Listed by: LIFESTYLE INTERNATIONAL REALTY - New
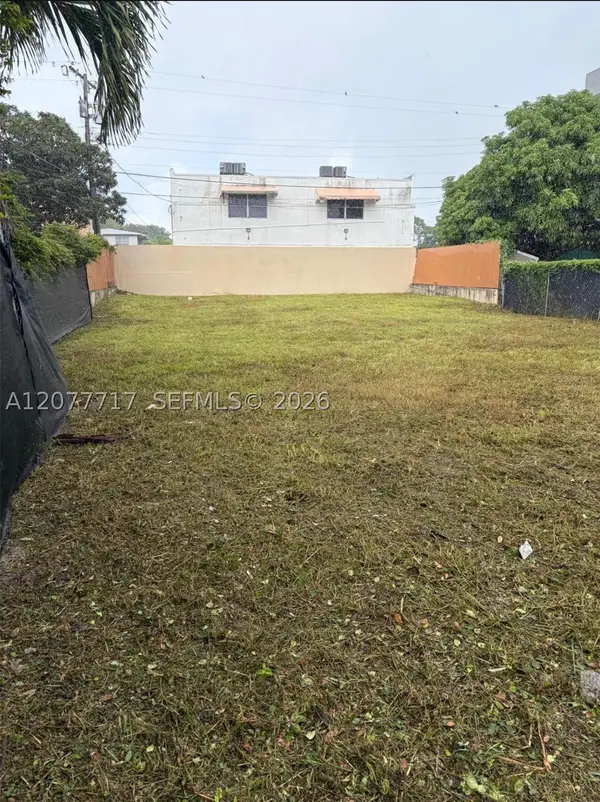 $395,000Active0.11 Acres
816 NW 21st, Miami, FL 33125
MLS# A12077717Listed by: PHANTOM REAL ESTATE - New
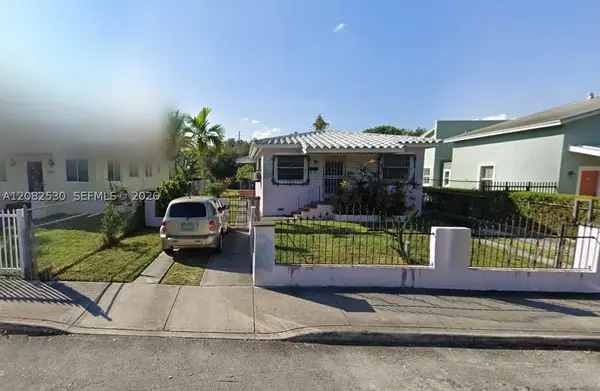 $469,900Active-- beds -- baths1,364 sq. ft.
6926 NW 4th, Miami, FL 33150
MLS# A12082530Listed by: EXP REALTY LLC - New
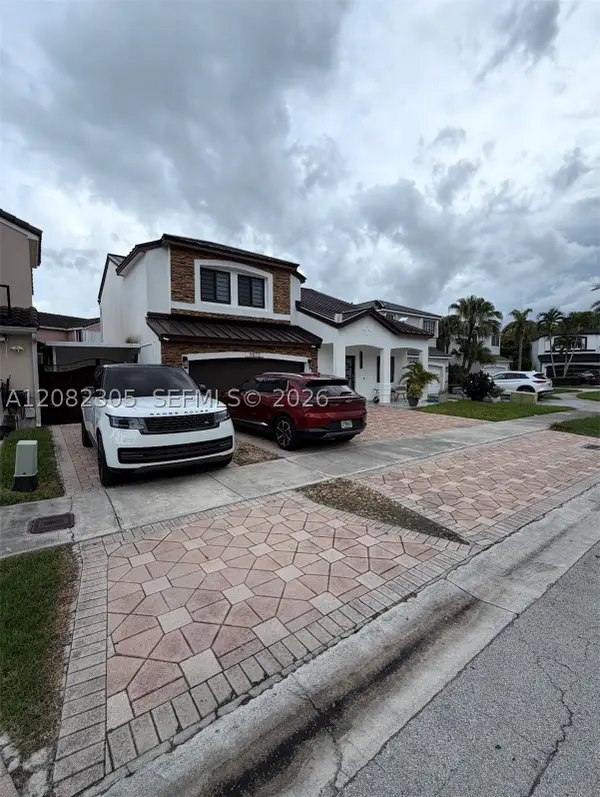 $895,000Active4 beds 2 baths2,540 sq. ft.
9873 SW 154th, Miami, FL 33196
MLS# A12082305Listed by: PHANTOM REAL ESTATE - New
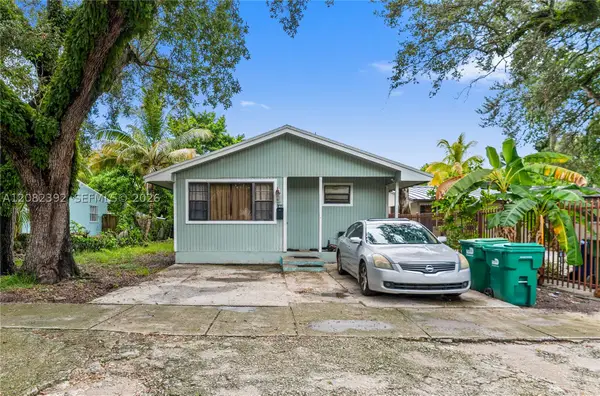 $369,000Active3 beds 2 baths1,014 sq. ft.
1885 NW 113th, Miami, FL 33167
MLS# A12082392Listed by: MIAMI CAPITAL REALTY GROUP - New
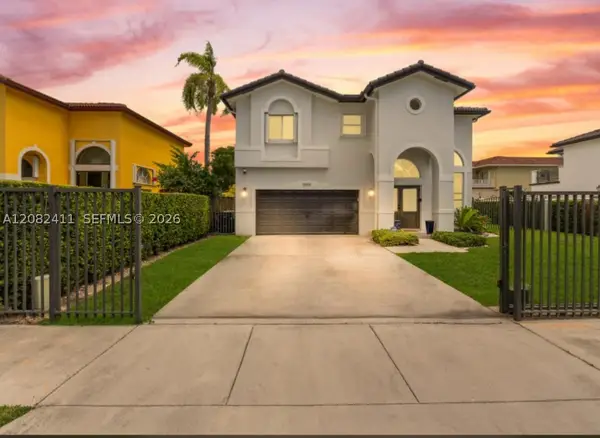 $879,999Active3 beds 3 baths2,089 sq. ft.
15931 SW 61st, Miami, FL 33193
MLS# A12082411Listed by: BISCAYNE CAPITAL REAL ESTATE - New
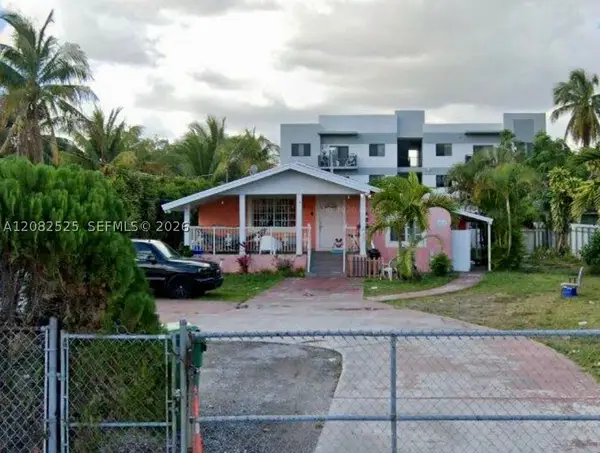 $750,000Active3 beds 2 baths1,920 sq. ft.
2420 NW 23rd, Miami, FL 33142
MLS# A12082525Listed by: ABODEE REALTY LLC


Protect your home and budget from life's surprises with an Assurant Home Warranty, backed by a partner that supports you through every step of homeownership. Explore Plans.
©2026 Century 21 Real Estate LLC. All rights reserved. CENTURY 21®, the CENTURY 21 Logo and C21® are service marks owned by Century 21 Real Estate LLC. Century 21 Real Estate LLC fully supports the principles of the Fair Housing Act and the Equal Opportunity Act. Each office is independently owned and operated. Listing information is deemed reliable but not guaranteed accurate.