
2991 NW 43rd Ter, Miami, FL 33142
Local realty services provided by:CENTURY 21 World Connection
Listed by: katy gomes dos santos
Office: avanti way realty llc.305-229-1146
MLS#:A12062921
Source:SEFMLS
Price summary
- Price:$435,000
- Price per sq. ft.:$339.05
About this home
Excellent investment opportunity in Miami! This 3-bedroom, 1-bath property features a new roof completed in 2025, a fenced yard, an additional bathroom at the rear, and uninstalled solar panels included in the sale. With strong renovation and value-add potential, the property may also offer the possibility of duplex use, subject to verification. Ideal for investors or buyers ready to create value. Sold AS IS.
Contact an agent
Home facts
- Year built:1960
- Subdivision & Development:ROOSEVELT PARK
- Listing ID #:A12062921
- Updated:September 17, 2026 at 09:57 AM
Rooms and interior
- Bedrooms:3
- Total bathrooms:1
- Full bathrooms:1
- Flooring:Ceramic Tile
- Kitchen Description:Gas Range, Refrigerator
- Living area:1,283 sq. ft.
Heating and cooling
- Cooling:Ceiling Fans, Central Air
- Heating:Central, Electric
- Central air:Yes
Structure and exterior
- Roof:Shingle
- Year built:1960
- Building area:1,283 sq. ft.
- Lot area:0.12 Acres
- Architectural Style:Detached, One Story
- Construction Materials:Block
- Exterior Features:Fence, Patio
- Levels:1 Story
Schools
- Middle school:Brownsville
- Elementary school:Earlington Heights
Utilities
- Water:Public
- Sewer:Public Sewer
Finances and disclosures
- Price:$435,000
- Price per sq. ft.:$339.05
- Tax amount:$9,382 (2025)
Features and amenities
- Appliances:Gas Range, Refrigerator
Parking
- Parking description:On Street
New listings near 2991 NW 43rd Ter
- Coming Soon
 $14,950,000Coming Soon3 beds 9 baths10,000 sq. ft.
1643 Brickell Ave #4901, Miami, FL 33129
MLS# A12085256Listed by: ONE SOTHEBY'S INTERNATIONAL REALTY - New
 $829,000Active2 beds 2 baths1,269 sq. ft.
465 Brickell #3002, Miami, FL 33131
MLS# A12090365Listed by: GIMEZA A REAL ESTATE CORP. - New
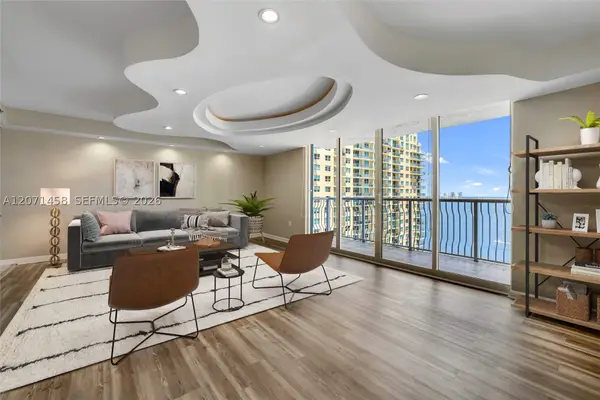 $720,000Active2 beds 2 baths1,105 sq. ft.
1200 Brickell Bay Dr #3001, Miami, FL 33131
MLS# A12071458Listed by: JULIES REALTY, LLC - New
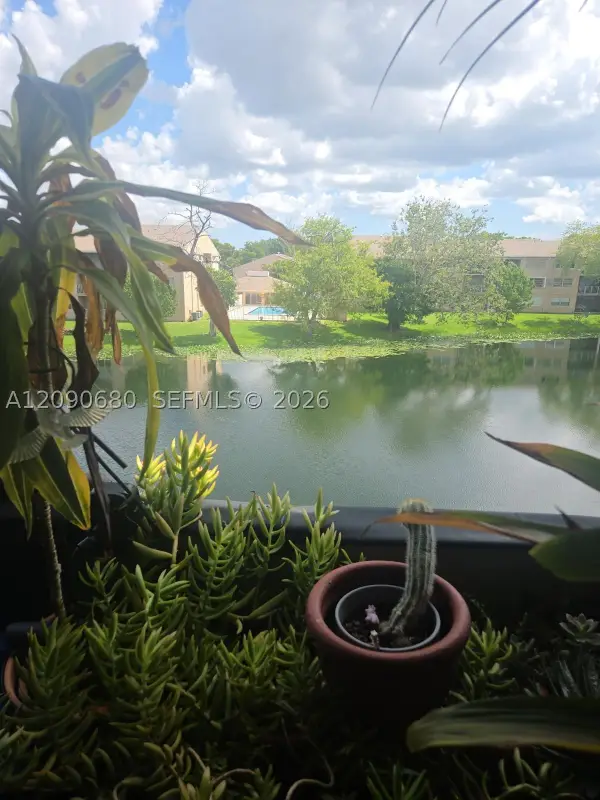 $269,999Active3 beds 2 baths965 sq. ft.
8475 SW 156th Ct #332, Miami, FL 33193
MLS# A12090680Listed by: LOKATION - New
 $845,000Active4 beds 3 baths1,725 sq. ft.
10665 SW 6 St, Miami, FL 33174
MLS# A12090860Listed by: AP GLOBAL REALTY, LLC. - New
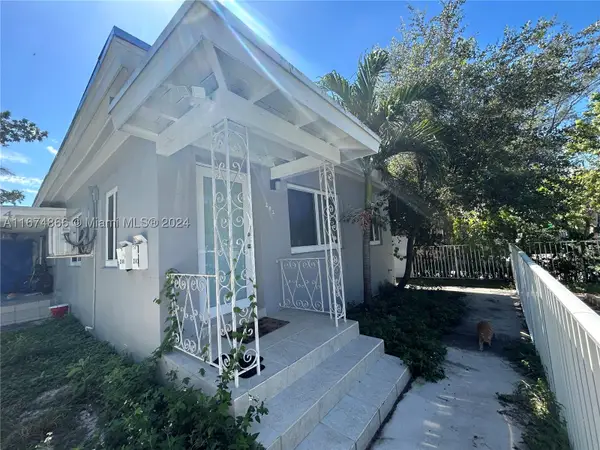 $1,000,000Active-- beds -- baths1,620 sq. ft.
242 NE 55th, Miami, FL 33137
MLS# A11674866Listed by: GREEN LANDS REALTY - New
 $252,990Active2 beds 2 baths1,400 sq. ft.
750 NE 199th Street #204H, Miami, FL 33179
MLS# B26077195Listed by: LPT REALTY, LLC - New
 $215,000Active2 beds 2 baths978 sq. ft.
20120 NE 3rd Ct #7, Miami, FL 33179
MLS# A12089806Listed by: UNITED REALTY GROUP INC - New
 $1,198,000Active1 beds 4 baths1,210 sq. ft.
2127 SE Brickell Ave #1406, Miami, FL 33129
MLS# A12090592Listed by: AVANTI WAY REALTY LLC - New
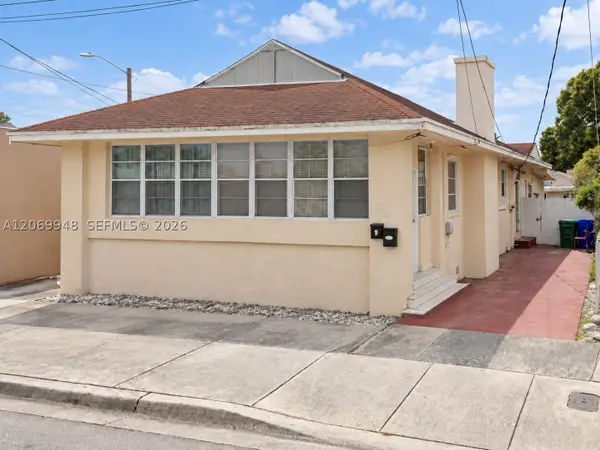 $900,000Active-- beds -- baths2,080 sq. ft.
1536 SW 22nd Ave, Miami, FL 33145
MLS# A12069948Listed by: CHEZ REALTY, LLC.


Protect your home and budget from life's surprises with an Assurant Home Warranty, backed by a partner that supports you through every step of homeownership. Explore Plans.
©2026 Century 21 Real Estate LLC. All rights reserved. CENTURY 21®, the CENTURY 21 Logo and C21® are service marks owned by Century 21 Real Estate LLC. Century 21 Real Estate LLC fully supports the principles of the Fair Housing Act and the Equal Opportunity Act. Each office is independently owned and operated. Listing information is deemed reliable but not guaranteed accurate.