300 Biscayne Boulevard Way #3302E, Miami, FL 33131
Local realty services provided by:CENTURY 21 Circle
300 Biscayne Boulevard Way #3302E,Miami, FL 33131
$5,000,000
- 3 Beds
- 4 Baths
- 2,422 sq. ft.
- Condominium
- Active
Listed by: marko gojanovic, reid heidenry
Office: one sotheby's international realty305-538-9711
MLS#:A12083235
Source:SEFMLS
Price summary
- Price:$5,000,000
- Price per sq. ft.:$2,064.41
- Monthly HOA dues:$4,311
About this home
One-of-a-kind furnished 3-bedroom, 3.5-bathroom residence with custom finishes throughout, offering 2,422 SF of elegant interior space with beautiful millwork throughout the living spaces, hallways, & primary bedroom. The 420 SF terrace offers incredible views of Biscayne Bay, the Miami River, & the dynamic Miami skyline. Premium marble floors throughout, luxury kitchen with Bulthaup cabinetry & Gaggenau appliances & the bathrooms have floor to ceiling windows for enjoying panoramic views. Achieve better sleep in the primary suite with Bryte Smart Bed Technology. A full complement of amenities, including a state-of-the-art fitness center, spa, expansive pool deck, salons, lounges, & an onsite marina, ensures total convenience. Private elevator access adds exclusivity.
Contact an agent
Home facts
- Year built:2024
- Subdivision & Development:ASTON MARTIN CONDO
- Listing ID #:A12083235
- Updated:September 10, 2026 at 04:00 PM
Rooms and interior
- Bedrooms:3
- Total bathrooms:4
- Full bathrooms:3
- Half bathrooms:1
- Flooring:Marble
- Dining Description:Living/Dining Room
- Kitchen Description:Dishwasher, Disposal, Electric Range, Microwave, Refrigerator, Self Cleaning Oven
- Bedroom Description:Walk-In Closets
- Living area:2,422 sq. ft.
Heating and cooling
- Cooling:Central Air
- Heating:Central
- Central air:Yes
Structure and exterior
- Year built:2024
- Building area:2,422 sq. ft.
- Architectural Style:High Rise
- Construction Materials:Block
- Exterior Features:Balcony, Open, Security High Impact Doors
Finances and disclosures
- Price:$5,000,000
- Price per sq. ft.:$2,064.41
- Tax amount:$41,745 (2025)
Features and amenities
- Appliances:Dishwasher, Disposal, Dryer, Electric Range, Microwave, Refrigerator, Self Cleaning Oven, Washer
- Laundry features:Dryer, Washer
- Amenities:Balcony, Closet Cabinetry, Community Kitchen, Elevator Secured, Elevators, Fitness Center, Impact Glass Windows, Lobby Secured, Playground, Spa/Hot Tub
Parking
- Parking description:Assigned, Valet
- Garage:Yes
- Garage spaces:2
New listings near 300 Biscayne Boulevard Way #3302E
- Coming Soon
 $14,950,000Coming Soon3 beds 9 baths10,000 sq. ft.
1643 Brickell Ave #4901, Miami, FL 33129
MLS# A12085256Listed by: ONE SOTHEBY'S INTERNATIONAL REALTY - New
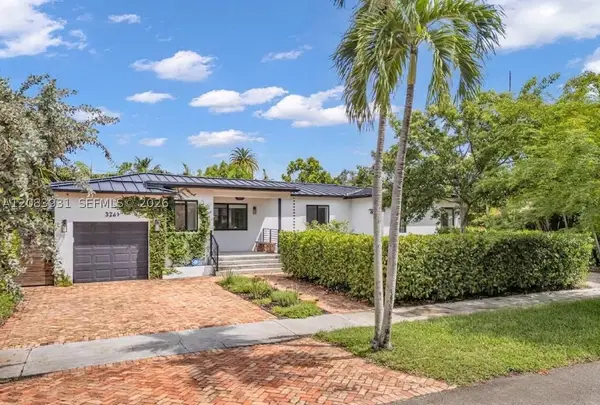 $1,695,000Active3 beds 3 baths2,001 sq. ft.
3261 SW 16th Ln, Miami, FL 33145
MLS# A12083931Listed by: BHHS EWM REALTY - New
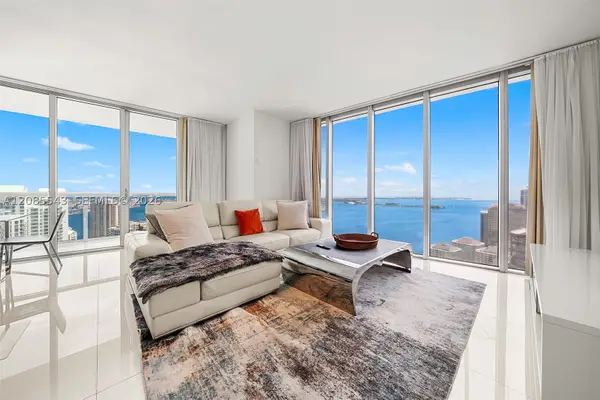 $1,100,000Active2 beds 2 baths1,347 sq. ft.
485 Brickell Ave #4410, Miami, FL 33131
MLS# A12085543Listed by: BLACKBOOK PROPERTIES - New
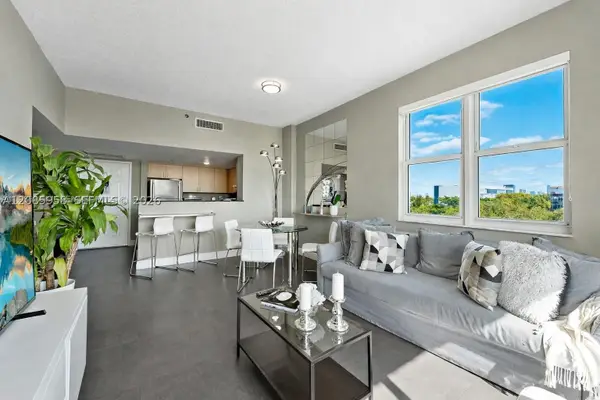 $479,900Active2 beds 2 baths1,052 sq. ft.
3000 Coral Way #416, Miami, FL 33145
MLS# A12085958Listed by: EXP REALTY LLC - New
 $455,000Active1 beds 1 baths707 sq. ft.
79 SW 12th St #3608-S, Miami, FL 33130
MLS# A12086666Listed by: LX REALTY LLC - New
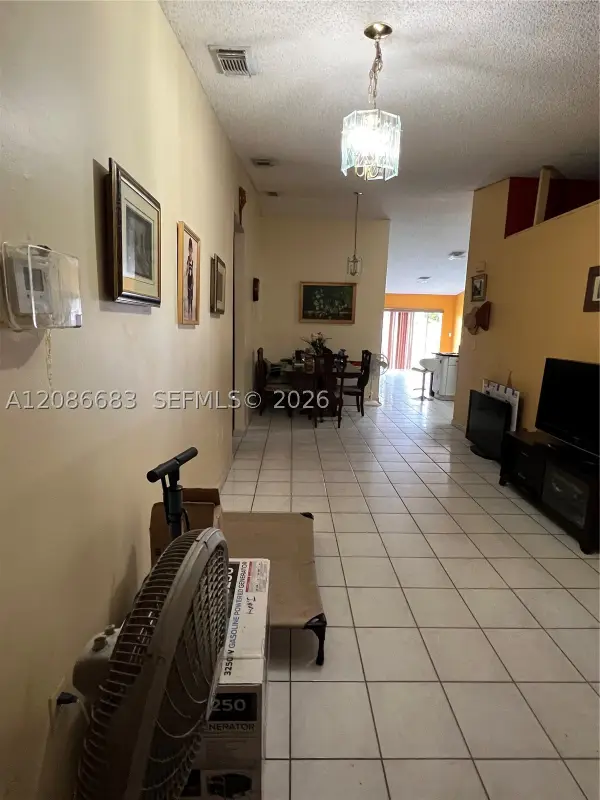
 $539,000Active3 beds 3 baths1,526 sq. ft.
14800 SW 57th Ter, Miami, FL 33193
MLS# A12086683Listed by: CENTURY 21 WORLD CONNECTION - New
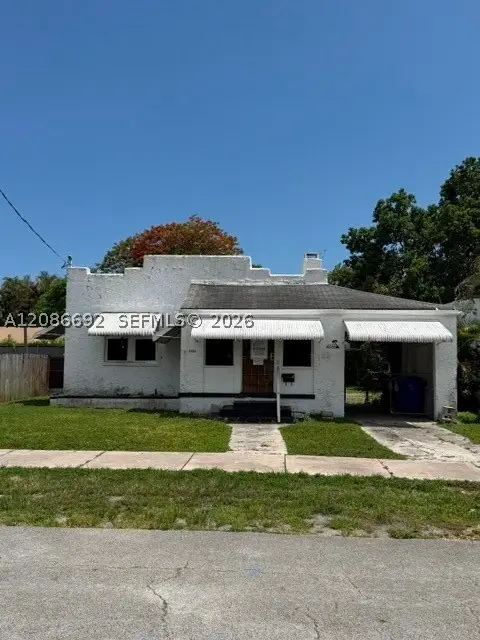 $500,000Active3 beds 1 baths1,363 sq. ft.
3322 SW 9th St, Miami, FL 33135
MLS# A12086692Listed by: LIFESTYLE INTERNATIONAL REALTY - New
 $2,095,000Active2 beds 3 baths
1400 Biscayne #3805, Miami, FL 33132
MLS# A12080335Listed by: RELATED GENERAL REALTY, LLC. - New
 $839,000Active2 beds 2 baths1,048 sq. ft.
45 SW 9th #1606, Miami, FL 33130
MLS# A12085210Listed by: DOUGLAS ELLIMAN


Protect your home and budget from life's surprises with an Assurant Home Warranty, backed by a partner that supports you through every step of homeownership. Explore Plans.
©2026 Century 21 Real Estate LLC. All rights reserved. CENTURY 21®, the CENTURY 21 Logo and C21® are service marks owned by Century 21 Real Estate LLC. Century 21 Real Estate LLC fully supports the principles of the Fair Housing Act and the Equal Opportunity Act. Each office is independently owned and operated. Listing information is deemed reliable but not guaranteed accurate.