
300 Biscayne Blvd #6301, Miami, FL 33131
Local realty services provided by:CENTURY 21 Move With Us
Listed by: daniella villati, ana astudillo
Office: miami royal realty, llc.
MLS#:A12064500
Source:FL_RAMC
Price summary
- Price:$75,000,000
- Price per sq. ft.:$3,774.91
About this home
Introducing the UNIQUE Triplex Penthouse at Aston Martin Residences-the crown jewel of the building. Spanning three levels across floors 63–65 with 19,868 interior SF, this one-of-a-kind sky estate offers breathtaking 360-degree views of Biscayne Bay, the Atlantic Ocean, and the Miami skyline.
Currently under construction with completion expected Q4, the residence features natural Travertine, wide-plank white oak flooring, white Thassos marble, and custom Poliform Italian closets. Expansive terraces and a private rooftop pool create seamless indoor-outdoor living high above the city. The residence also includes an air-conditioned private garage and three side-by-side parking spaces, along with an Aston Martin Vulcan—one of the world’s rarest hypercars.
A truly exceptional opportunity to own one of Miami’s most significant residences at the iconic Aston Martin Residences.
Contact an agent
Home facts
- Year built:2024
- Subdivision & Development:Aston Martin
- Listing ID #:A12064500
- Added:27 day(s) ago
- Updated:September 28, 2026 at 03:33 PM
Rooms and interior
- Bedrooms:7
- Total bathrooms:14
- Full bathrooms:10
- Half bathrooms:4
- Rooms Total:9
- Flooring:Marble, Wood
- Dining Description:Breakfast Area, Living/Dining Room, Separate Formal Dining Room
- Bathrooms Description:Bathtub, Bidet, Dual Sinks, Jetted Tub, Separate Shower
- Kitchen Description:Dishwasher, Disposal, Electric Range, Ice Maker, Microwave, Refrigerator
- Bedroom Description:Closet Cabinetry, Split Bedroom, Walk-In Closet(s)
- Living area:19,868 sq. ft.
Heating and cooling
- Cooling:Central Air, Zoned
- Heating:Central
- Central air:Yes
Structure and exterior
- Year built:2024
- Building area:19,868 sq. ft.
- Exterior Features:Balcony, Open, Wrap Around
Finances and disclosures
- Price:$75,000,000
- Price per sq. ft.:$3,774.91
- Tax amount:$978,134 (2025)
Features and amenities
- Appliances:Dishwasher, Disposal, Dryer, Electric Range, Ice Maker, Microwave, Refrigerator, Washer
- Laundry features:Dryer, Washer
- Amenities:Closet Cabinetry, Elevators, Entrance Foyer, High Ceilings, Impact Glass, Security Guard, Smoke Detectors, Storm Windows
- Pool features:Community
Parking
- Total parking spaces:5
- Parking description:Assigned, Attached, Covered, Garage, Garage Door Opener, Two Spaces, Valet
- Garage:Yes
 The data relating to real estate for sale on this web site comes in part from a cooperative data exchange program of the Realtor<REGISTERED_LOGO> Association of Martin County, Inc. MLS. Real estate listings held by brokerage firms other than CENTURY 21 Move With Us are marked with the IDX logo (Broker Reciprocity) or name and detailed information about such listings includes the name of the listing brokers. Data provided is deemed reliable but is not guaranteed.
New listings near 300 Biscayne Blvd #6301
- Coming Soon
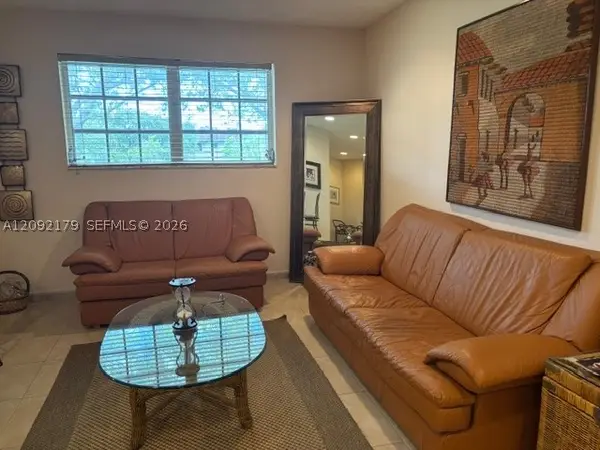 $395,000Coming Soon2 beds 1 baths876 sq. ft.
7928 Camino Cir #D-8, Miami, FL 33143
MLS# A12092179Listed by: COMPASS FLORIDA, LLC - New
 $8,900,000Active4 beds 5 baths4,109 sq. ft.
1400 Biscayne Boulevard #UPH02, Miami, FL 33132
MLS# A12093152Listed by: FORTUNE INTERNATIONAL REALTY - New
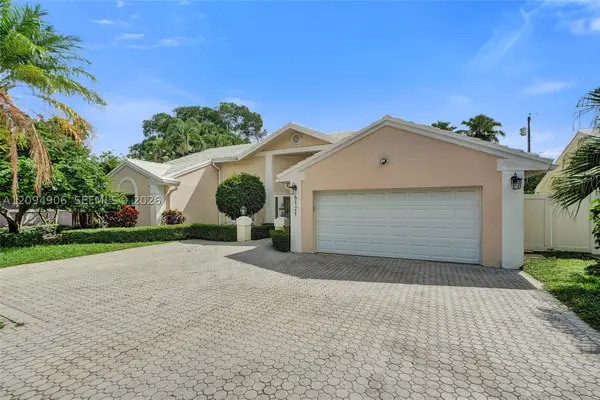 $797,777Active4 beds 2 baths1,833 sq. ft.
6121 SW 113th Ct, Miami, FL 33173
MLS# A12094906Listed by: RELATED GENERAL REALTY, LLC. - New
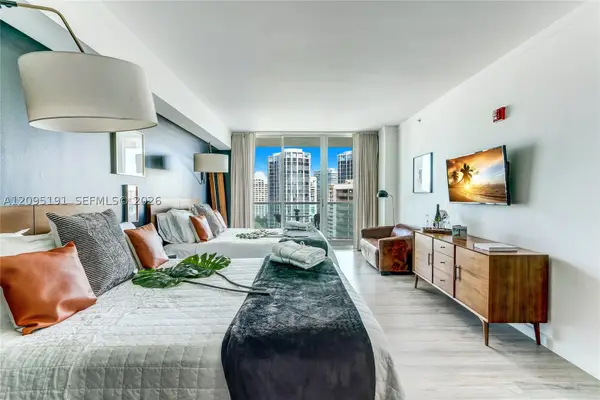 $449,000Active-- beds 1 baths397 sq. ft.
2889 Mcfarlane Rd #1607, Miami, FL 33133
MLS# A12095191Listed by: BARNES INTERNATIONAL REALTY, LLC - New
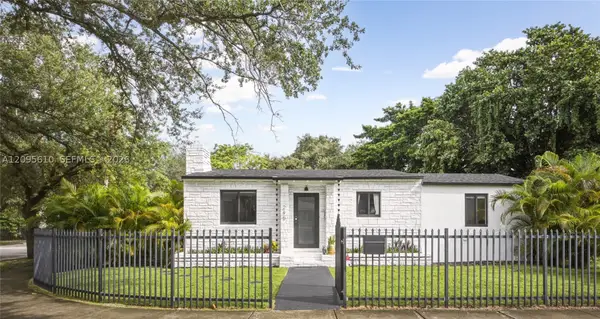 $1,500,000Active3 beds 3 baths1,460 sq. ft.
295 NW 42nd St, Miami, FL 33127
MLS# A12095610Listed by: COMPASS FLORIDA, LLC - New
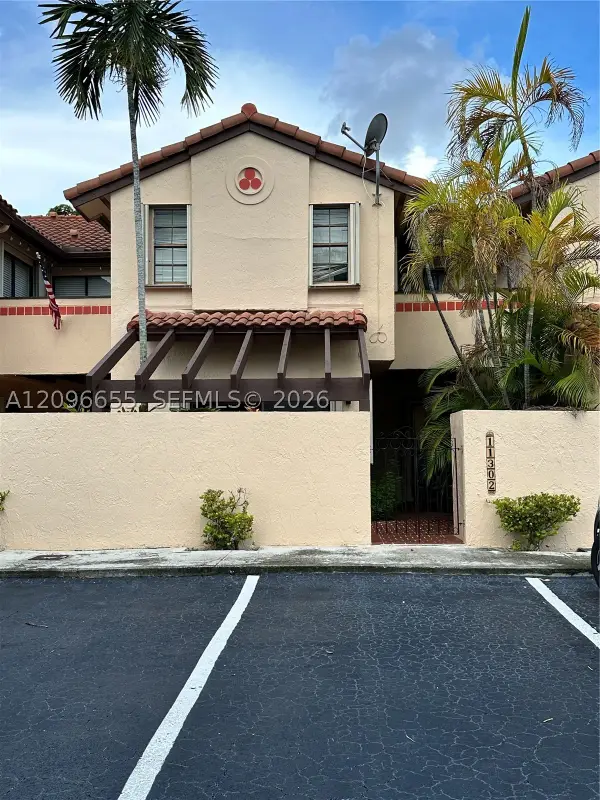 $339,000Active2 beds 3 baths1,253 sq. ft.
11302 SW 132nd Ct West, Miami, FL 33186
MLS# A12096655Listed by: INTERNATIONAL RLTY MKT. CORP - New
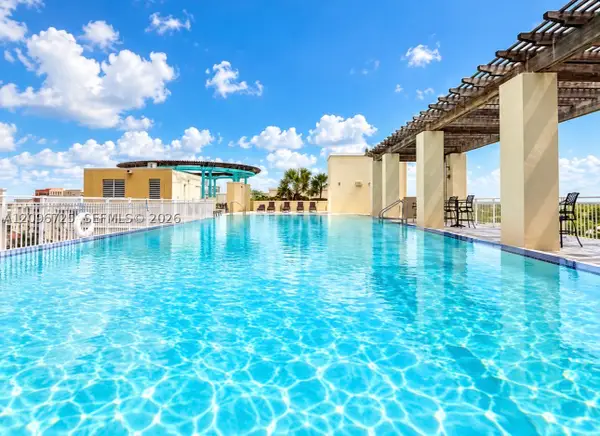 $399,000Active2 beds 2 baths955 sq. ft.
7275 SW 90th Way #511, Miami, FL 33156
MLS# A12096725Listed by: YARLEX INTERNATIONAL REALTY - New
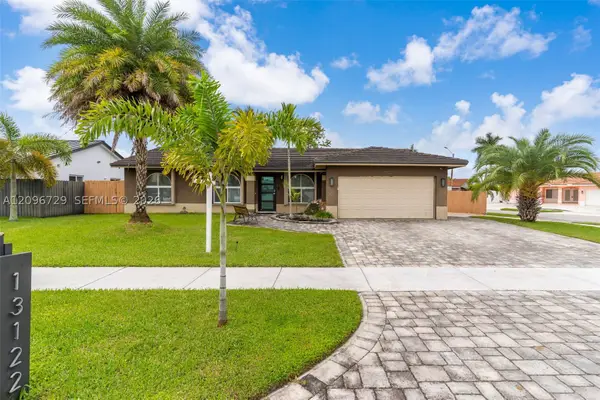 $699,900Active3 beds 2 baths1,283 sq. ft.
13122 SW 200th Ter, Miami, FL 33177
MLS# A12096729Listed by: BESTWAY REALTY SALES, LLC - New
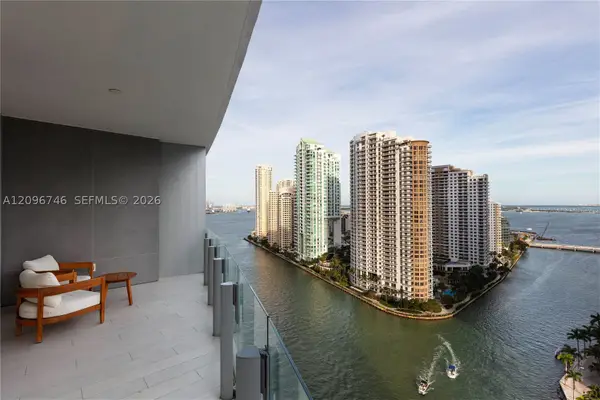 $3,075,000Active3 beds 4 baths2,462 sq. ft.
300 S Biscayne Blvd Way #2107, Miami, FL 33131
MLS# A12096746Listed by: BESPOKE REAL ESTATE FLORIDA LLC - New
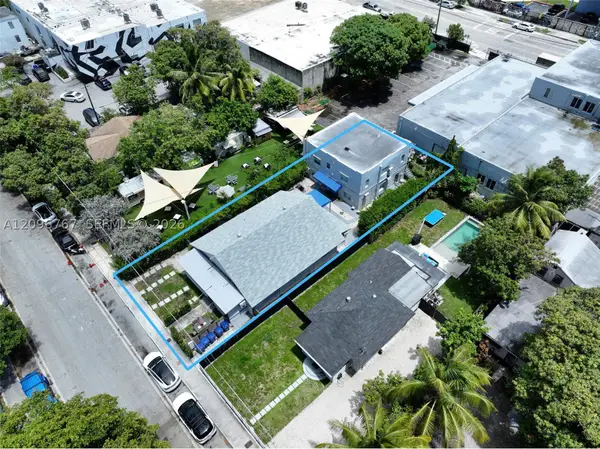 $1,545,000Active-- beds -- baths3,319 sq. ft.
550 NW 30th St, Miami, FL 33127
MLS# A12096767Listed by: BZG INTERNATIONAL, LLC


Protect your home and budget from life's surprises with an Assurant Home Warranty, backed by a partner that supports you through every step of homeownership. Explore Plans.
©2026 Century 21 Real Estate LLC. All rights reserved. CENTURY 21®, the CENTURY 21 Logo and C21® are service marks owned by Century 21 Real Estate LLC. Century 21 Real Estate LLC fully supports the principles of the Fair Housing Act and the Equal Opportunity Act. Each office is independently owned and operated. Listing information is deemed reliable but not guaranteed accurate.