
300 NE 48th St, Miami, FL 33137
Local realty services provided by:CENTURY 21 Hansen Realty
Upcoming open houses
- Sun, Sep 2012:00 pm - 03:00 pm
Listed by: li bensimon
Office: compass florida, llc.305-315-2396
MLS#:A12088866
Source:SEFMLS
Price summary
- Price:$2,850,000
- Price per sq. ft.:$659.26
About this home
This brand new masterpiece of modern luxury sits just 5 blocks north of the design district, in east Buena Vista, on a gated corner lot with lush landscaping. A striking floor-to-ceiling pivot door opens to sun-filled living areas where porcelain floors flow throughout, complemented by real white oak stairs and sleek recessed lighting. The custom Italian kitchen is outfitted with a large island, quartzite countertops and high-end appliances, creating the perfect space for entertaining. Every bedroom offers an ensuite bath with built-out closets and hidden-hinge doors, while the primary suite impresses with a private balcony, soaking tub, separate shower, dual vanities and private water closet. Outside, the fully fenced backyard is an entertainer's dream, featuring a heated saltwater pool, spa and summer kitchen surrounded by lush landscaping. Fully completed and move-in ready. Not in a flood zone.
Contact an agent
Home facts
- Year built:2025
- Subdivision & Development:BRENTWOOD
- Listing ID #:A12088866
- Updated:September 16, 2026 at 11:45 AM
Rooms and interior
- Bedrooms:4
- Total bathrooms:5
- Full bathrooms:5
- Bathrooms Description:Dual Sinks
- Kitchen Description:Dishwasher, Disposal, Electric Range, Gas Range, Kitchen Island, Microwave, Refrigerator
- Bedroom Description:Upper Level Primary, Walk-In Closets
- Living area:3,661 sq. ft.
Heating and cooling
- Cooling:Central Air
- Heating:Central
- Central air:Yes
Structure and exterior
- Roof:Concrete, Tar/Gravel
- Year built:2025
- Building area:3,661 sq. ft.
- Lot area:0.16 Acres
- Architectural Style:Detached, Two Story
- Exterior Features:Balcony, Fence, Open, Outdoor Grill, Patio, Security High Impact Doors
- Levels:2 Story
Utilities
- Water:Public
- Sewer:Public Sewer
Finances and disclosures
- Price:$2,850,000
- Price per sq. ft.:$659.26
- Tax amount:$14,690 (2025)
Features and amenities
- Appliances:Dishwasher, Disposal, Dryer, Electric Range, Gas Range, Microwave, Refrigerator, Washer
- Laundry features:Dryer, Washer
- Amenities:Balcony, Barbecue, Closet Cabinetry, Impact Glass Windows, Lighting, Sliding Windows, Smoke Detectors
- Pool features:Concrete, In Ground, Pool, Pool Equipment
Parking
- Parking description:2 Carport Space(s), Driveway, Garage Door Opener, On Street
- Carport spaces:2
New listings near 300 NE 48th St
- Coming Soon
 $345,000Coming Soon2 beds 2 baths1,178 sq. ft.
Address Withheld By Seller, Miami, FL 33156
MLS# A12089988Listed by: AVANTI WAY REALTY LLC - Coming Soon
 $14,950,000Coming Soon3 beds 9 baths10,000 sq. ft.
1643 Brickell Ave #4901, Miami, FL 33129
MLS# A12085256Listed by: ONE SOTHEBY'S INTERNATIONAL REALTY - New
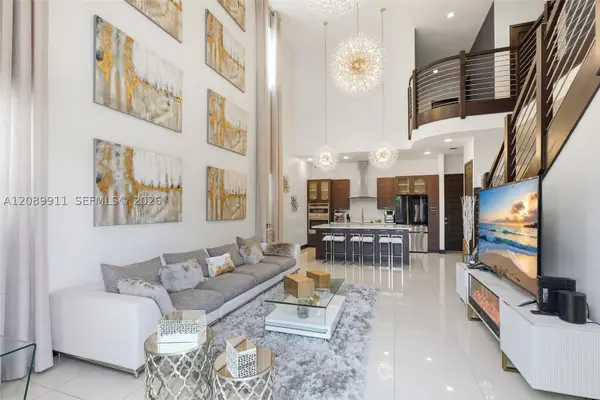 $1,100,000Active4 beds 4 baths3,045 sq. ft.
15932 SW 136th, Miami, FL 33196
MLS# A12089911Listed by: KELLER WILLIAMS REALTY PREMIER PROPERTIES  $299,000Active1 beds 1 baths593 sq. ft.
800 N Miami Ave #E-1501, Miami, FL 33136
MLS# A11603500Listed by: LOKATION- New
 $2,249,000Active4 beds 4 baths2,405 sq. ft.
2342 SW 25th Ter, Miami, FL 33133
MLS# A12088523Listed by: COLDWELL BANKER REALTY - New
 $319,990Active0.14 Acres
12010 SW 214th, Miami, FL 33177
MLS# A12090121Listed by: ZILLA REAL ESTATE, INC - New
 $319,990Active0.14 Acres
12010 SW 214th Ter, Miami, FL 33177
MLS# A12090120Listed by: ZILLA REAL ESTATE, INC - New
 $165,000Active2 beds 1 baths1,036 sq. ft.
1700 NE 191st St #508, Miami, FL 33179
MLS# A12084711Listed by: KELLER WILLIAMS CAPITAL REALTY - New
 $270,000Active2 beds 2 baths955 sq. ft.
10816 N Kendall Dr #R16, Miami, FL 33176
MLS# A12090112Listed by: THE EDIT - New
 $345,000Active2 beds 2 baths1,178 sq. ft.
Address Withheld By Seller, Miami, FL 33156
MLS# A12089988Listed by: AVANTI WAY REALTY LLC


Protect your home and budget from life's surprises with an Assurant Home Warranty, backed by a partner that supports you through every step of homeownership. Explore Plans.
©2026 Century 21 Real Estate LLC. All rights reserved. CENTURY 21®, the CENTURY 21 Logo and C21® are service marks owned by Century 21 Real Estate LLC. Century 21 Real Estate LLC fully supports the principles of the Fair Housing Act and the Equal Opportunity Act. Each office is independently owned and operated. Listing information is deemed reliable but not guaranteed accurate.