
300 S Biscayne Blvd #T-2911, Miami, FL 33131
Local realty services provided by:CENTURY 21 Circle
Listed by: yuliya sidorevskaya
Office: julies realty, llc.305-751-6400
MLS#:A12066971
Source:SEFMLS
Price summary
- Price:$375,000
- Price per sq. ft.:$694.44
- Monthly HOA dues:$879
About this home
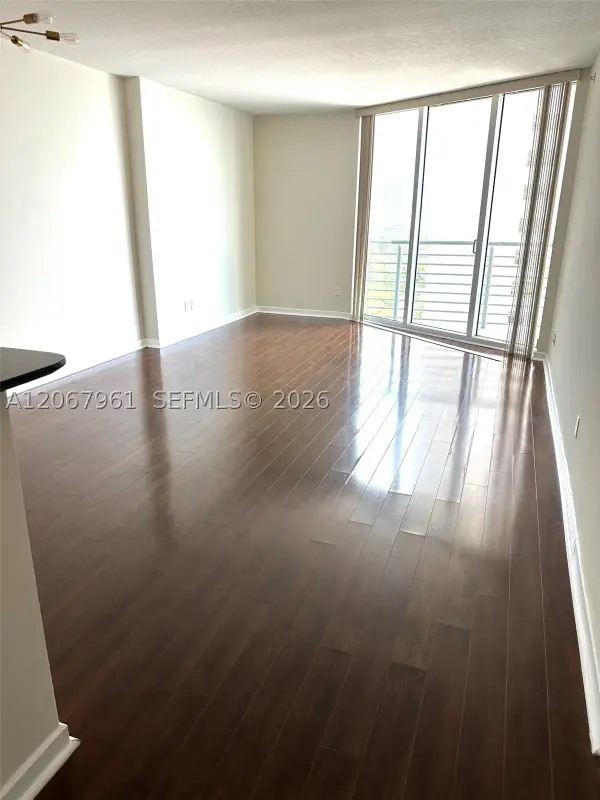
Experience elevated urban living at Met 1. Recently painted and featuring new laminate flooring throughout, this bright and spacious residence offers an open floor plan filled with natural light, expansive Downtown Miami skyline views, a private balcony perfect for relaxing or entertaining, and one assigned parking space. Met 1 is a full-service luxury building offering an exceptional collection of amenities, including a resort-style pool, state-of-the-art fitness center, party room, children's playroom, 24-hour lobby attendant, valet, and more. Ideally located in Downtown Miami, residents enjoy convenient access to Bayfront Park, Brickell, the Miami River, Whole Foods, world-class dining, shopping, entertainment, the Metromover, Brightline, and major roadways, placing many of Miami's most sought-after destinations just minutes away.
Contact an agent
Home facts
- Year built:2008
- Subdivision & Development:MET 1 CONDO
- Listing ID #:A12066971
- Updated:August 09, 2026 at 11:30 AM
Rooms and interior
- Bedrooms:1
- Total bathrooms:1
- Full bathrooms:1
- Flooring:Hardwood, Marble, Wood
- Dining Description:Breakfast Bar, Living/Dining Room
- Kitchen Description:Dishwasher, Disposal, Electric Range, Microwave, Refrigerator
- Bedroom Description:Walk-In Closets
- Living area:540 sq. ft.
Heating and cooling
- Cooling:Central Air, Electric
- Heating:Central, Electric
- Central air:Yes
Structure and exterior
- Year built:2008
- Building area:540 sq. ft.
- Architectural Style:High Rise
- Construction Materials:Block
- Exterior Features:Balcony, Open
Schools
- High school:Washington; Brooker T
- Middle school:de Diego; Jose
- Elementary school:Douglass; Frederick
Finances and disclosures
- Price:$375,000
- Price per sq. ft.:$694.44
- Tax amount:$5,336 (2025)
Features and amenities
- Appliances:Dishwasher, Disposal, Dryer, Electric Range, Microwave, Refrigerator, Washer
- Laundry features:Common Area, Dryer, Laundry, Washer
- Amenities:Balcony, Bar, Billiard Room, Business Center, Clubhouse, Door Man, Elevators, Fitness Center, Impact Glass Windows, Laundry, Lobby Secured, Playground, Sliding Windows, Smoke Detectors, Spa/Hot Tub, Trash
- Pool features:Association, Pool
Parking
- Parking description:Assigned, Attached, Covered, Garage
- Garage:Yes
- Garage spaces:2
New listings near 300 S Biscayne Blvd #T-2911
- New
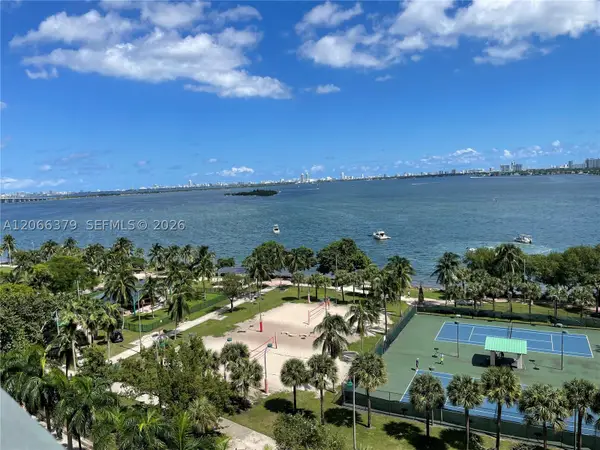 $342,000Active1 beds 1 baths821 sq. ft.
1750 N Bayshore Dr #2810, Miami, FL 33132
MLS# A12066379Listed by: MIAMI VIP BROKERS LLC - New
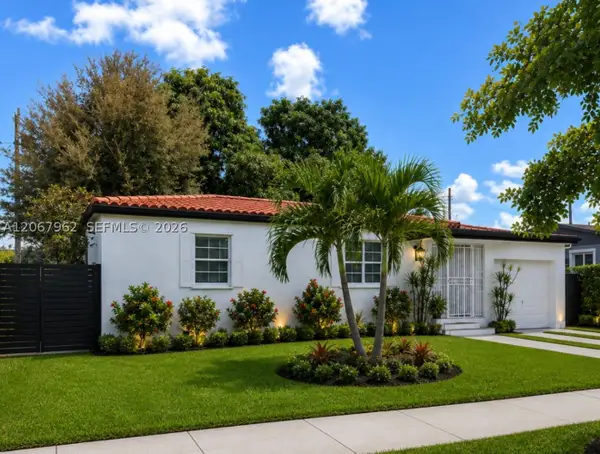 $675,000Active2 beds 1 baths1,027 sq. ft.
4060 SW 6th St, Miami, FL 33134
MLS# A12067962Listed by: LANDAN REALTY LLC - New
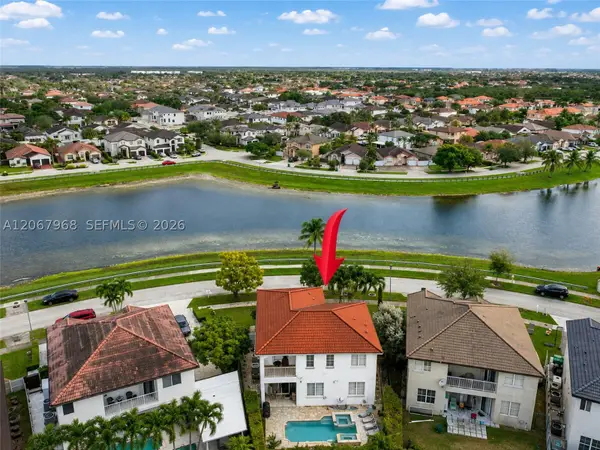 $920,000Active4 beds 2 baths2,372 sq. ft.
2250 SW 155th Ave, Miami, FL 33185
MLS# A12067968Listed by: EASY XOLUTIONS PROPERTIES LLC - New
 $675,000Active5 beds 2 baths1,903 sq. ft.
20121 SW 117th Ave, Miami, FL 33177
MLS# A12067987Listed by: RIVIERA REALTY ASSOCIATES INC - New
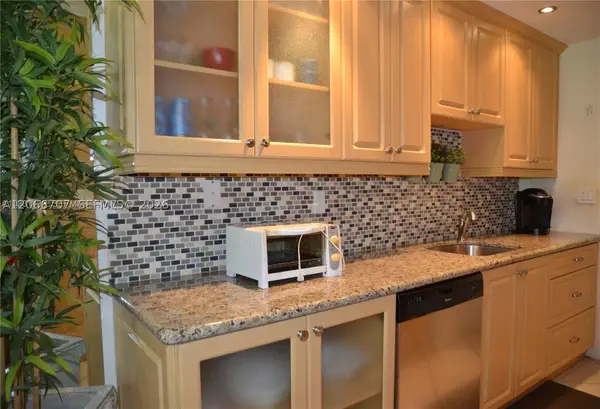 $87,500Active2 beds 1 baths883 sq. ft.
17050 NE 14th Ave #115, Miami, FL 33162
MLS# A12066707Listed by: KEYES COMPANY - New
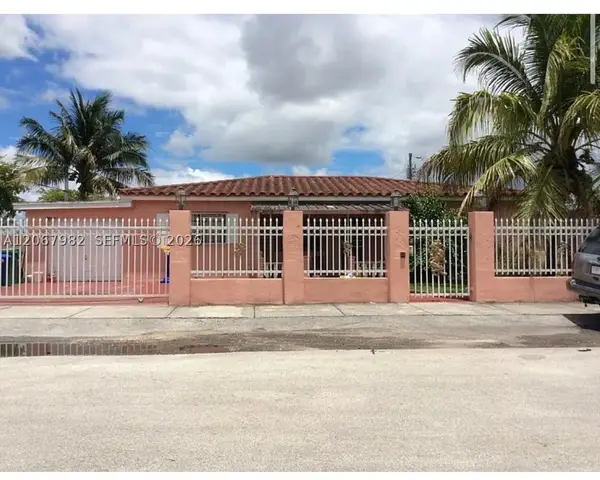 $500,000Active3 beds 2 baths1,308 sq. ft.
1571 NW 133rd St, Miami, FL 33167
MLS# A12067982Listed by: LUXE PROPERTIES - New
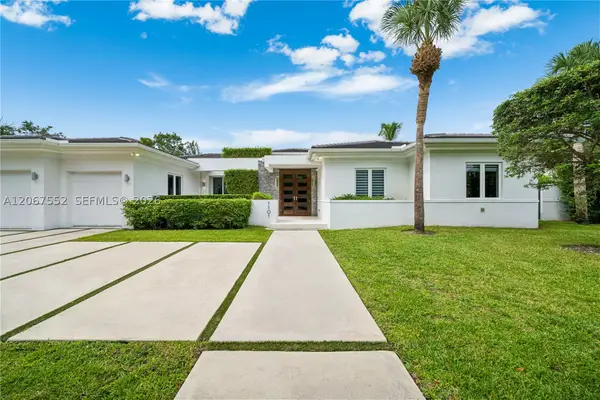 $4,000,000Active5 beds 5 baths3,673 sq. ft.
7101 SW 60th St, Miami, FL 33143
MLS# A12067552Listed by: DMG REALTY - New
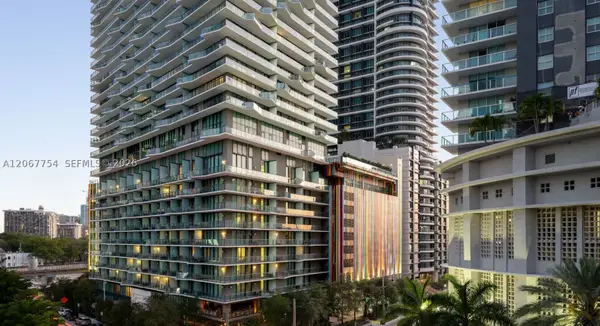 $695,000Active2 beds 3 baths1,115 sq. ft.
1300 S Miami #4209, Miami, FL 33130
MLS# A12067754Listed by: GIMEZA A REAL ESTATE CORP. - New
 $435,000Active1 beds 1 baths846 sq. ft.
335 S Biscayne Blvd #1802, Miami, FL 33131
MLS# A12067961Listed by: ELITE SALES GROUP


Protect your home and budget from life's surprises with an Assurant Home Warranty, backed by a partner that supports you through every step of homeownership. Explore Plans.
©2026 Century 21 Real Estate LLC. All rights reserved. CENTURY 21®, the CENTURY 21 Logo and C21® are service marks owned by Century 21 Real Estate LLC. Century 21 Real Estate LLC fully supports the principles of the Fair Housing Act and the Equal Opportunity Act. Each office is independently owned and operated. Listing information is deemed reliable but not guaranteed accurate.