
3180 SW 22nd Ter #1205, Miami, FL 33145
Local realty services provided by:CENTURY 21 North East
Listed by: ines garcia
Office: coldwell banker realty305-667-4815
MLS#:A12104389
Source:SEFMLS
Price summary
- Price:$360,000
- Price per sq. ft.:$444.44
- Monthly HOA dues:$1,050
About this home
Enjoy Miami skyline views and plenty of natural light from this 12th-floor residence at Midtown Lofts a boutique building with only 96 units. This 810 SF, 1-bedroom, 1-bath condo offers an unique open layout with comfortable living and dining areas that connect to a private balcony. Hurricane-impact windows provide added protection and peace of mind. The kitchen features granite countertops and stainless steel appliances, while the updated bathroom and in-unit washer and dryer. One parking space is included in the sale, with a second available for purchase at an additional cost—a hard-to-find opportunity for a unit this size. Building amenities include a pool, fitness center, sauna, secured garage parking, and 24-hour concierge service. Conveniently located along the Coral Way corridor, close to restaurants and shopping, with easy access to Coral Gables, Coconut Grove, Brickell, and major highways. Cable, Water, Sewer and Trash in cluded in HOA fee.
Contact an agent
Home facts
- Year built:2006
- Subdivision & Development:MIDTOWN LOFTS CONDO
- Listing ID #:A12104389
- Updated:October 10, 2026 at 05:01 PM
Rooms and interior
- Bedrooms:1
- Total bathrooms:1
- Full bathrooms:1
- Flooring:Vinyl
- Bathrooms Description:Garden Tub/Roman Tub
- Kitchen Description:Built In Oven, Dishwasher, Disposal, Electric Range, Microwave, Refrigerator
- Living area:810 sq. ft.
Heating and cooling
- Cooling:Central Air
- Heating:Central
- Central air:Yes
Structure and exterior
- Year built:2006
- Building area:810 sq. ft.
- Architectural Style:High Rise
- Construction Materials:Block
- Exterior Features:Security High Impact Doors
Schools
- High school:Coral Gables
- Middle school:Ponce De Leon
- Elementary school:Tucker;F.S.
Finances and disclosures
- Price:$360,000
- Price per sq. ft.:$444.44
- Tax amount:$6,453 (2026)
Features and amenities
- Appliances:Built-In Oven, Dishwasher, Disposal, Dryer, Electric Range, Microwave, Refrigerator, Washer
- Laundry features:Dryer, Washer
- Amenities:Barbecue, Bike Storage, Blinds, Door Man, Elevator, Elevators, Fire Sprinkler System, Fitness Center, Impact Glass Windows, Picnic Area, Smoke Detectors
- Pool features:Association, Pool
Parking
- Parking description:Assigned, Attached, Garage, Garage Door Opener, One Space
- Garage:Yes
- Garage spaces:1
New listings near 3180 SW 22nd Ter #1205
- Coming Soon
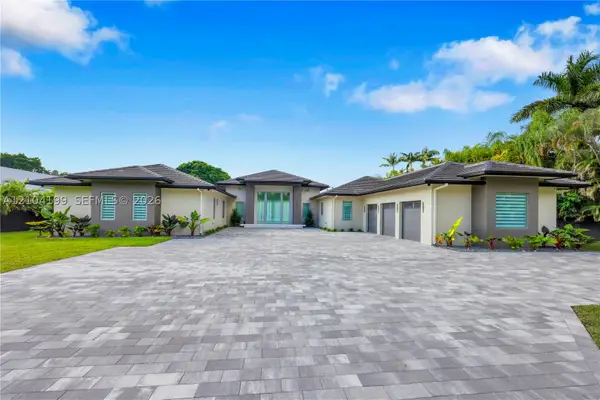 $5,815,000Coming Soon6 beds 6 baths6,462 sq. ft.
11240 SW 95th St, Miami, FL 33176
MLS# A12104199Listed by: COLDWELL BANKER REALTY - Coming Soon
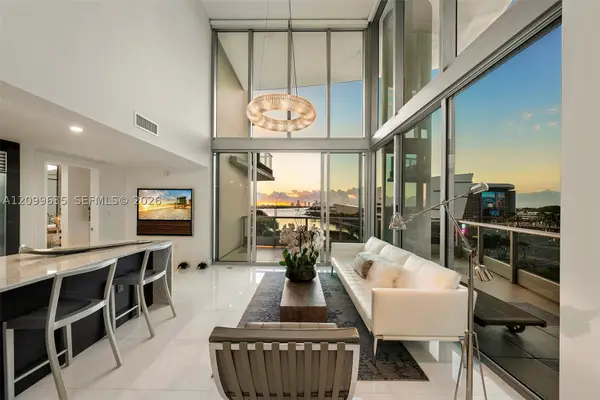 $1,748,000Coming Soon2 beds 3 baths1,845 sq. ft.
900 Biscayne Blvd #701, Miami, FL 33132
MLS# A12099635Listed by: ONE SOTHEBY'S INTERNATIONAL REALTY - Coming Soon
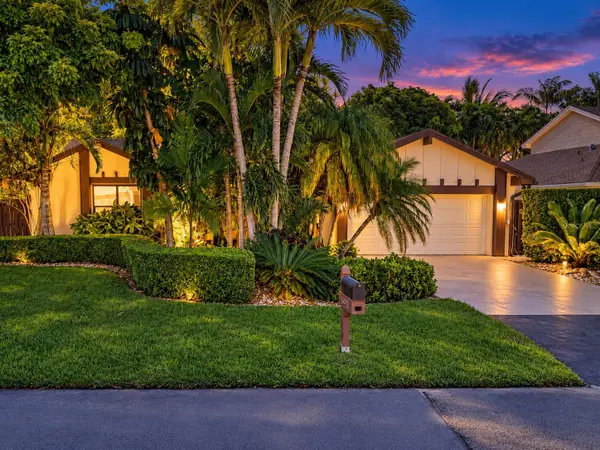 $705,000Coming Soon3 beds 2 baths1,772 sq. ft.
5440 SW 155th Court, MIAMI, FL 33185
MLS# O6446220Listed by: EXP REALTY LLC - Coming Soon
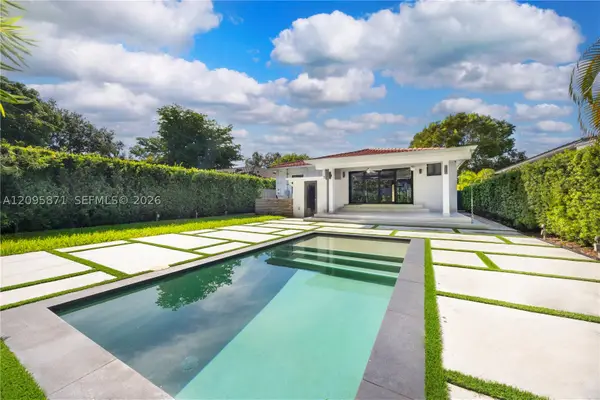 $1,200,000Coming Soon3 beds 3 baths1,412 sq. ft.
1861 SW 23rd St, Miami, FL 33145
MLS# A12095871Listed by: COLDWELL BANKER REALTY - New
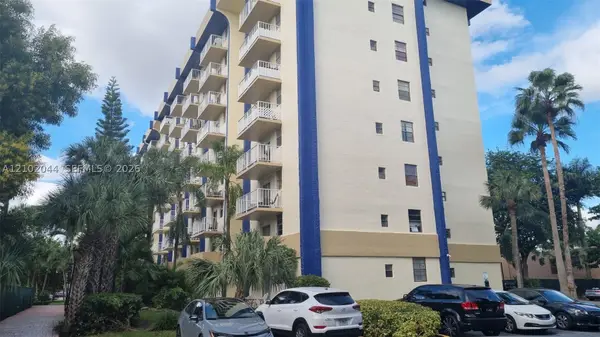 $179,000Active1 beds 1 baths605 sq. ft.
4550 NW 9th St #303E, Miami, FL 33126
MLS# A12102044Listed by: PREMIER GLOBAL BROKERS, LLC - New
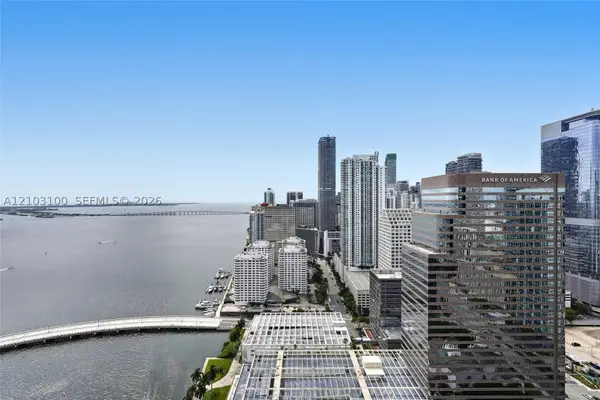 $1,345,000Active2 beds 2 baths1,518 sq. ft.
495 Brickell #4003, Miami, FL 33131
MLS# A12103100Listed by: COMPASS FLORIDA, LLC - New
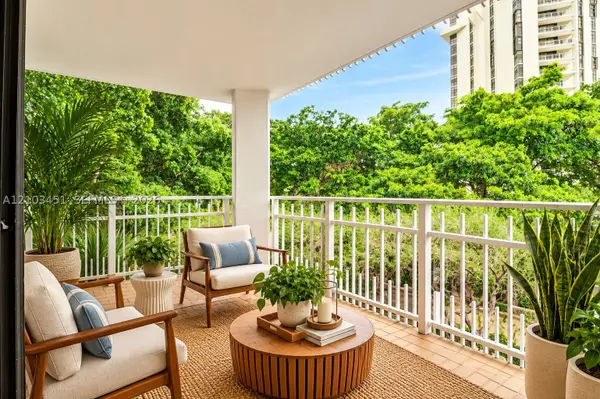 $350,000Active2 beds 2 baths1,544 sq. ft.
2000 Towerside #301, Miami, FL 33138
MLS# A12103451Listed by: IMBURGIA REALTY INC. - New
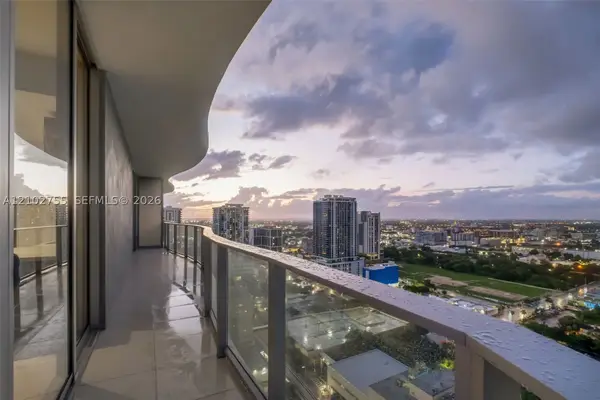 $2,100,000Active2 beds 2 baths1,303 sq. ft.
1400 Biscayne #2906, Miami, FL 33132
MLS# A12102755Listed by: THE KEYES COMPANY - MIRAMAR - New
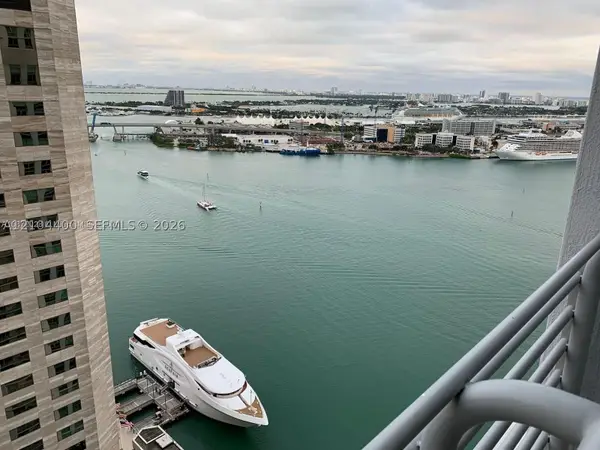 $329,000Active-- beds 1 baths507 sq. ft.
335 S Biscayne #3406, Miami, FL 33131
MLS# A12104400Listed by: NB ELITE REALTY


Protect your home and budget from life's surprises with an Assurant Home Warranty, backed by a partner that supports you through every step of homeownership. Explore Plans.
©2026 Century 21 Real Estate LLC. All rights reserved. CENTURY 21®, the CENTURY 21 Logo and C21® are service marks owned by Century 21 Real Estate LLC. Century 21 Real Estate LLC fully supports the principles of the Fair Housing Act and the Equal Opportunity Act. Each office is independently owned and operated. Listing information is deemed reliable but not guaranteed accurate.