
3520 Saint Gaudens Ct, Miami, FL 33133
Local realty services provided by:CENTURY 21 World Connection
Listed by: vanessa de formanoir
Office: compass florida, llc.305-851-2820
MLS#:A12026955
Source:SEFMLS
Price summary
- Price:$3,950,000
- Price per sq. ft.:$1,221.4
About this home
Stunning 3-bedroom Mid-Century Modern residence in a secluded dead-end street leading to the bay, offering privacy, tranquility, and timeless architectural charm. Surrounded by lush tropical landscaping, this warm and inviting home blends sophistication, comfort, and effortless indoor-outdoor living. Designed with high ceilings and expansive light-filled living spaces, the home offers a cozy and refined ambiance. Thoughtfully updated while preserving its original character, the layout offers a separate kids’ area on the main floor, while the expansive primary suite is located on the second floor as a serene retreat with two walk-in closets. Spacious 680 SF double garage currently utilized as a versatile playroom, offering endless possibilities for recreation, storage, a home gym, or future conversion. The gourmet kitchen flows into the living and dining areas, ideal for daily living and entertaining. Large glass doors open to a private outdoor oasis with a heated Balinese-style pool, surrounded by lush greenery and multiple lounge areas for relaxation and gatherings.
Combining luxury with sustainability, the property includes 96 solar panels for outstanding energy efficiency.
Ideally located near the bay on a quiet dead-end street, it offers rare private resort-style living.
A truly unique offering combining architecture, comfort, and perfect location....
Contact an agent
Home facts
- Year built:1958
- Listing ID #:A12026955
- Updated:July 30, 2026 at 08:34 AM
Rooms and interior
- Bedrooms:3
- Total bathrooms:4
- Full bathrooms:2
- Half bathrooms:2
- Flooring:Ceramic Tile, Hardwood, Wood
- Kitchen Description:Built In Oven, Dishwasher, Disposal, Electric Range, Freezer, Ice Maker, Kitchen Island, Microwave, Pantry, Refrigerator, Trash Compactor
- Bedroom Description:Upper Level Primary, Walk-In Closets
- Living area:2,518 sq. ft.
Heating and cooling
- Cooling:Ceiling Fans, Electric
- Heating:Electric
Structure and exterior
- Roof:Shingle
- Year built:1958
- Building area:2,518 sq. ft.
- Lot area:0.25 Acres
- Architectural Style:Detached, Two Story
- Construction Materials:Block
- Exterior Features:Fence, Patio
- Levels:2 Story
Schools
- High school:Coral Gables
- Middle school:Ponce De Leon
- Elementary school:Coconut Grove
Utilities
- Sewer:Septic Tank
Finances and disclosures
- Price:$3,950,000
- Price per sq. ft.:$1,221.4
- Tax amount:$29,471 (2025)
Features and amenities
- Appliances:Built-In Oven, Dishwasher, Disposal, Dryer, Electric Range, Electric Water Heater, Freezer, Ice Maker, Microwave, Refrigerator, Trash Compactor, Washer
- Laundry features:Dryer, In Garage, Washer
- Amenities:Closet Cabinetry, Fire Sprinkler System, Lighting, Pantry, Security Guard, Smoke Detectors
- Pool features:Fenced, Heated, Pool, Pool Equipment, Solar Heat
Parking
- Parking description:Circular Driveway, Covered, Driveway, Electric Vehicle Charging Station, Garage Door Opener
- Garage:Yes
- Garage spaces:2
New listings near 3520 Saint Gaudens Ct
- New
 $710,000Active2 beds 2 baths1,073 sq. ft.
460 NE 28th St #906, Miami, FL 33137
MLS# A12062280Listed by: SWANN REALTY PARTNERS, LLC. - New
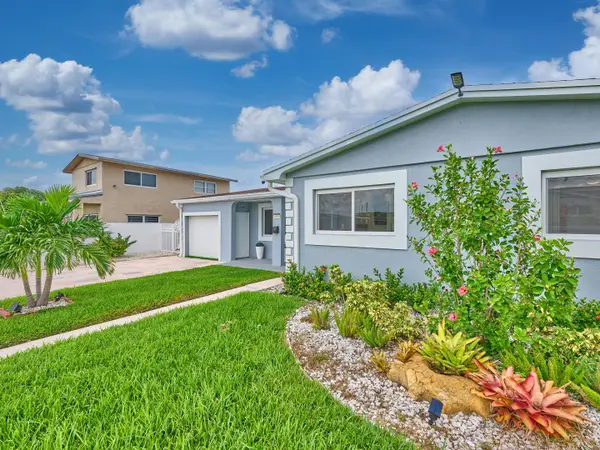 $639,000Active3 beds 2 baths1,479 sq. ft.
19615 NW 14th Avenue, Miami, FL 33169
MLS# B26058129Listed by: ILLUSTRATED PROPERTIES (ABACOA) - New
 $1,550,000Active2 beds 3 baths1,124 sq. ft.
2678 Tigertail Ave #313, Miami, FL 33133
MLS# A12060863Listed by: COLDWELL BANKER REALTY - New
 $280,000Active2 beds 1 baths891 sq. ft.
10650 SW 157th Ct #306, Miami, FL 33196
MLS# A12061257Listed by: REALTY WORLD EXECUTIVE HOMES - New
 $580,000Active3 beds 3 baths1,788 sq. ft.
7849 SW 106th Cir #7849, Miami, FL 33173
MLS# A12062187Listed by: MIAMI METRO REALTY, LLC - New
 $194,900Active1 beds 1 baths598 sq. ft.
4550 NW 9th St #706E, Miami, FL 33126
MLS# A12062232Listed by: LA ROSA REALTY LLC - New
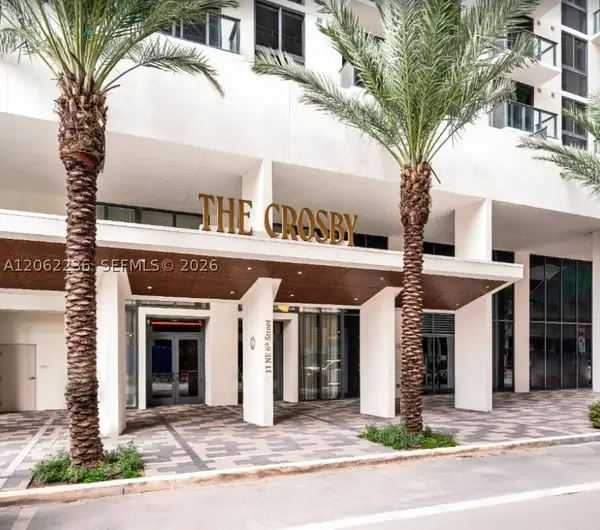 $510,000Active1 beds 1 baths555 sq. ft.
11 NE 6th St #2303, Miami, FL 33132
MLS# A12062236Listed by: PFS REALTY LLC - New
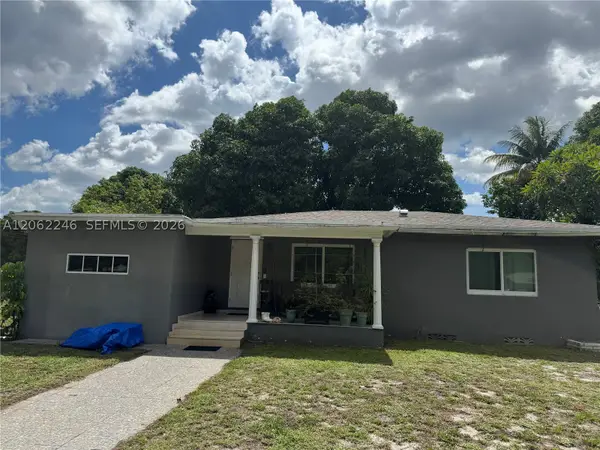 $590,000Active3 beds 2 baths1,542 sq. ft.
13301 NW Miami Ct, Miami, FL 33168
MLS# A12062246Listed by: WESTERN ANGEL REALTY INC - New
 $295,000Active2 beds 2 baths1,224 sq. ft.
9103 SW 138th Pl #9103, Miami, FL 33186
MLS# A12059028Listed by: LA ROSA REALTY KENDALL, LLC. - New
 $280,000Active2 beds 2 baths924 sq. ft.
9715 Hammocks Blvd #102, Miami, FL 33196
MLS# A12059045Listed by: LA ROSA REALTY KENDALL, LLC.


Protect your home and budget from life's surprises with an Assurant Home Warranty, backed by a partner that supports you through every step of homeownership. Explore Plans.
©2026 Century 21 Real Estate LLC. All rights reserved. CENTURY 21®, the CENTURY 21 Logo and C21® are service marks owned by Century 21 Real Estate LLC. Century 21 Real Estate LLC fully supports the principles of the Fair Housing Act and the Equal Opportunity Act. Each office is independently owned and operated. Listing information is deemed reliable but not guaranteed accurate.