
3581 E Glencoe #505, Miami, FL 33133
Local realty services provided by:CENTURY 21 Move With Us
Listed by: barbara elmir
Office: one sotheby's international realty
MLS#:A12063240
Source:FL_RAMC
Price summary
- Price:$5,250,000
- Price per sq. ft.:$1,351
About this home
Largest residence in the building. Beautiful flow-through floorplan, huge master bedroom and closet. Unit has three assigned parking spaces & separate storage plus private elevator foyer. Boasting over 4100 sqft total with 4 bedrooms and 4.5 baths plus maids quarters, this one-of-a-kind flow through floor plan offers everything imaginable for the ultimate boutique waterfront lifestyle. Interior details include 11ft ceilings, natural stone flooring, custom closets, built in bar area for flawless entertaining, and a chef inspired State of the Art kitchen! The building offers a stunning transition from the outdoors to the indoors.
Contact an agent
Home facts
- Year built:2020
- Subdivision & Development:The Fairchild
- Listing ID #:A12063240
- Added:41 day(s) ago
- Updated:October 12, 2026 at 03:53 PM
Rooms and interior
- Bedrooms:4
- Total bathrooms:5
- Full bathrooms:4
- Half bathrooms:1
- Flooring:Ceramic Tile
- Dining Description:Separate Formal Dining Room
- Kitchen Description:Built-In Oven, Dishwasher, Disposal, Gas Range, Kitchen Island, Microwave, Refrigerator
- Bedroom Description:Closet Cabinetry
- Living area:3,886 sq. ft.
Heating and cooling
- Cooling:Central Air
- Heating:Central
- Central air:Yes
Structure and exterior
- Year built:2020
- Building area:3,886 sq. ft.
- Construction Materials:Block, Concrete
- Exterior Features:Balcony, Open
Finances and disclosures
- Price:$5,250,000
- Price per sq. ft.:$1,351
- Tax amount:$58,918 (2026)
Features and amenities
- Appliances:Built-In Oven, Dishwasher, Disposal, Dryer, Gas Range, Microwave, Refrigerator, Washer
- Laundry features:Dryer, Washer
- Amenities:Bar, Closet Cabinetry, Door Man, Smoke Detectors
- Pool features:Community
Parking
- Total parking spaces:3
- Parking description:Attached, Garage, Two Spaces
- Garage:Yes
 The data relating to real estate for sale on this web site comes in part from a cooperative data exchange program of the Realtor<REGISTERED_LOGO> Association of Martin County, Inc. MLS. Real estate listings held by brokerage firms other than CENTURY 21 Move With Us are marked with the IDX logo (Broker Reciprocity) or name and detailed information about such listings includes the name of the listing brokers. Data provided is deemed reliable but is not guaranteed.
New listings near 3581 E Glencoe #505
- Coming Soon
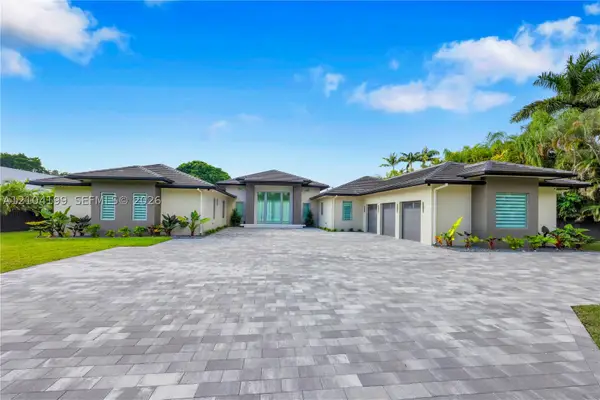 $5,815,000Coming Soon6 beds 6 baths6,462 sq. ft.
11240 SW 95th St, Miami, FL 33176
MLS# A12104199Listed by: COLDWELL BANKER REALTY - Coming Soon
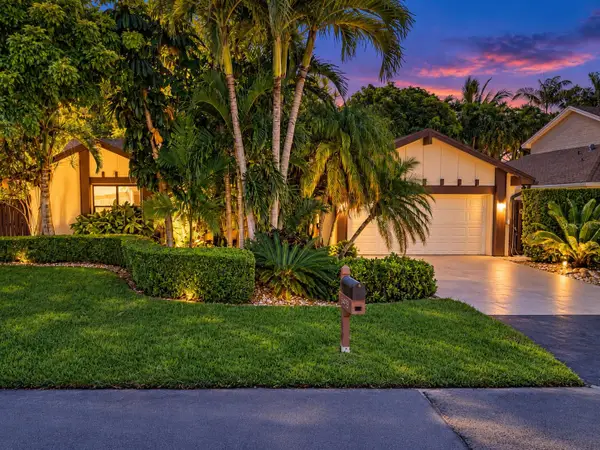 $705,000Coming Soon3 beds 2 baths1,772 sq. ft.
5440 SW 155th Court, MIAMI, FL 33185
MLS# O6446220Listed by: EXP REALTY LLC - Coming Soon
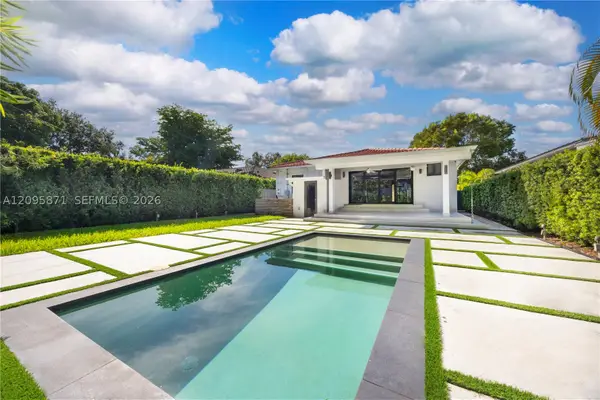 $1,200,000Coming Soon3 beds 3 baths1,412 sq. ft.
1861 SW 23rd St, Miami, FL 33145
MLS# A12095871Listed by: COLDWELL BANKER REALTY - New
 $299,900Active1 beds 1 baths759 sq. ft.
7350 SW 89th #803S, Miami, FL 33156
MLS# A12104902Listed by: LUXE PROPERTIES - New
 $459,900Active3 beds 3 baths1,854 sq. ft.
243 NE 212th, Miami, FL 33179
MLS# A12105549Listed by: MIAMI WAVE REALTY, LLC - New
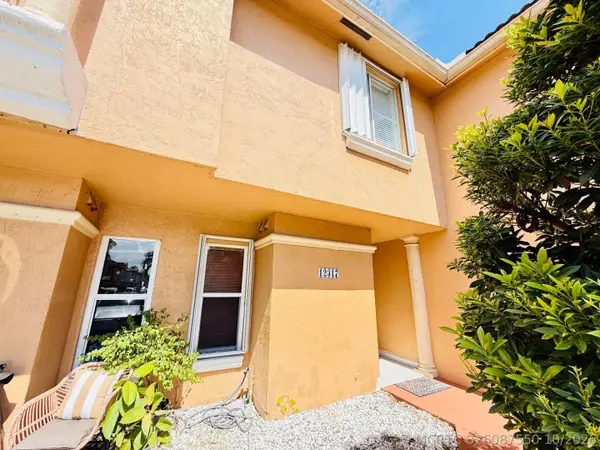 $339,000Active2 beds 3 baths1,130 sq. ft.
12317 NW 11th Street #1302, Miami, FL 33182
MLS# B26087550Listed by: DADE LUXURY REALTY LLC - New
 $830,000Active3 beds 2 baths2,186 sq. ft.
15281 SW 153rd St, Miami, FL 33187
MLS# A12105378Listed by: COLDWELL BANKER REALTY - New
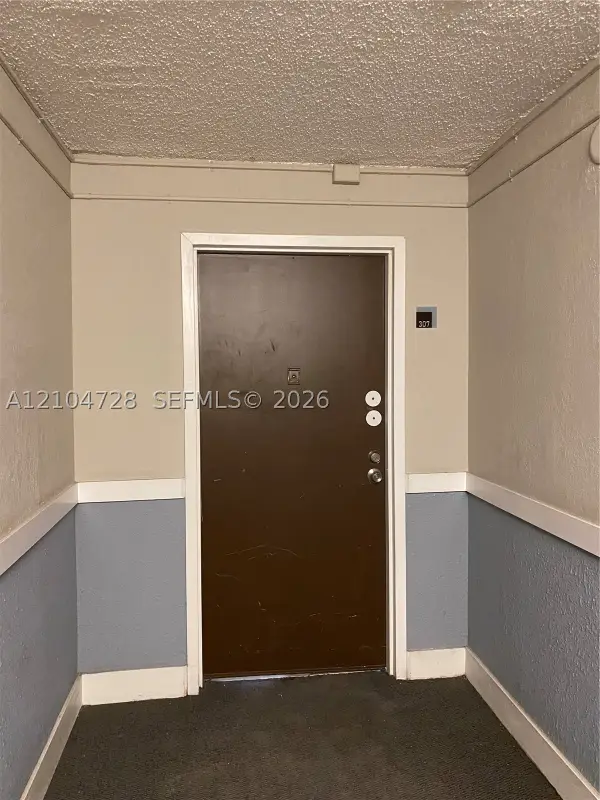 $138,000Active1 beds 1 baths842 sq. ft.
486 NW 165th St #B-307, Miami, FL 33169
MLS# A12104728Listed by: ORION INTERNATIONAL REALTY - New
 $655,000Active3 beds 2 baths1,420 sq. ft.
14370 SW 157th, Miami, FL 33177
MLS# A12105488Listed by: REALTY ONE GROUP EVOLUTION - New
 $960,000Active-- beds -- baths1,740 sq. ft.
3530 SW 22nd, Miami, FL 33145
MLS# A12105491Listed by: GUILLEN


Protect your home and budget from life's surprises with an Assurant Home Warranty, backed by a partner that supports you through every step of homeownership. Explore Plans.
©2026 Century 21 Real Estate LLC. All rights reserved. CENTURY 21®, the CENTURY 21 Logo and C21® are service marks owned by Century 21 Real Estate LLC. Century 21 Real Estate LLC fully supports the principles of the Fair Housing Act and the Equal Opportunity Act. Each office is independently owned and operated. Listing information is deemed reliable but not guaranteed accurate.