
3775 S Le Jeune, Miami, FL 33146
Local realty services provided by:CENTURY 21 Move With Us
Listed by: ian broennle
Office: compass florida, llc.
MLS#:A12004412
Source:FL_RAMC
Price summary
- Price:$3,550,000
- Price per sq. ft.:$1,199.32
About this home
Discover the pinnacle of Tropical Modernism in this South Coconut Grove home, completely reimagined in 2024. Spanning 2,666 SF on a lush 10,500 SF corner lot, this turnkey 3BD/2.5BA residence offers a rare blend of high-end sophistication and the effortless soul of the Grove. The home's innovative design features a newly enclosed breezeway beneath vaulted ceilings, seamlessly uniting the living spaces. The primary suit is a secluded masterpiece, occupying its own private wing for ultimate tranquility. Every inch has been elevated, from the chef's kitchen with Calacatta marble counters and bespoke lighting to spa-caliber bathrooms and expansive windows showcasing the verdant surroundings. The grounds are a private sanctuary designed for the wellness-conscious entertainer. The backyard features a built-in BBQ, a soaring pavilion above a custom fire pit, and a jacuzzi/cold plunge circuit. Complete with a single car garage and secure gated entry, this home is minutes away from the Grove's elite schools and bayfront parks. This property offers significant long-term upside as a luxury asset. The move-in ready home and oversized lot provide the rare opportunity to live comfortably while planning future expansion or development. There is also ample room to add a pool within the current footprint. Experience a lifestyle defined by privacy, design, and Miami elegance....
Contact an agent
Home facts
- Year built:1949
- Subdivision & Development:SUNSHINE VISTAS
- Listing ID #:A12004412
- Added:58 day(s) ago
- Updated:October 29, 2026 at 04:09 PM
Rooms and interior
- Bedrooms:3
- Total bathrooms:3
- Full bathrooms:2
- Half bathrooms:1
- Flooring:Concrete, Wood
- Dining Description:Living/Dining Room
- Bathrooms Description:Dual Sinks
- Kitchen Description:Built-In Oven, Dishwasher, Electric Range, Refrigerator
- Living area:2,662 sq. ft.
Heating and cooling
- Cooling:Central Air
- Heating:Central
- Central air:Yes
Structure and exterior
- Roof:Barrel Tile
- Year built:1949
- Building area:2,662 sq. ft.
- Construction Materials:Block, Concrete
- Exterior Features:Fence, Outdoor Grill, Patio, Room For Pool
Utilities
- Water:Public Water, Water Available, Water Connected
Finances and disclosures
- Price:$3,550,000
- Price per sq. ft.:$1,199.32
- Tax amount:$28,697 (2025)
Features and amenities
- Appliances:Built-In Oven, Dishwasher, Dryer, Electric Range, Refrigerator
- Laundry features:Dryer
- Amenities:Blinds, Drapes, Impact Glass, Storm Windows
Parking
- Total parking spaces:2
- Parking description:Attached, Attached Carport, Driveway, Garage
- Garage:Yes
 The data relating to real estate for sale on this web site comes in part from a cooperative data exchange program of the Realtor<REGISTERED_LOGO> Association of Martin County, Inc. MLS. Real estate listings held by brokerage firms other than CENTURY 21 Move With Us are marked with the IDX logo (Broker Reciprocity) or name and detailed information about such listings includes the name of the listing brokers. Data provided is deemed reliable but is not guaranteed.
New listings near 3775 S Le Jeune
- Coming Soon
 $1,350,000Coming Soon4 beds 2 baths1,939 sq. ft.
8436 SW 143rd Ave, Miami, FL 33183
MLS# A12114037Listed by: COLDWELL BANKER REALTY - Coming Soon
 $685,000Coming Soon-- beds -- baths2,083 sq. ft.
2625 NW 55th St, Miami, FL 33142
MLS# A12106379Listed by: COLDWELL BANKER REALTY - Coming Soon
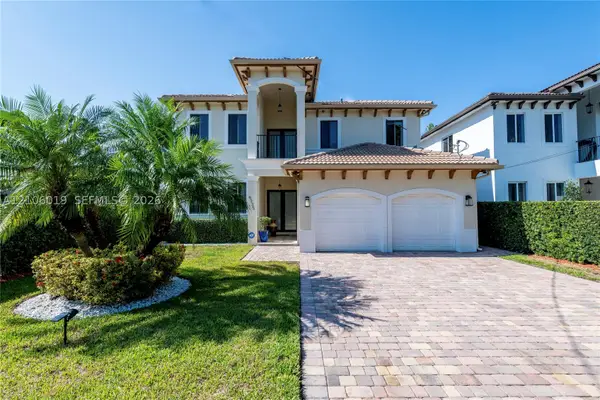 $1,575,000Coming Soon4 beds 3 baths2,423 sq. ft.
6335 SW 27th St, Miami, FL 33155
MLS# A12106019Listed by: COLDWELL BANKER REALTY - New
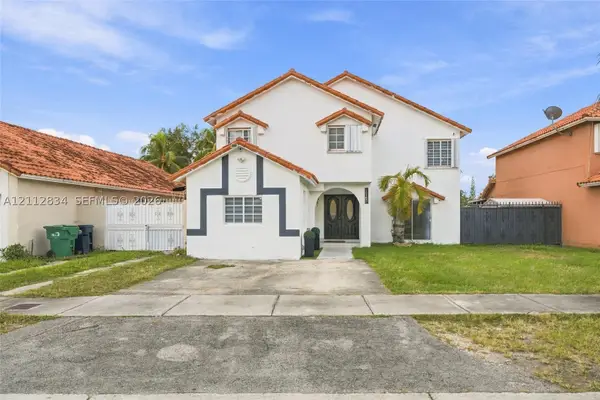 $799,000Active5 beds 3 baths2,482 sq. ft.
15180 SW 60th, Miami, FL 33193
MLS# A12112834Listed by: REAL REALTY INVESTMENT - New
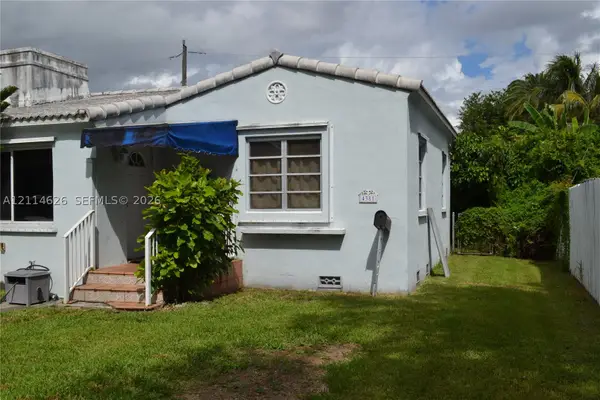 $974,500Active5 beds 2 baths1,637 sq. ft.
4381 SW 16th, Miami, FL 33134
MLS# A12114626Listed by: FLORIDA REALTY OF MIAMI CORP - New
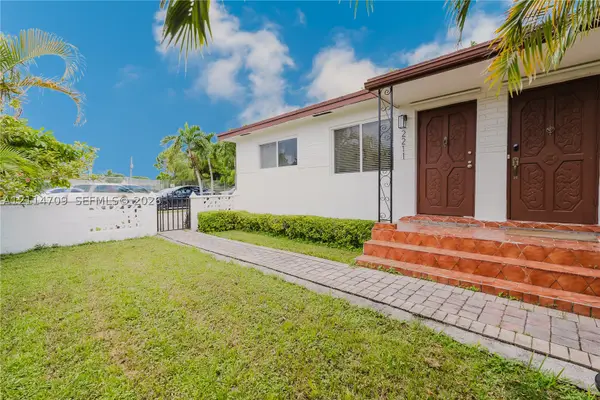 $799,000Active-- beds -- baths1,794 sq. ft.
Address Withheld By Seller, Miami, FL 33155
MLS# A12114709Listed by: MUXO REALTY LLC - New
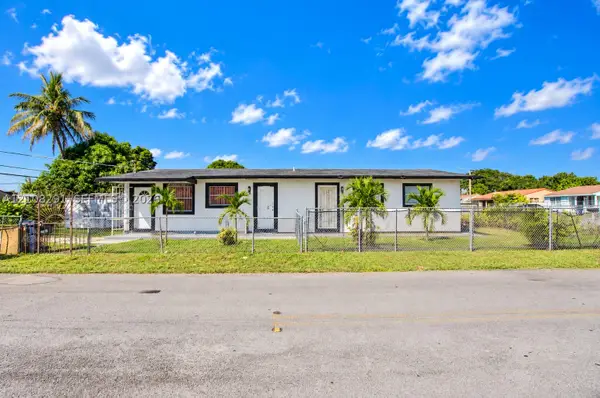 $630,000Active-- beds -- baths1,512 sq. ft.
3000 NW 91st, Miami, FL 33147
MLS# A12108291Listed by: COMPASS FLORIDA, LLC - New
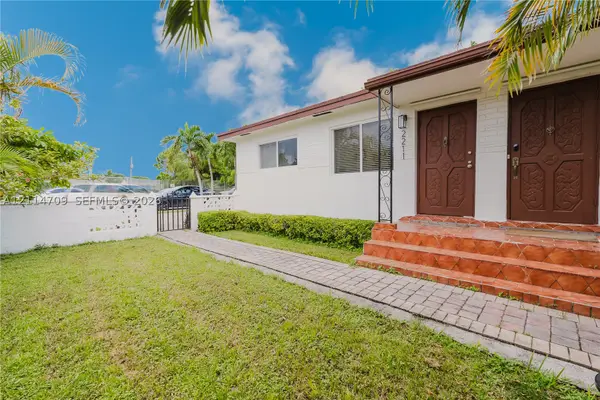 $799,000Active-- beds -- baths1,794 sq. ft.
Address Withheld By Seller, Miami, FL 33155
MLS# A12114709Listed by: MUXO REALTY LLC - New
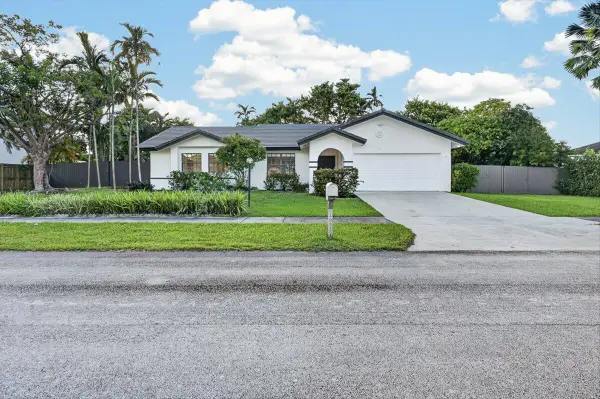 $799,990Active4 beds 2 baths1,656 sq. ft.
16020 SW 153rd Avenue, Miami, FL 33187
MLS# B26093984Listed by: FLATFEE.COM - New
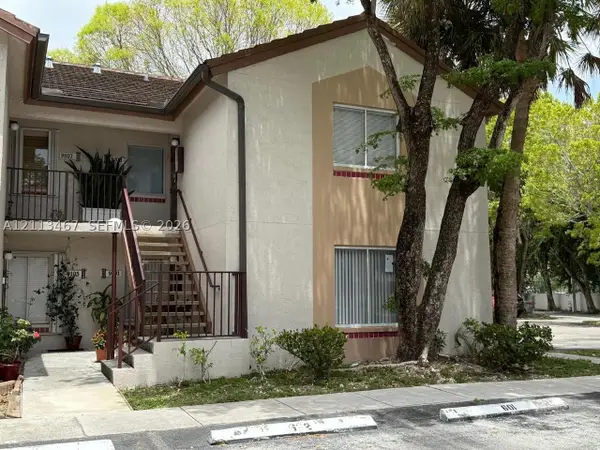 $295,000Active2 beds 2 baths1,224 sq. ft.
9103 SW 138th #9103, Miami, FL 33186
MLS# A12113467Listed by: LA ROSA REALTY KENDALL, LLC.


Protect your home and budget from life's surprises with an Assurant Home Warranty, backed by a partner that supports you through every step of homeownership. Explore Plans.
©2026 Century 21 Real Estate LLC. All rights reserved. CENTURY 21®, the CENTURY 21 Logo and C21® are service marks owned by Century 21 Real Estate LLC. Century 21 Real Estate LLC fully supports the principles of the Fair Housing Act and the Equal Opportunity Act. Each office is independently owned and operated. Listing information is deemed reliable but not guaranteed accurate.