
398 NE 5th St #2314, Miami, FL 33132
Local realty services provided by:CENTURY 21 Circle
Listed by: henry arevalo maris
Office: avanti way brickell305-733-9741
MLS#:A12112392
Source:SEFMLS
Price summary
- Price:$890,000
- Price per sq. ft.:$1,338.35
- Monthly HOA dues:$1,023
About this home
THE ONLY 1 BEDROOM AVAILABLE WITH 2 FULL BATHROOMS AT THE ELSER RESIDENCES IN DOWNTOWN MIAMI. THE LARGEST 1 BEDROOM LINE IN THE BUILDING. Exceptional opportunity to own a direct OCEAN VIEW residence, the only line in the building offering this layout. DAILY RENTALS LIKE AIRBNB ARE PERMITTED, making this residence ideal for short-term rental investors, Floor-to-ceiling glass opens to a spacious balcony accessible from both the living room and the bedroom, maximizing light, views, and indoor-outdoor living. as well as second- home buyers seeking flexibility and income potential. Offered fully furnished and fully equipped, ready for immediate use or rental. Located in a full-service, hotel-managed luxury building, owners and guests enjoy resort- style amenities including 24/7 concierge, valet, professional management, rooftop pool with panoramic views, fitness center, spa-inspired amenities, and on-site dining and lounge areas. Prime Downtown location steps from Bayside, Bayfront Park, Miami Worldcenter, Brickell, and major cultural and entertainment venues. Easy access to Miami Beach, the airport, and highways. THE ONLY 1 BEDROOM AVAILABLE WITH 2 FULL BATHROOMS AT THE ELSER RESIDENCES IN DOWNTOWN MIAMI. THE LARGEST 1 BEDROOM LINE IN THE BUILDING....
Contact an agent
Home facts
- Year built:2022
- Subdivision & Development:THE ELSER RESIDENCES
- Listing ID #:A12112392
- Updated:October 25, 2026 at 05:01 AM
Rooms and interior
- Bedrooms:1
- Total bathrooms:2
- Full bathrooms:2
- Flooring:Ceramic Tile
- Dining Description:Living/Dining Room
- Kitchen Description:Dishwasher, Disposal, Electric Range, Microwave, Refrigerator
- Bedroom Description:Walk-In Closets
- Living area:665 sq. ft.
Heating and cooling
- Cooling:Central Air, Electric
- Heating:Central, Electric
- Central air:Yes
Structure and exterior
- Year built:2022
- Building area:665 sq. ft.
- Architectural Style:High Rise
- Construction Materials:Block
- Exterior Features:Balcony, Deck, Open, Security High Impact Doors
Finances and disclosures
- Price:$890,000
- Price per sq. ft.:$1,338.35
- Tax amount:$14,318 (2025)
Features and amenities
- Appliances:Dishwasher, Disposal, Electric Range, Electric Water Heater, Microwave, Refrigerator
- Laundry features:Dryer Hookup, Washer Hookup
- Amenities:Balcony, Bar, Blinds, Closet Cabinetry, Elevator, Elevator Secured, Fitness Center, Impact Glass Windows, Security Guard, Smoke Detectors, Spa/Hot Tub
- Pool features:Association, Heated, Pool
Parking
- Parking description:Covered, Detached, Garage, One Space, Valet
- Garage:Yes
- Garage spaces:1
New listings near 398 NE 5th St #2314
- Coming Soon
 $685,000Coming Soon-- beds -- baths2,083 sq. ft.
2625 NW 55th St, Miami, FL 33142
MLS# A12106379Listed by: COLDWELL BANKER REALTY - Coming Soon
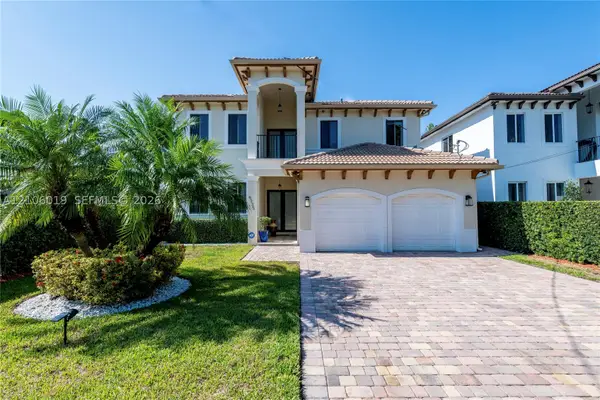 $1,575,000Coming Soon4 beds 3 baths2,423 sq. ft.
6335 SW 27th St, Miami, FL 33155
MLS# A12106019Listed by: COLDWELL BANKER REALTY - New
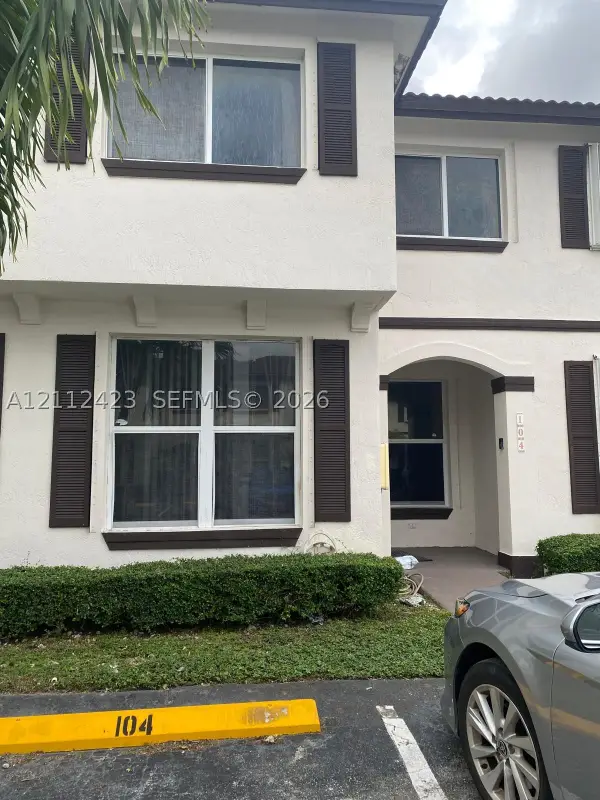 $445,000Active3 beds 3 baths1,260 sq. ft.
8555 SW 152nd Ave #104, Miami, FL 33193
MLS# A12112423Listed by: ORION INTERNATIONAL REALTY - New
 $1,499,000Active3 beds 3 baths1,127 sq. ft.
398 NE 5th St #1518, Miami, FL 33132
MLS# A12112486Listed by: EXP REALTY LLC - New
 $529,900Active2 beds 2 baths799 sq. ft.
1600 SW 1st Ave #812, Miami, FL 33129
MLS# A12112419Listed by: POTENTIAL PROPERTY GROUP - New
 $28,750,000Active6 beds 7 baths5,421 sq. ft.
770 Lake Rd, Miami, FL 33137
MLS# A12112437Listed by: EXP REALTY LLC - New
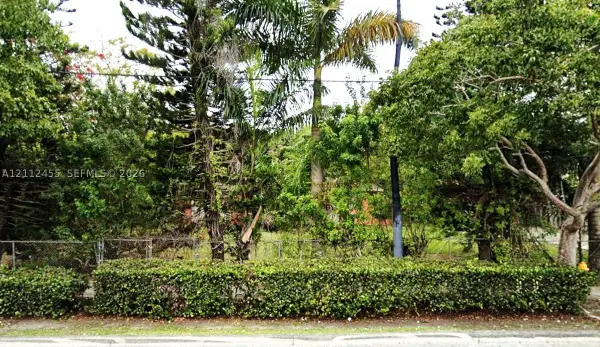 $3,650,000Active5 beds 2 baths3,036 sq. ft.
330 NW 127th Ave, Miami, FL 33182
MLS# A12112455Listed by: COLDWELL BANKER REALTY - New
 $529,900Active2 beds 2 baths799 sq. ft.
1600 SW 1st #812, Miami, FL 33129
MLS# A12112419Listed by: POTENTIAL PROPERTY GROUP - New
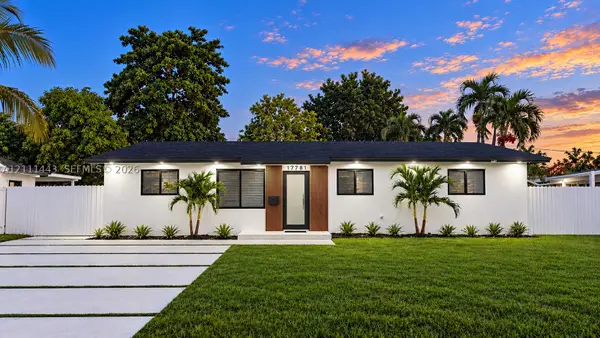 $749,900Active4 beds 3 baths2,300 sq. ft.
17781 SW 113th Ave, Miami, FL 33157
MLS# A12111443Listed by: LIFESTYLE INTERNATIONAL REALTY - New
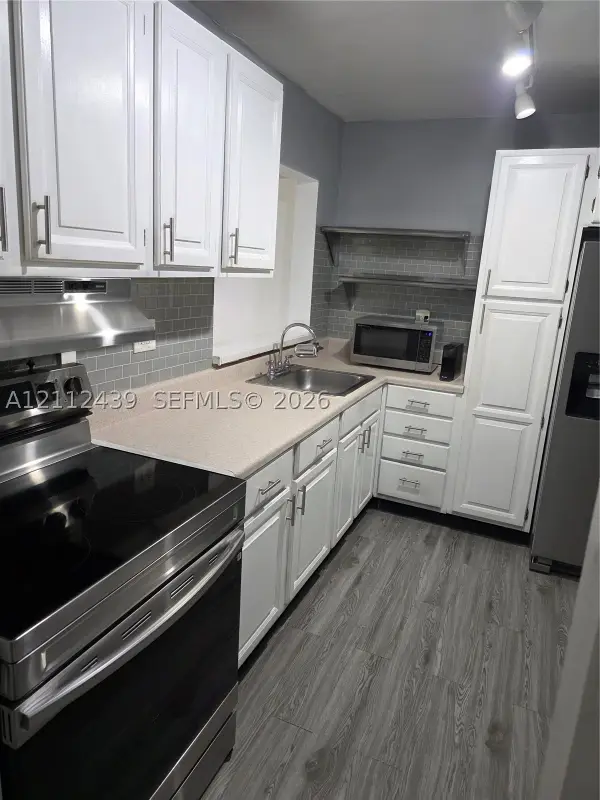 $265,000Active2 beds 2 baths965 sq. ft.
8065 SW 107th Ave #202, Miami, FL 33173
MLS# A12112439Listed by: ARMAND PROPERTIES


Protect your home and budget from life's surprises with an Assurant Home Warranty, backed by a partner that supports you through every step of homeownership. Explore Plans.
©2026 Century 21 Real Estate LLC. All rights reserved. CENTURY 21®, the CENTURY 21 Logo and C21® are service marks owned by Century 21 Real Estate LLC. Century 21 Real Estate LLC fully supports the principles of the Fair Housing Act and the Equal Opportunity Act. Each office is independently owned and operated. Listing information is deemed reliable but not guaranteed accurate.