
4005 S Loquat Ave, Miami, FL 33133
Local realty services provided by:CENTURY 21 Carioti
4005 S Loquat Ave,Miami, FL 33133
$3,100,000
- 3 Beds
- 2 Baths
- 1,583 sq. ft.
- Single family
- Active
Listed by: angelica lang
Office: legacy realty services, inc305-630-3799
MLS#:A12087672
Source:SEFMLS
Price summary
- Price:$3,100,000
- Price per sq. ft.:$1,813.93
About this home
Behind a dramatic red gate and eight-foot coral wall lies a private Coconut Grove retreat—a three-bedroom, two-bath mid-century modern home set on an expansive 11,610-square-foot lot beneath century-old oaks.
True to its mid-century roots, the home features clean architectural lines, light-filled spaces, expanses of glass, and a seamless connection between indoors and out, allowing the lush landscape to become part of the experience.
A beautiful retreat swimming pool is woven into the natural landscape, surrounded by mature tropical greenery and a magnificent tree canopy—capturing the unique casual Florida lifestyle Coconut Grove is known for.
The home also has a fascinating story to tell. Noted architect Jan Hochstim designed an addition to the residence, complementing its original mid-century character making it an architectural gem. Adding to its Miami provenance, carries a connection to the glamorous era that helped define Miami in the 1980s. Philip Michael Thomas celebrated for his iconic role as Detective Ricardo Tubbs lived on the property while filming the iconic television series Miami Vice.
Considering a condo? Consider something more. Own a private home in the heart of Coconut Grove—your own land, pool, and tropical sanctuary. Located walking distance to heart of the community.
This is a rare opportunity to own a home with a story, a sense of place, and a touch of Miami celebrity history....
Contact an agent
Home facts
- Year built:1966
- Subdivision & Development:WORD SUB
- Listing ID #:A12087672
- Updated:September 13, 2026 at 12:07 AM
Rooms and interior
- Bedrooms:3
- Total bathrooms:2
- Full bathrooms:2
- Flooring:Hardwood, Tile, Wood
- Dining Description:Living/Dining Room
- Kitchen Description:Dishwasher, Disposal, Electric Range, Microwave, Refrigerator
- Bedroom Description:Walk-In Closets
- Living area:1,583 sq. ft.
Heating and cooling
- Cooling:Central Air
- Heating:Central
- Central air:Yes
Structure and exterior
- Roof:Shingle
- Year built:1966
- Building area:1,583 sq. ft.
- Lot area:0.27 Acres
- Architectural Style:Detached, One Story
- Construction Materials:Block
- Exterior Features:Deck, Fence, Fruit Trees, Security High Impact Doors
- Levels:1 Story
Schools
- High school:Coral Gables
- Middle school:Ponce De Leon
- Elementary school:Sunset
Utilities
- Water:Public
- Sewer:Septic Tank
Finances and disclosures
- Price:$3,100,000
- Price per sq. ft.:$1,813.93
- Tax amount:$11,089 (2025)
Features and amenities
- Appliances:Dishwasher, Disposal, Dryer, Electric Range, Microwave, Refrigerator, Washer
- Laundry features:Dryer, Washer
- Amenities:Barbecue, Blinds, Impact Glass Windows, Lighting
- Pool features:In Ground, Pool
Parking
- Parking description:Driveway, Paver Block
New listings near 4005 S Loquat Ave
- Coming Soon
 $14,950,000Coming Soon3 beds 9 baths10,000 sq. ft.
1643 Brickell Ave #4901, Miami, FL 33129
MLS# A12085256Listed by: ONE SOTHEBY'S INTERNATIONAL REALTY - New
 $995,000Active3 beds 2 baths1,433 sq. ft.
18500 NE 23rd Ct, Miami, FL 33180
MLS# A12087790Listed by: ONE SOTHEBY'S INTERNATIONAL REALTY - New
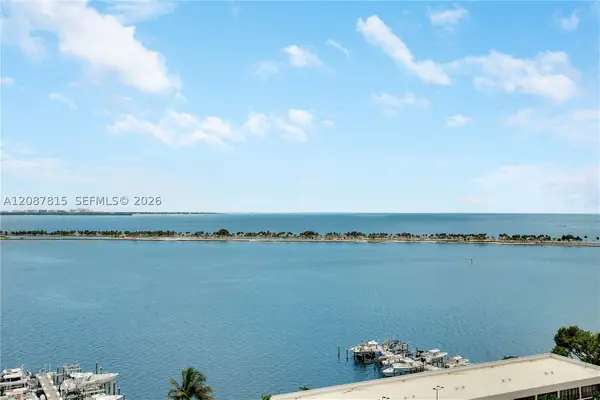 $445,000Active1 beds 2 baths1,064 sq. ft.
1901 Brickell Ave #B1702, Miami, FL 33129
MLS# A12087815Listed by: COMPASS FLORIDA, LLC - New
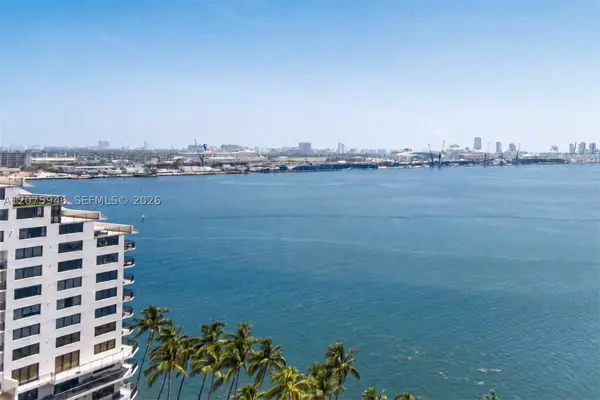 $559,000Active2 beds 2 baths1,229 sq. ft.
520 Brickell Key Dr #A1902, Miami, FL 33131
MLS# A12075946Listed by: CHARLES RUTENBERG REALTY FTL - New
 $599,999Active4 beds 3 baths1,386 sq. ft.
12501 NW 22nd Ave, Miami, FL 33167
MLS# A12088012Listed by: VERA VITA RE - New
 $230,000Active1 beds 2 baths787 sq. ft.
10625 SW 112th Ave #111, Miami, FL 33176
MLS# A12088061Listed by: COLDWELL BANKER REALTY - New
 $650,000Active3 beds 2 baths1,674 sq. ft.
1085 NE 203rd Ln, Miami, FL 33179
MLS# A12088086Listed by: COLDWELL BANKER REALTY - New
 $158,469Active2 beds 1 baths660 sq. ft.
18630 NE 18th Avenue #134, Miami, FL 33179
MLS# B26075518Listed by: VISTA MAR REALTY GROUP INC. - New
 $1,450,000Active2 beds 2 baths
580 72 Unit 1110 #1110, Miami, FL 33141
MLS# A12087792Listed by: EXP REALTY LLC


Protect your home and budget from life's surprises with an Assurant Home Warranty, backed by a partner that supports you through every step of homeownership. Explore Plans.
©2026 Century 21 Real Estate LLC. All rights reserved. CENTURY 21®, the CENTURY 21 Logo and C21® are service marks owned by Century 21 Real Estate LLC. Century 21 Real Estate LLC fully supports the principles of the Fair Housing Act and the Equal Opportunity Act. Each office is independently owned and operated. Listing information is deemed reliable but not guaranteed accurate.