
451 NE 52nd St, Miami, FL 33137
Local realty services provided by:CENTURY 21 Circle
Listed by: ana teresa rodriguez
Office: coldwell banker realty305-667-4815
MLS#:A12102578
Source:SEFMLS
Price summary
- Price:$7,200,000
- Price per sq. ft.:$964.89
About this home
Welcome to Villa Canopy, a brand-new modern residence in guard-gated Morningside, Miami's Upper Eastside,
designed for wellness, entertaining and effortless indoor-outdoor living. With 5,034 SF under air, 7,462 total SF and
a 534-SF rooftop terrace. Arrive through an oversized concrete-finish pivot door
accentuated by a wall water feature with three cascades, into soaring ceilings, natural stone and wood floors and
bespoke finishes. The chef's kitchen pairs warm wood with Calacatta Capraia marble, Wolf & Sub-Zero appliances,
wine cooler, walk-in pantry and a breakfast nook island open to the family room. Upstairs, 4 en-suite bedrooms;
downstairs, 2 flexible bedrooms for office, gym or guests. Start your day at the morning bar, unwind in the pajama
lounge. The primary suite is a true retreat: emerald green quartzite bath with soaking tub, Mr. Steam shower,
outdoor shower, private terrace and dual walk-ins. Spanish porcelain baths; Ann Sacks powder room. Wellness is a
way of life: gym with HUUM sauna and second steam shower, plus a saltwater pool with overflowing spa. Entertain
on covered terraces amid lush landscaping at the summer kitchen with kegerator, then head to the rooftop for
grilling and Miami sunsets. Control4, speakers, cameras, EV charger; prewired for motorized shades. Stroll
tree-lined streets to Biscayne Bay and Morningside Park, near Cushman and Miami Country Day, minutes from the
Design District, Midtown and Miami Beach....
Contact an agent
Home facts
- Year built:2026
- Subdivision & Development:BAYSHORE PLAZA UNIT NO 3
- Listing ID #:A12102578
- Updated:October 28, 2026 at 09:56 AM
Rooms and interior
- Bedrooms:6
- Total bathrooms:6
- Full bathrooms:5
- Half bathrooms:1
- Flooring:Hardwood, Marble, Wood
- Dining Description:Breakfast Area, Dining Area, Kitchen/Dining Combo, Separate Formal Dining Room
- Bathrooms Description:Dual Sinks, Separate Shower
- Kitchen Description:Built In Oven, Dishwasher, Disposal, Kitchen Island, Kitchen/Dining Combo, Microwave, Pantry, Refrigerator
- Bedroom Description:Walk-In Closets
- Living area:5,034 sq. ft.
Heating and cooling
- Cooling:Central Air
- Heating:Central
- Central air:Yes
Structure and exterior
- Roof:Concrete
- Year built:2026
- Building area:5,034 sq. ft.
- Lot area:0.19 Acres
- Architectural Style:Contemporary/Modern, Detached, Two Story
- Construction Materials:Block
- Exterior Features:Balcony, Fruit Trees, Open, Outdoor Grill, Outdoor Shower, Porch, Security High Impact Doors
- Levels:2 Story
Schools
- Middle school:Horace Mann
Utilities
- Water:Public
- Sewer:Public Sewer
Finances and disclosures
- Price:$7,200,000
- Price per sq. ft.:$964.89
- Tax amount:$20,851 (2025)
Features and amenities
- Appliances:Built-In Oven, Dishwasher, Disposal, Dryer, Electric Water Heater, Microwave, Refrigerator, Washer
- Laundry features:Dryer, Laundry Tub, Washer
- Amenities:Balcony, Barbecue, Closet Cabinetry, Drapes, High Ceilings, Impact Glass Windows, Pantry, Smoke Detectors, Wet Bar
- Pool features:Heated, In Ground, Pool
Parking
- Parking description:1 Carport Space(s), Attached, Attached Carport, Covered, Driveway, Garage
- Garage:Yes
- Garage spaces:2
- Carport spaces:1
New listings near 451 NE 52nd St
- Coming Soon
 $1,350,000Coming Soon4 beds 2 baths1,939 sq. ft.
8436 SW 143rd Ave, Miami, FL 33183
MLS# A12114037Listed by: COLDWELL BANKER REALTY - Coming Soon
 $685,000Coming Soon-- beds -- baths2,083 sq. ft.
2625 NW 55th St, Miami, FL 33142
MLS# A12106379Listed by: COLDWELL BANKER REALTY - Coming Soon
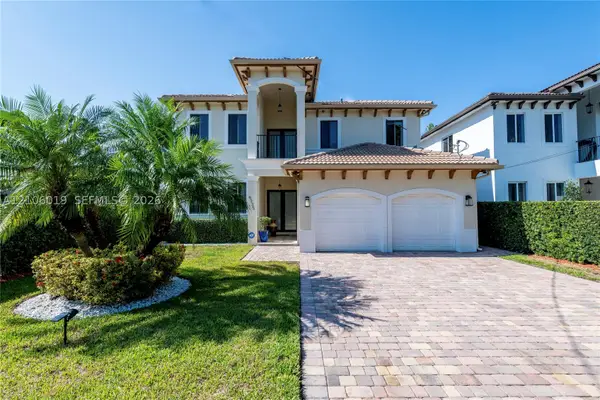 $1,575,000Coming Soon4 beds 3 baths2,423 sq. ft.
6335 SW 27th St, Miami, FL 33155
MLS# A12106019Listed by: COLDWELL BANKER REALTY - New
 $745,000Active4 beds 2 baths1,300 sq. ft.
13111 SW 84th, Miami, FL 33183
MLS# A12113332Listed by: LIFESTYLE INTERNATIONAL REALTY - New
 $800,000Active2 beds 2 baths1,140 sq. ft.
1155 Brickell Bay #2609, Miami, FL 33131
MLS# A12114123Listed by: THE JANET GROUP LLC - New
 $95,000Active1 beds 1 baths885 sq. ft.
952 NE 199th St #3N, Miami, FL 33179
MLS# A12114137Listed by: FIRST SERVICE REALTY ERA - New
 $250,000Active1 beds 1 baths854 sq. ft.
7905 SW 104th St #206H, Miami, FL 33156
MLS# A12114097Listed by: COLDWELL BANKER REALTY - New
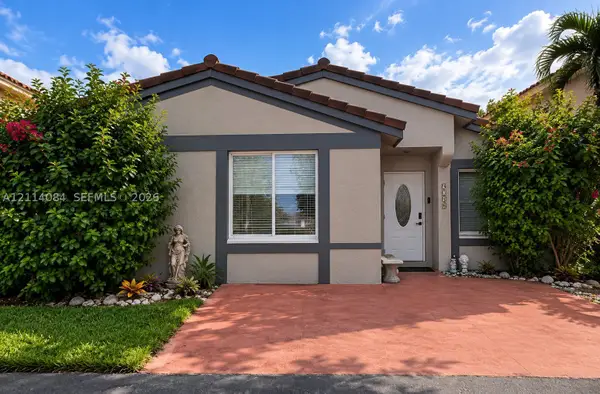 $519,900Active3 beds 2 baths1,489 sq. ft.
9740 SW 164th, Miami, FL 33196
MLS# A12114084Listed by: GENESIS REALTY SERVICES INC. - New
 $880,000Active3 beds 2 baths1,231 sq. ft.
3052 SW 6th, Miami, FL 33135
MLS# A12114099Listed by: SKYLINE REALTY, LLC - New
 $385,000Active2 beds 1 baths736 sq. ft.
151 SE 1st #1702, Miami, FL 33131
MLS# A12113969Listed by: THE KEYES COMPANY


Protect your home and budget from life's surprises with an Assurant Home Warranty, backed by a partner that supports you through every step of homeownership. Explore Plans.
©2026 Century 21 Real Estate LLC. All rights reserved. CENTURY 21®, the CENTURY 21 Logo and C21® are service marks owned by Century 21 Real Estate LLC. Century 21 Real Estate LLC fully supports the principles of the Fair Housing Act and the Equal Opportunity Act. Each office is independently owned and operated. Listing information is deemed reliable but not guaranteed accurate.