
467 NE 55th Ter, Miami, FL 33137
Local realty services provided by:CENTURY 21 World Connection
467 NE 55th Ter,Miami, FL 33137
$2,895,000
- 4 Beds
- 4 Baths
- 2,283 sq. ft.
- Single family
- Active
Listed by: monika olimpiew, zivka jovanovich
Office: brown harris stevens305-877-7604
MLS#:A12095085
Source:SEFMLS
Price summary
- Price:$2,895,000
- Price per sq. ft.:$1,466.57
About this home
Discover this rarely available renovated move in ready Tudor style home in gated Morningside. This property offers 4 bedrooms and 4 bathrooms, including a detached casita. Updates include impact windows, plumbing, electrical, A/C, roof, flooring, kitchen, and baths. The spacious primary suite
features a sitting area, walk-in closet, and large private bath. An eat-in kitchen w/ a breakfast nook, generous laundry room, and family room opening to the outdoors make the home as comfortable as it is inviting. Plans for a garage conversion offer more room to grow. Morningside residents enjoy a 41-acre
waterfront park w/ tennis courts, playgrounds, sports fields, + convenient access to schools, Design District, Miami Beach, and Downtown Miami. View matterport for detailed walkthrough of property.
Contact an agent
Home facts
- Year built:1934
- Subdivision & Development:BAYSHORE UNIT NO 3
- Listing ID #:A12095085
- Updated:September 24, 2026 at 10:57 PM
Rooms and interior
- Bedrooms:4
- Total bathrooms:4
- Full bathrooms:4
- Flooring:Ceramic Tile, Tile
- Dining Description:Breakfast Area, Family/Dining Room, Living/Dining Room
- Bathrooms Description:Dual Sinks
- Kitchen Description:Dishwasher, Gas Range, Microwave, Refrigerator
- Bedroom Description:Upper Level Primary, Walk-In Closets
- Living area:2,283 sq. ft.
Heating and cooling
- Cooling:Central Air
- Heating:Central
- Central air:Yes
Structure and exterior
- Roof:Flat, Tile
- Year built:1934
- Building area:2,283 sq. ft.
- Lot area:0.14 Acres
- Architectural Style:Two Story
- Construction Materials:Block, Stucco
- Exterior Features:Fence, Outdoor Grill, Outdoor Shower, Security High Impact Doors
- Levels:2 Story
Schools
- High school:Miami Edison
- Middle school:Horace Mann
- Elementary school:Morningside
Utilities
- Water:Public
- Sewer:Public Sewer
Finances and disclosures
- Price:$2,895,000
- Price per sq. ft.:$1,466.57
- Tax amount:$34,150 (2025)
Features and amenities
- Appliances:Dishwasher, Dryer, Gas Range, Gas Water Heater, Microwave, Refrigerator, Some Gas Appliances, Washer
- Laundry features:Dryer, Washer
- Amenities:Barbecue, Closet Cabinetry, Drapes, Fireplace, Gated Community, Impact Glass Windows
- Pool features:Above Ground, Community, Pool
Parking
- Parking description:2 Carport Space(s), Attached, Attached Carport, Covered, Driveway, Garage, Garage Door Opener, Guest, On Street
- Garage:Yes
- Garage spaces:2
- Carport spaces:2
New listings near 467 NE 55th Ter
- Coming Soon
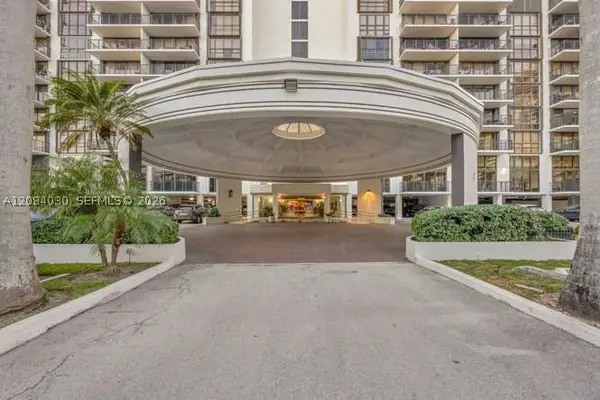 $771,000Coming Soon2 beds 2 baths1,030 sq. ft.
1450 Brickell Bay Dr #511, Miami, FL 33131
MLS# A12084030Listed by: COLDWELL BANKER REALTY - Coming Soon
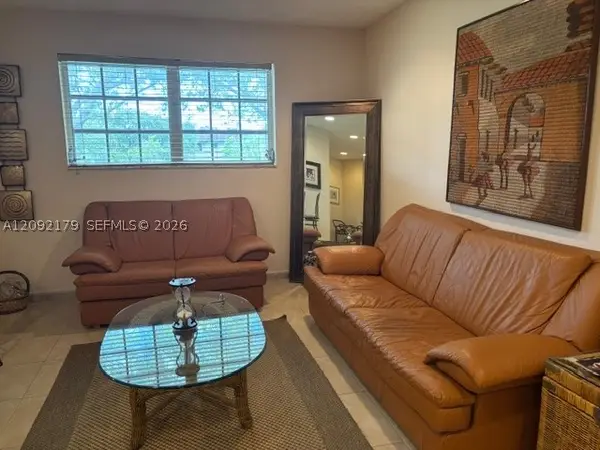 $395,000Coming Soon2 beds 1 baths876 sq. ft.
7928 Camino Cir #D-8, Miami, FL 33143
MLS# A12092179Listed by: COMPASS FLORIDA, LLC - Coming Soon
 $14,950,000Coming Soon3 beds 9 baths10,000 sq. ft.
1643 Brickell Ave #4901, Miami, FL 33129
MLS# A12085256Listed by: ONE SOTHEBY'S INTERNATIONAL REALTY - New
 $3,495,000Active4 beds 5 baths2,813 sq. ft.
700 Ne 24th Street #4507, Miami, FL 33137
MLS# A12090586Listed by: CANVAS REAL ESTATE - New
 $1,349,000Active3 beds 3 baths1,395 sq. ft.
460 NE 28th St #3308, Miami, FL 33137
MLS# A12093109Listed by: ONE SOTHEBY'S INTERNATIONAL REALTY - New
 $1,925,000Active3 beds 2 baths1,827 sq. ft.
9801 SW 96th St, Miami, FL 33176
MLS# A12093137Listed by: COLDWELL BANKER REALTY - New
 $650,000Active4 beds 2 baths1,549 sq. ft.
14217 SW 48th Ln, Miami, FL 33175
MLS# A12094749Listed by: MIRANDA LANDA REALTY GROUP LLC - New
 $370,000Active2 beds 3 baths1,302 sq. ft.
14285 SW 94th Cir Ln #104-25, Miami, FL 33186
MLS# A12095021Listed by: COMPASS FLORIDA, LLC - New
 $700,000Active-- beds -- baths1,522 sq. ft.
521 NW 44th Ave, Miami, FL 33126
MLS# A12095124Listed by: BHHS EWM REALTY


Protect your home and budget from life's surprises with an Assurant Home Warranty, backed by a partner that supports you through every step of homeownership. Explore Plans.
©2026 Century 21 Real Estate LLC. All rights reserved. CENTURY 21®, the CENTURY 21 Logo and C21® are service marks owned by Century 21 Real Estate LLC. Century 21 Real Estate LLC fully supports the principles of the Fair Housing Act and the Equal Opportunity Act. Each office is independently owned and operated. Listing information is deemed reliable but not guaranteed accurate.