
481 Ives Dairy Road #402-4, Miami, FL 33179
Local realty services provided by:CENTURY 21 Move With Us
481 Ives Dairy Road #402-4,Miami, FL 33179
$228,000
- 2 Beds
- 2 Baths
- 1,428 sq. ft.
- Condominium
- Active
Listed by: tiffany holmes
Office: la rosa realty beaches llc.
MLS#:B26096606
Source:FL_RAMC
Price summary
- Price:$228,000
- Price per sq. ft.:$159.66
About this home
Welcome Home - Gated Community Living! Discover this cozy, spacious 2-bedroom condo, complete with a private laundry room for added convenience. The generously sized primary bedroom features a spacious in-suite bathroom. You'll appreciate the abundant closet space in the primary suite. Entertaining guests is a breeze in the large eat-in kitchen area. The condo features stainless steel appliances. Amazing amenities: two pools, a gym, a sauna, and a clubhouse! You are steps away from shops, grocery stores, the gym, and so much more. Appointment Only, Showing Service
Contact an agent
Home facts
- Year built:1981
- Subdivision & Development:SUMMERTREE VILG CALIF CL CONDO
- Listing ID #:B26096606
- Added:1 day(s) ago
- Updated:November 05, 2026 at 07:50 PM
Rooms and interior
- Bedrooms:2
- Total bathrooms:2
- Full bathrooms:2
- Rooms Total:3
- Flooring:Tile
- Dining Description:Breakfast Area, Kitchen/Dining Combo, Living/Dining Room
- Bathrooms Description:Bathtub, Separate Shower
- Kitchen Description:Built-In Oven, Electric Range, Kitchen/Dining Combo, Microwave, Refrigerator
- Living area:1,428 sq. ft.
Heating and cooling
- Cooling:Central Air
- Heating:Central
- Central air:Yes
Structure and exterior
- Year built:1981
- Building area:1,428 sq. ft.
- Lot Features:Sprinklers Manual
- Construction Materials:Block, Concrete
- Exterior Features:Balcony, Screened
- Levels:1 Story
Utilities
- Water:Public Water, Water Available, Water Connected
- Sewer:Public Sewer, Sewer Connected
Finances and disclosures
- Price:$228,000
- Price per sq. ft.:$159.66
- Tax amount:$782 (2026)
Features and amenities
- Appliances:Built-In Oven, Dryer, Electric Range, Microwave, Refrigerator, Washer
- Laundry features:Dryer, Washer
- Amenities:Custom Mirrors, Security Guard
- Pool features:Community
Parking
- Total parking spaces:1
- Parking description:Assigned
 The data relating to real estate for sale on this web site comes in part from a cooperative data exchange program of the Realtor<REGISTERED_LOGO> Association of Martin County, Inc. MLS. Real estate listings held by brokerage firms other than CENTURY 21 Move With Us are marked with the IDX logo (Broker Reciprocity) or name and detailed information about such listings includes the name of the listing brokers. Data provided is deemed reliable but is not guaranteed.
New listings near 481 Ives Dairy Road #402-4
- Coming Soon
 $5,490,000Coming Soon5 beds 6 baths4,002 sq. ft.
3721 S Le Jeune Rd, Miami, FL 33146
MLS# A12115155Listed by: ONE SOTHEBY'S INTERNATIONAL REALTY  $2,072,000Active1 beds 2 baths1,036 sq. ft.
39 NE 39th Street #405, Miami, FL 33137
MLS# A12053658Listed by: THE CORCORAN GROUP $3,950,000Active2 beds 3 baths1,766 sq. ft.
39 NE 39th Street #602, Miami, FL 33137
MLS# A12053695Listed by: THE CORCORAN GROUP $5,780,000Active3 beds 4 baths2,102 sq. ft.
39 NE 39th Street #2103, Miami, FL 33137
MLS# A12053713Listed by: THE CORCORAN GROUP $9,985,000Active4 beds 5 baths2,975 sq. ft.
39 NE 39th Street #2101, Miami, FL 33137
MLS# A12053718Listed by: THE CORCORAN GROUP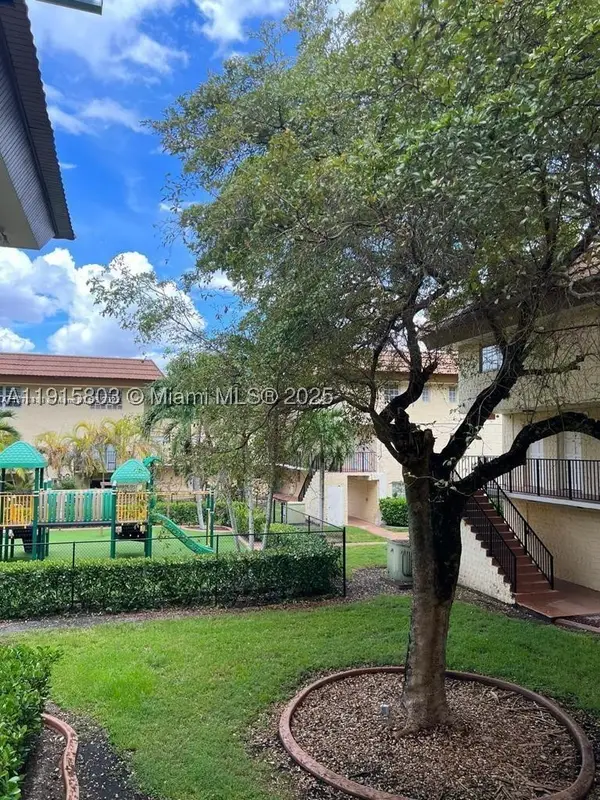 $227,500Pending2 beds 3 baths1,140 sq. ft.
Address Withheld By Seller, Miami, FL 33173
MLS# A11915803Listed by: BLUE ONE REALTY, LLC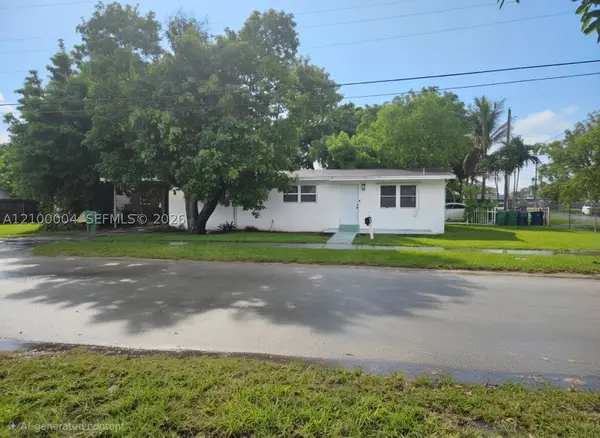 $219,000Pending3 beds 1 baths1,081 sq. ft.
Address Withheld By Seller, Miami, FL 33142
MLS# A12100004Listed by: EXP REALTY LLC- New
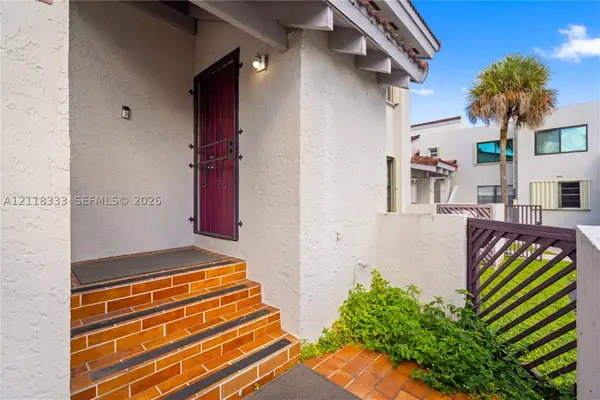 $379,000Active3 beds 2 baths1,360 sq. ft.
850 NW 106th Ave #2B3-4, Miami, FL 33172
MLS# A12118333Listed by: TOP TIER INTERNATIONAL REALTY, LLC. - New
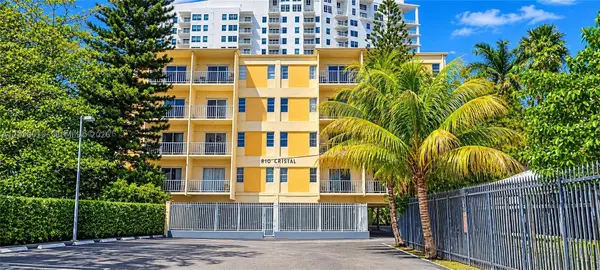 $235,000Active2 beds 1 baths707 sq. ft.
453 SW 2nd St #408D, Miami, FL 33130
MLS# A12118515Listed by: BHHS EWM REALTY - New
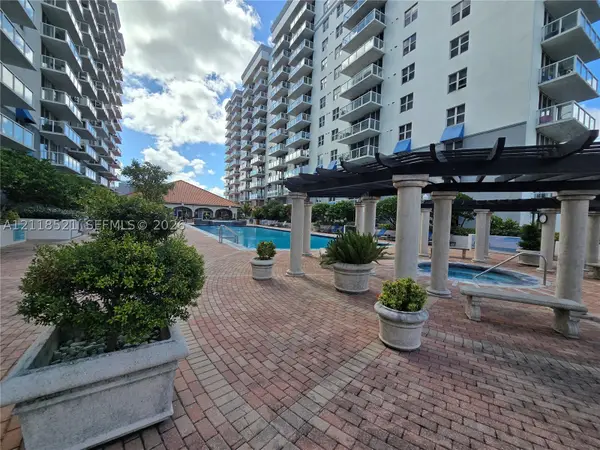 $420,000Active2 beds 2 baths860 sq. ft.
5091 NW 7th St #TS-15, Miami, FL 33126
MLS# A12118521Listed by: LIFESTYLE INTERNATIONAL REALTY


Protect your home and budget from life's surprises with an Assurant Home Warranty, backed by a partner that supports you through every step of homeownership. Explore Plans.
©2026 Century 21 Real Estate LLC. All rights reserved. CENTURY 21®, the CENTURY 21 Logo and C21® are service marks owned by Century 21 Real Estate LLC. Century 21 Real Estate LLC fully supports the principles of the Fair Housing Act and the Equal Opportunity Act. Each office is independently owned and operated. Listing information is deemed reliable but not guaranteed accurate.