
50 Biscayne Blvd #2801, Miami, FL 33132
Local realty services provided by:CENTURY 21 Circle
Listed by: seth bloomgarden
Office: bhhs ewm realty305-674-4000
MLS#:A12085047
Source:SEFMLS
Price summary
- Price:$649,900
- Price per sq. ft.:$517.44
- Monthly HOA dues:$1,456
About this home
Experience vibrant downtown living in this sought-after 2-bed, 2-bath home at 50 Biscayne. Perched high on the 28th floor in the prime "01" line, it frames magnificent sunset and skyline views, plus partial northern vantages of Bayside Marketplace, cruise ships, park/bay glimpses, and Miami Beach.
The open layout is bathed in natural light, featuring a serene primary suite. Priced below competing inventory, this is the premier value in the building.
Set in Miami's most desirable urban core, you are moments from the city's finest cultural landmarks, world-class entertainment, and global dining. Step outside to unmatched convenience across from Bayfront Park. Walk to Whole Foods, with seamless transit options—including the Metromover, Metrorail, and Brightline at Miami Central—connecting you effortlessly from Brickell to Fort Lauderdale, Orlando, and beyond.
50 Biscayne offers an oversized pool deck, state-of-the-art gym, full-service spa, 24-hour concierge, and valet. Schedule your private tour today!...
Contact an agent
Home facts
- Year built:2007
- Subdivision & Development:50 BISCAYNE CONDO
- Listing ID #:A12085047
- Updated:September 10, 2026 at 11:58 AM
Rooms and interior
- Bedrooms:2
- Total bathrooms:2
- Full bathrooms:2
- Flooring:Carpet, Tile
- Dining Description:Living/Dining Room
- Bathrooms Description:Dual Sinks, Jetted Tub, Separate Shower
- Kitchen Description:Built In Oven, Dishwasher, Electric Range, Microwave, Refrigerator
- Bedroom Description:Split Bedroom
- Living area:1,256 sq. ft.
Heating and cooling
- Cooling:Central Air
- Heating:Central
- Central air:Yes
Structure and exterior
- Year built:2007
- Building area:1,256 sq. ft.
- Architectural Style:High Rise
- Construction Materials:Block
- Exterior Features:Balcony, Open
Finances and disclosures
- Price:$649,900
- Price per sq. ft.:$517.44
- Tax amount:$9,487 (2025)
Features and amenities
- Appliances:Built-In Oven, Dishwasher, Dryer, Electric Range, Microwave, Refrigerator, Washer
- Laundry features:Dryer, Washer
- Amenities:Balcony, Billiard Room, Blinds, Business Center, Closet Cabinetry, Clubhouse, Door Man, Elevator, Elevator Secured, Elevators, Fire Sprinkler System, Fitness Center, Impact Glass Windows, Spa/Hot Tub, Trash
- Pool features:Association, Pool
Parking
- Parking description:One Space
- Garage:Yes
- Garage spaces:1
New listings near 50 Biscayne Blvd #2801
- Coming Soon
 $14,950,000Coming Soon3 beds 9 baths10,000 sq. ft.
1643 Brickell Ave #4901, Miami, FL 33129
MLS# A12085256Listed by: ONE SOTHEBY'S INTERNATIONAL REALTY - New
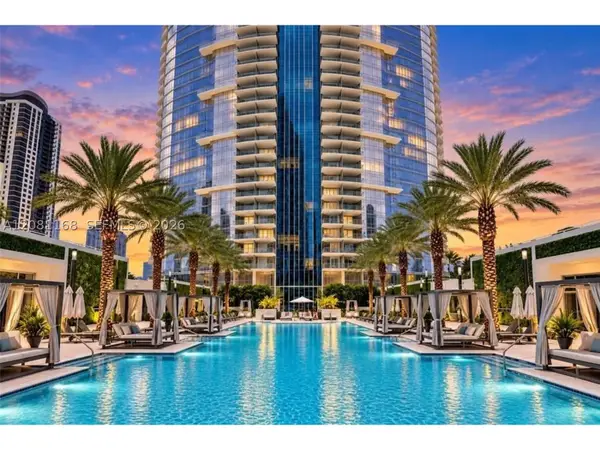 $649,900Active1 beds 2 baths1,185 sq. ft.
851 NE 1st Ave #3510, Miami, FL 33132
MLS# A12081168Listed by: KELLER WILLIAMS CAPITAL REALTY - New
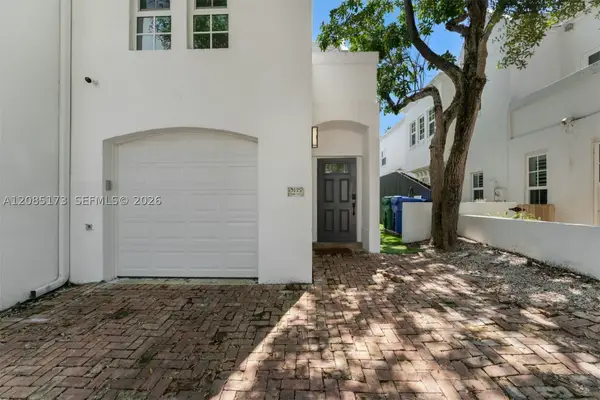 $2,100,000Active3 beds 3 baths1,650 sq. ft.
3125 Paola Dr, Miami, FL 33133
MLS# A12085173Listed by: COMPASS FLORIDA, LLC - New
 $209,999Active2 beds 2 baths1,143 sq. ft.
8205 SW 152nd Ave #F-310, Miami, FL 33193
MLS# A12086581Listed by: AVANTI WAY REALTY LLC - New
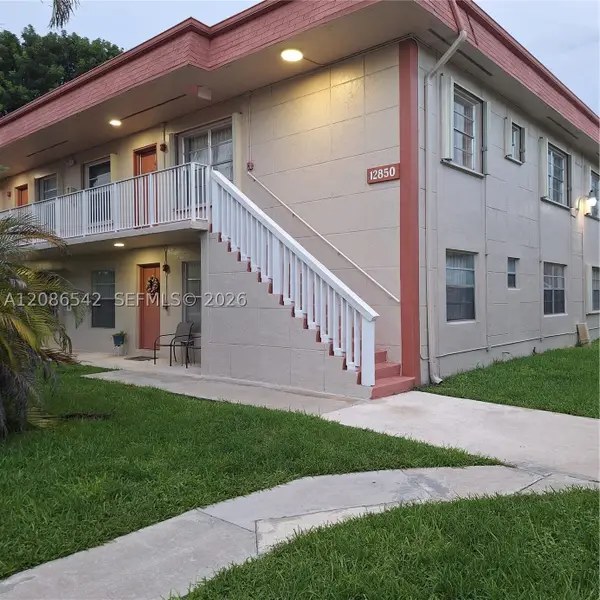 $265,000Active3 beds 1 baths952 sq. ft.
12850 SW 43rd Dr #258-B, Miami, FL 33175
MLS# A12086542Listed by: REALTY PLUS, LLC - New
 $895,000Active2 beds 3 baths1,202 sq. ft.
88 SW 7th St #2005, Miami, FL 33130
MLS# A12086552Listed by: RELATED GENERAL REALTY, LLC. - New
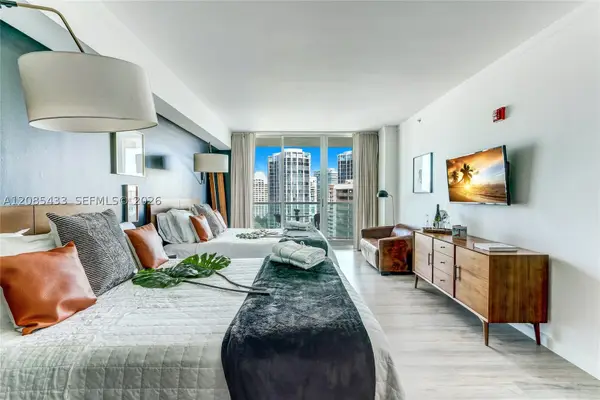 $472,000Active-- beds 1 baths397 sq. ft.
2889 Mcfarlane Rd #1607, Miami, FL 33133
MLS# A12085433Listed by: BARNES INTERNATIONAL REALTY, LLC - New
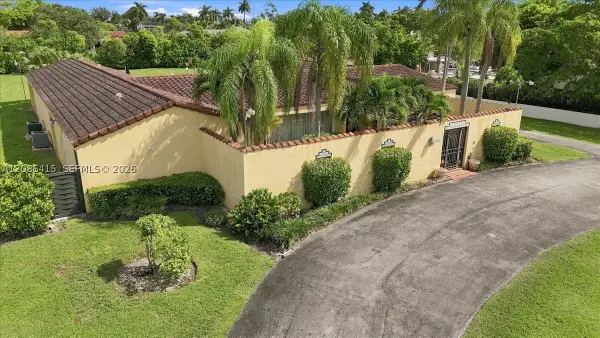 $2,200,000Active6 beds 5 baths5,114 sq. ft.
9805 SW 64th St, Miami, FL 33173
MLS# A12086415Listed by: LOKATION - Open Fri, 4 to 8pmNew
 $1,650,000Active4 beds 4 baths
3322 SW 23 St, Miami, FL 33145
MLS# A12086504Listed by: EPIC CAPITAL REALTY - New
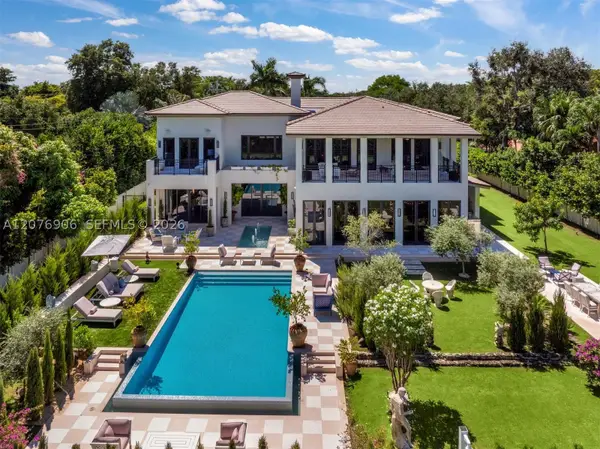 $20,500,000Active7 beds 8 baths7,833 sq. ft.
8345 Ponce De Leon Rd, Miami, FL 33143
MLS# A12076906Listed by: COLDWELL BANKER REALTY


Protect your home and budget from life's surprises with an Assurant Home Warranty, backed by a partner that supports you through every step of homeownership. Explore Plans.
©2026 Century 21 Real Estate LLC. All rights reserved. CENTURY 21®, the CENTURY 21 Logo and C21® are service marks owned by Century 21 Real Estate LLC. Century 21 Real Estate LLC fully supports the principles of the Fair Housing Act and the Equal Opportunity Act. Each office is independently owned and operated. Listing information is deemed reliable but not guaranteed accurate.