
685 NE 206th Ter, Miami, FL 33179
Local realty services provided by:CENTURY 21 Circle
Listed by: victoria fisher, madison fisher
Office: one sotheby's international realty954-522-2831
MLS#:A12084989
Source:SEFMLS
Price summary
- Price:$545,000
- Price per sq. ft.:$263.29
- Monthly HOA dues:$230
About this home
Discover the perfect blend of space, comfort, and convenience in this recently renovated two-story home in the desirable Golfwood community. Offering approximately 2,000 square feet, it features three spacious bedrooms, two renovated full bathrooms, and a convenient half bath. The primary suite includes an updated en-suite bathroom with a separate tub and shower, an exceptionally large closet, and a private balcony overlooking the backyard. A second bedroom also has its own balcony.
The bright, functional layout offers generous living and dining areas that flow into an updated kitchen with quartz countertops, stainless steel appliances, and ample cabinet space. Enjoy a private, fenced courtyard that’s ideal for entertaining and barbecuing. Residents also have access to a community pool, guest parking, and additional parking spaces. The home has a newer roof and is conveniently located minutes from Aventura Mall, I-95, shopping, dining, parks, and everyday essentials—and about 20 minutes from South Florida’s beaches. A wonderful opportunity to enjoy generous space, thoughtful updates, and a convenient location....
Contact an agent
Home facts
- Year built:1980
- Subdivision & Development:TOWNHOUSES OF THE CALIF C
- Listing ID #:A12084989
- Updated:October 28, 2026 at 09:56 AM
Rooms and interior
- Bedrooms:3
- Total bathrooms:3
- Full bathrooms:2
- Half bathrooms:1
- Flooring:Tile
- Dining Description:Breakfast Bar, Living/Dining Room
- Bathrooms Description:Dual Sinks, Separate Shower
- Kitchen Description:Dishwasher, Disposal, Electric Range, Kitchen Island, Microwave, Refrigerator
- Bedroom Description:Split Bedroom, Upper Level Primary, Walk-In Closets
- Living area:2,070 sq. ft.
Heating and cooling
- Cooling:Ceiling Fans, Central Air
- Heating:Central
- Central air:Yes
Structure and exterior
- Year built:1980
- Building area:2,070 sq. ft.
- Construction Materials:Block
- Exterior Features:Patio, Storm Security Shutters
- Levels:2 Story
Schools
- High school:Michael Krop
- Middle school:Highland Oaks
Finances and disclosures
- Price:$545,000
- Price per sq. ft.:$263.29
- Tax amount:$6,500 (2025)
Features and amenities
- Appliances:Dishwasher, Disposal, Dryer, Electric Range, Microwave, Refrigerator, Washer
- Laundry features:Dryer, Washer
- Amenities:Smoke Detectors
- Pool features:Association, Pool
Parking
- Parking description:Attached, Garage, Guest
- Garage:Yes
- Garage spaces:1
New listings near 685 NE 206th Ter
- Coming Soon
 $1,350,000Coming Soon4 beds 2 baths1,939 sq. ft.
8436 SW 143rd Ave, Miami, FL 33183
MLS# A12114037Listed by: COLDWELL BANKER REALTY - Coming Soon
 $685,000Coming Soon-- beds -- baths2,083 sq. ft.
2625 NW 55th St, Miami, FL 33142
MLS# A12106379Listed by: COLDWELL BANKER REALTY - Coming Soon
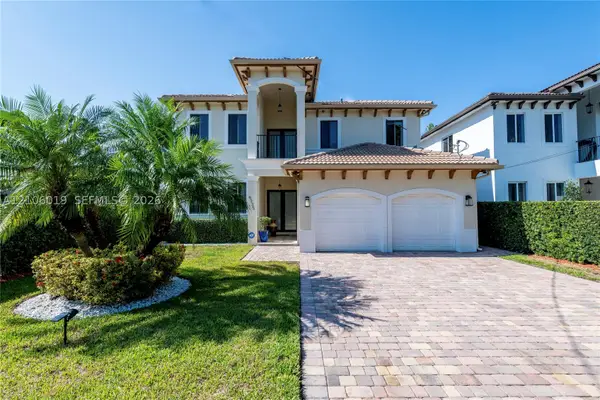 $1,575,000Coming Soon4 beds 3 baths2,423 sq. ft.
6335 SW 27th St, Miami, FL 33155
MLS# A12106019Listed by: COLDWELL BANKER REALTY - New
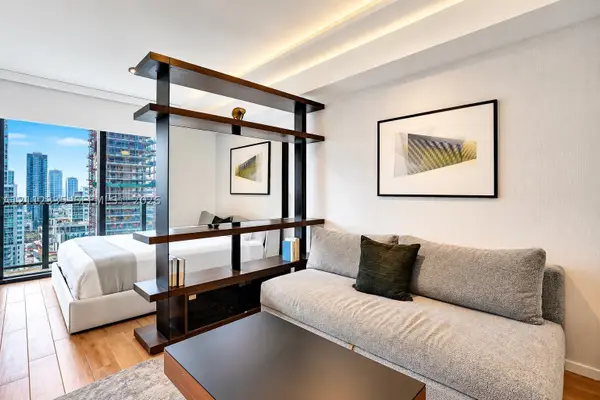 $545,000Active-- beds 1 baths341 sq. ft.
398 NE 5th #1712, Miami, FL 33132
MLS# A12112335Listed by: WRIGHT COLLECTIVE - New
 $280,000Active3 beds 2 baths1,040 sq. ft.
8650 SW 133rd Ave #312, Miami, FL 33183
MLS# A12114107Listed by: NEW WAY REALTY GROUP - New
 $869,000Active2 beds 2 baths1,257 sq. ft.
6325 SW 30th, Miami, FL 33155
MLS# A12114305Listed by: COMPASS FLORIDA, LLC - New
 $4,900,000Active2.5 Acres
147, Miami, FL 33196
MLS# A12114351Listed by: REAL ESTATE EMPIRE GROUP, INC. - New
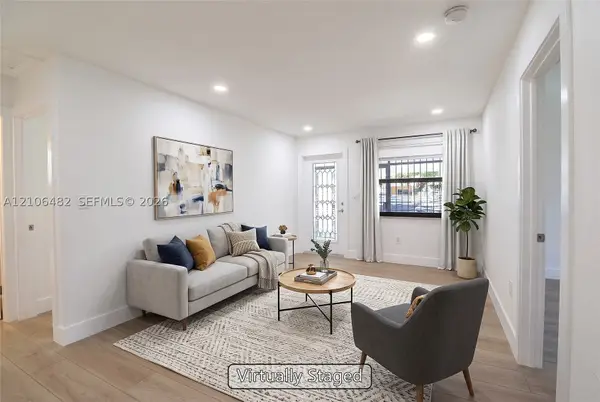 $575,000Active4 beds 3 baths1,444 sq. ft.
834 NW 115th, Miami, FL 33168
MLS# A12106482Listed by: RE/MAX ADVANCE REALTY II - New
 $250,000Active2 beds 1 baths880 sq. ft.
15888 SW 95th #307, Miami, FL 33157
MLS# A12112006Listed by: THE KEYES COMPANY - New
 $460,000Active2 beds 1 baths922 sq. ft.
1321 NW 51st, Miami, FL 33142
MLS# A12112942Listed by: FORTUNE CHRISTIE'S INTERNATIONAL REAL ESTATE


Protect your home and budget from life's surprises with an Assurant Home Warranty, backed by a partner that supports you through every step of homeownership. Explore Plans.
©2026 Century 21 Real Estate LLC. All rights reserved. CENTURY 21®, the CENTURY 21 Logo and C21® are service marks owned by Century 21 Real Estate LLC. Century 21 Real Estate LLC fully supports the principles of the Fair Housing Act and the Equal Opportunity Act. Each office is independently owned and operated. Listing information is deemed reliable but not guaranteed accurate.