
700 NE 26th Ter #3401, Miami, FL 33137
Local realty services provided by:CENTURY 21 North East
700 NE 26th Ter #3401,Miami, FL 33137
$3,050,000
- 3 Beds
- 5 Baths
- 2,586 sq. ft.
- Condominium
- Active
Listed by: dean bloch
Office: douglas elliman305-677-5000
MLS#:A12115125
Source:SEFMLS
Price summary
- Price:$3,050,000
- Price per sq. ft.:$1,288.01
- Monthly HOA dues:$3,990
About this home
Experience elevated waterfront living in this spectacular, completely reimagined 3-bedroom, 4.5-bathroom residence, plus a spacious staff quarters featuring its own full bathroom and closet. Boasting breathtaking, sweeping bay views, this exquisitely renovated home showcases exceptional craftsmanship, sophisticated finishes, and meticulous attention to detail throughout. Dramatic recessed ceilings in the expansive living room and primary suite, complemented by elegant recessed lighting, create a refined and contemporary ambiance. Stunning blue-toned natural stone and marble accents, exquisite designer wallpaper and custom built-in closets in every bedroom elevate the interiors to a new level of luxury. Every detail has been thoughtfully curated, blending timeless elegance with modern sophistication. An extraordinary turnkey residence offering impeccable design, luxurious finishes, and mesmerizing bay views
Contact an agent
Home facts
- Year built:2023
- Subdivision & Development:ESCOTTONIA PARK
- Listing ID #:A12115125
- Updated:October 29, 2026 at 11:02 PM
Rooms and interior
- Bedrooms:3
- Total bathrooms:5
- Full bathrooms:4
- Half bathrooms:1
- Dining Description:Breakfast Area, Dining Area, Kitchen/Dining Combo, Separate Formal Dining Room
- Bathrooms Description:Dual Sinks, Separate Shower
- Kitchen Description:Built In Oven, Dishwasher, Disposal, Electric Range, Ice Maker, Kitchen Island, Kitchen/Dining Combo, Microwave
- Living area:2,586 sq. ft.
Heating and cooling
- Cooling:Central Air
- Heating:Central
- Central air:Yes
Structure and exterior
- Year built:2023
- Building area:2,586 sq. ft.
- Lot Features:Flood Zone
- Architectural Style:High Rise
- Construction Materials:Block
- Exterior Features:Shutters Electric
Schools
- Elementary school:Franklin; Benjamin
Finances and disclosures
- Price:$3,050,000
- Price per sq. ft.:$1,288.01
Features and amenities
- Appliances:Built-In Oven, Dishwasher, Disposal, Dryer, Electric Range, Ice Maker, Microwave
- Laundry features:Dryer
- Amenities:Bike Storage, Business Center, Closet Cabinetry, Clubhouse, Door Man, Elevator Secured, Elevators, Lobby Secured, Security Guard, Spa/Hot Tub, Tennis Courts, Trash
- Pool features:Association, Pool
Parking
- Parking description:Attached, Attached Carport, Garage, One Space
- Garage:Yes
- Garage spaces:1
New listings near 700 NE 26th Ter #3401
- Coming Soon
 $5,490,000Coming Soon5 beds 6 baths4,002 sq. ft.
3721 S Le Jeune Rd, Miami, FL 33146
MLS# A12115155Listed by: ONE SOTHEBY'S INTERNATIONAL REALTY - Coming Soon
 $1,350,000Coming Soon4 beds 2 baths1,939 sq. ft.
8436 SW 143rd Ave, Miami, FL 33183
MLS# A12114037Listed by: COLDWELL BANKER REALTY - Coming Soon
 $685,000Coming Soon-- beds -- baths2,083 sq. ft.
2625 NW 55th St, Miami, FL 33142
MLS# A12106379Listed by: COLDWELL BANKER REALTY - Coming Soon
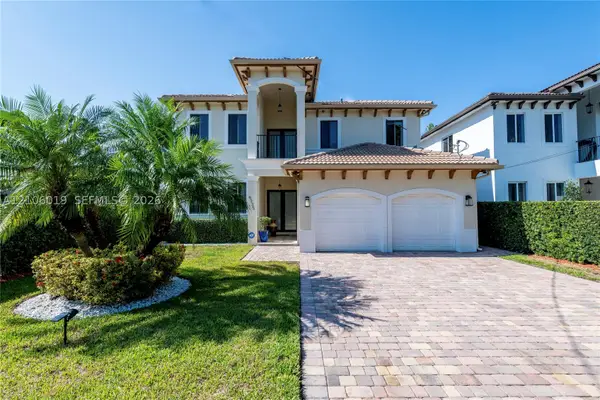 $1,575,000Coming Soon4 beds 3 baths2,423 sq. ft.
6335 SW 27th St, Miami, FL 33155
MLS# A12106019Listed by: COLDWELL BANKER REALTY - New
 $2,975,000Active4 beds 5 baths3,257 sq. ft.
848 Brickell Key Dr #204, Miami, FL 33131
MLS# A12115169Listed by: COLDWELL BANKER REALTY - New
 $575,000Active2 beds 2 baths1,009 sq. ft.
1600 NE 1st Ave #3120, Miami, FL 33132
MLS# A12115199Listed by: ATLAS REALTY & INVESTMENTS LLC - New
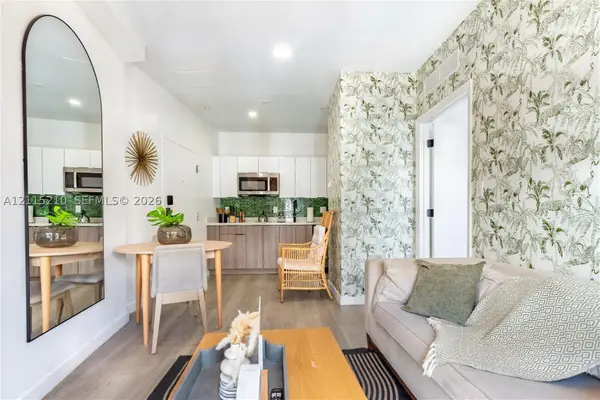 $465,000Active1 beds 1 baths450 sq. ft.
136 NW 26th St #507, Miami, FL 33127
MLS# A12115210Listed by: MIAMI CAPSTONE REALTY INC - New
 $450,000Active3 beds 2 baths1,252 sq. ft.
13801 SW 170th Ter, Miami, FL 33177
MLS# A12115211Listed by: REAL ESTATE SALES FORCE - New
 $885,000Active3 beds 2 baths1,470 sq. ft.
1155 Brickell Bay Dr #1702, Miami, FL 33131
MLS# A12115216Listed by: HOMES REAL ESTATE GROUP INC. - New
 $1,850,000Active2 beds 3 baths1,575 sq. ft.
6011 N Bayshore Dr #9, Miami, FL 33137
MLS# A12114756Listed by: COMPASS FLORIDA, LLC


Protect your home and budget from life's surprises with an Assurant Home Warranty, backed by a partner that supports you through every step of homeownership. Explore Plans.
©2026 Century 21 Real Estate LLC. All rights reserved. CENTURY 21®, the CENTURY 21 Logo and C21® are service marks owned by Century 21 Real Estate LLC. Century 21 Real Estate LLC fully supports the principles of the Fair Housing Act and the Equal Opportunity Act. Each office is independently owned and operated. Listing information is deemed reliable but not guaranteed accurate.