
710 NE 29th #601, Miami, FL 33137
Local realty services provided by:CENTURY 21 Move With Us
Listed by: ishmael perez
Office: douglas elliman
MLS#:A11537206
Source:FL_RAMC
Price summary
- Price:$10,900,000
- Price per sq. ft.:$1,848.71
About this home
Explore exceptional 3-5 bd floor plans in landmark Edgewater building by Terra Group, One Thousand Group, and Major Food Group. Experience Major Food Group’s First Residential Experience, VILLA Miami, designed with half- and full-floor estate-style residences and endless 360-degree views. The tower offers 20,000 SF of opulent amenities by Charles & Co and MFG, including an exclusive MFG restaurant, private chef services, a Lake Como-inspired floating pool, private helipad and dock, and dedicated estate management. Pre-Construction Development.
Contact an agent
Home facts
- Year built:2026
- Subdivision & Development:VILLA MIAMI
- Listing ID #:A11537206
- Added:56 day(s) ago
- Updated:October 27, 2026 at 05:01 PM
Rooms and interior
- Bedrooms:4
- Total bathrooms:5
- Full bathrooms:4
- Half bathrooms:1
- Flooring:Parquet, Wood
- Dining Description:Living/Dining Room, Separate Formal Dining Room
- Bathrooms Description:Bathtub, Dual Sinks, Separate Shower
- Kitchen Description:Disposal, Gas Range, Microwave, Refrigerator
- Living area:5,896 sq. ft.
Heating and cooling
- Cooling:Central Air
- Heating:Central
- Central air:Yes
Structure and exterior
- Year built:2026
- Building area:5,896 sq. ft.
- Construction Materials:Block, Concrete
- Exterior Features:Balcony, Open
Finances and disclosures
- Price:$10,900,000
- Price per sq. ft.:$1,848.71
Features and amenities
- Appliances:Disposal, Dryer, Gas Range, Microwave, Refrigerator
- Laundry features:Dryer
- Amenities:Door Man, Fire Sprinkler System, Lobby Secured, Smoke Detectors, Wet Bar
- Pool features:Community
Parking
- Total parking spaces:2
- Parking description:Two Spaces, Valet
 The data relating to real estate for sale on this web site comes in part from a cooperative data exchange program of the Realtor<REGISTERED_LOGO> Association of Martin County, Inc. MLS. Real estate listings held by brokerage firms other than CENTURY 21 Move With Us are marked with the IDX logo (Broker Reciprocity) or name and detailed information about such listings includes the name of the listing brokers. Data provided is deemed reliable but is not guaranteed.
New listings near 710 NE 29th #601
- Coming Soon
 $631,000Coming Soon3 beds 2 baths1,539 sq. ft.
9200 SW 37th St, Miami, FL 33165
MLS# A12113728Listed by: HOMECOAST REALTY, LLC - Coming Soon
 $685,000Coming Soon-- beds -- baths2,083 sq. ft.
2625 NW 55th St, Miami, FL 33142
MLS# A12106379Listed by: COLDWELL BANKER REALTY - Coming Soon
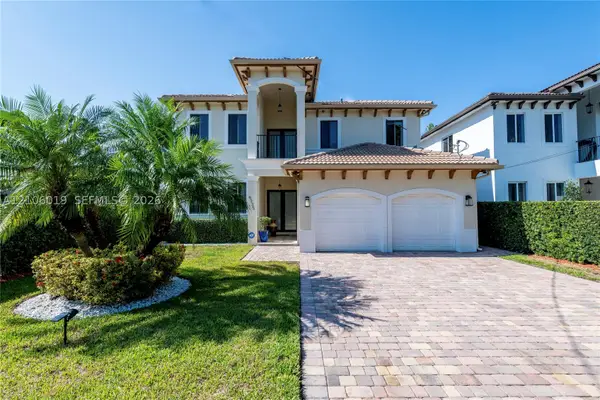 $1,575,000Coming Soon4 beds 3 baths2,423 sq. ft.
6335 SW 27th St, Miami, FL 33155
MLS# A12106019Listed by: COLDWELL BANKER REALTY 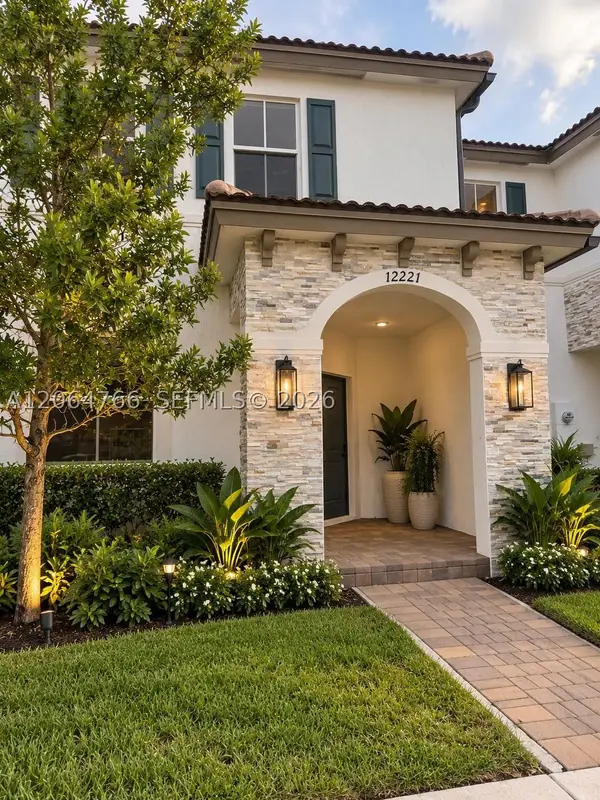 $460,000Active3 beds 3 baths1,612 sq. ft.
12221 NW 23rd Pl, Miami, FL 33167
MLS# A12064766Listed by: FRAGA PREMIER REALTY, LLC.- New
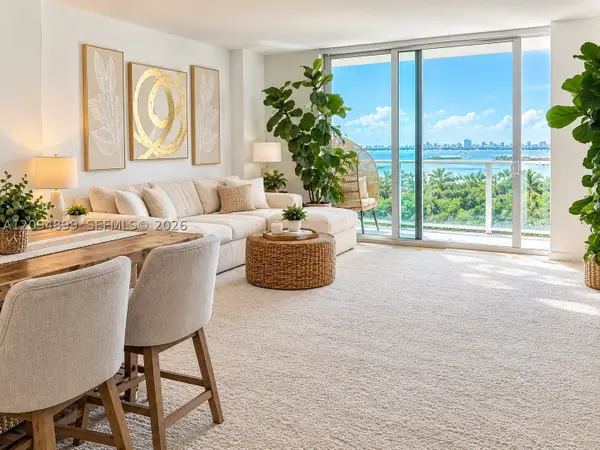 $459,000Active2 beds 1 baths790 sq. ft.
4250 Biscayne Blvd #1207, Miami, FL 33137
MLS# A12094899Listed by: HOMECOIN.COM - New
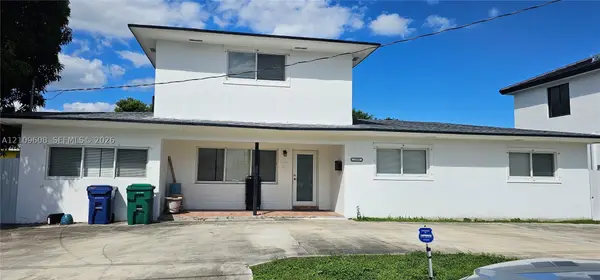 $685,000Active5 beds 3 baths2,449 sq. ft.
1295 NW 71st Ter, Miami, FL 33147
MLS# A12109608Listed by: CANVAS REAL ESTATE - New
 $890,000Active2 beds 2 baths1,123 sq. ft.
3900 Biscayne Blvd #N-817, Miami, FL 33137
MLS# A12109994Listed by: ALTA INTERNATIONAL REALTY - New
 $410,000Active1 beds 2 baths1,094 sq. ft.
1717 N Bayshore Dr #A-3042, Miami, FL 33132
MLS# A12111887Listed by: COMPASS FLORIDA, LLC. - New
 $625,000Active4 beds 2 baths1,629 sq. ft.
5254 SW 153rd Ct, Miami, FL 33185
MLS# A12113704Listed by: FLORIDA REALTY OF MIAMI CORP - New
 $1,249,000Active2 beds 3 baths1,264 sq. ft.
88 SW 7th St #2011 (corner), Miami, FL 33130
MLS# A12113818Listed by: MIAMI CONNECTIONS REALTY LLC


Protect your home and budget from life's surprises with an Assurant Home Warranty, backed by a partner that supports you through every step of homeownership. Explore Plans.
©2026 Century 21 Real Estate LLC. All rights reserved. CENTURY 21®, the CENTURY 21 Logo and C21® are service marks owned by Century 21 Real Estate LLC. Century 21 Real Estate LLC fully supports the principles of the Fair Housing Act and the Equal Opportunity Act. Each office is independently owned and operated. Listing information is deemed reliable but not guaranteed accurate.