
7130 SW 48th Ln, Miami, FL 33155
Local realty services provided by:CENTURY 21 Circle
7130 SW 48th Ln,Miami, FL 33155
$795,000
- 2 Beds
- 3 Baths
- 1,552 sq. ft.
- Townhouse
- Active
Listed by: monica soria
Office: landmark real estate co305-336-3353
MLS#:A12046455
Source:SEFMLS
Price summary
- Price:$795,000
- Price per sq. ft.:$487.73
- Monthly HOA dues:$450
About this home
SOUGHT OUT LAKERIDGE TOWNHOME, LAKEFRONT PROPERTY FOR SALE.
DECK APPROVED BY THE HOA, FLOATING DECK INCLUDED.
EXTENDED 2/2.5 OVER 1900 SQ FT, CENTRALLY LOCATED, LOW HOA & 24/7 SECURITY.
OWNER AGENT SELLING DUE TO RELOCATION.
DU OR PROOF OF FUNDS REQUESTED BEFORE VIEWING.
Contact an agent
Home facts
- Year built:1979
- Listing ID #:A12046455
- Updated:July 25, 2026 at 10:00 AM
Rooms and interior
- Bedrooms:2
- Total bathrooms:3
- Full bathrooms:2
- Half bathrooms:1
- Flooring:Carpet, Ceramic Tile, Concrete
- Dining Description:Breakfast Area, Dining Area, Separate Formal Dining Room
- Bathrooms Description:Bidet, Dual Sinks, Jetted Tub
- Kitchen Description:Dishwasher, Disposal, Electric Range, Ice Maker, Pantry
- Bedroom Description:Split Bedroom, Upper Level Primary, Walk-In Closets
- Living area:1,552 sq. ft.
Heating and cooling
- Cooling:Central Air
- Heating:Central
- Central air:Yes
Structure and exterior
- Year built:1979
- Building area:1,552 sq. ft.
- Construction Materials:Block, Stucco
- Exterior Features:Deck, Fence, Security High Impact Doors
- Foundation Description:Slab
Schools
- High school:South Miami
- Middle school:South Miami
Finances and disclosures
- Price:$795,000
- Price per sq. ft.:$487.73
- Tax amount:$11,430 (2025)
Features and amenities
- Appliances:Dishwasher, Disposal, Dryer, Electric Range, Ice Maker
- Laundry features:Dryer
- Amenities:Boat Dock, Door Man, High Ceilings, Impact Glass Windows, Pantry, Security Guard, Trails
- Pool features:Association, Pool
New listings near 7130 SW 48th Ln
- New
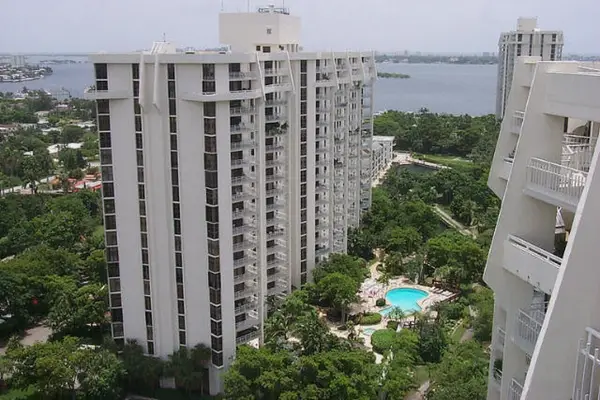 $279,000Active2 beds 2 baths1,200 sq. ft.
1000 Quayside Terrace #408, Miami, FL 33138
MLS# B26056493Listed by: GREEN HOMES REALTY - New
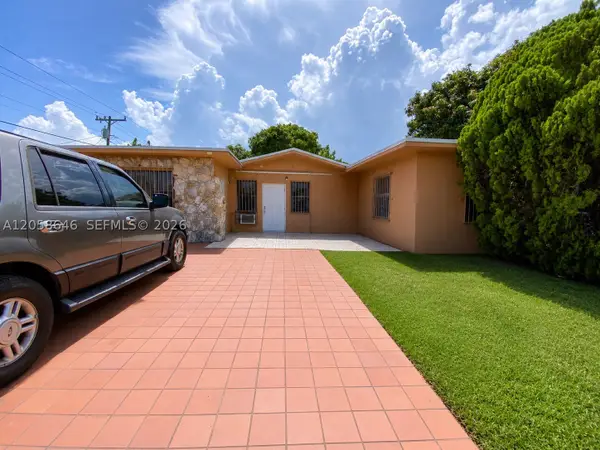 $679,900Active4 beds 2 baths2,066 sq. ft.
10200 SW 171st St, Miami, FL 33157
MLS# A12058646Listed by: AVANTI WAY REALTY LLC - New
 $799,000Active5 beds 4 baths2,598 sq. ft.
12745 SW 204th Ln, Miami, FL 33177
MLS# A12059712Listed by: CLE REALTY - New
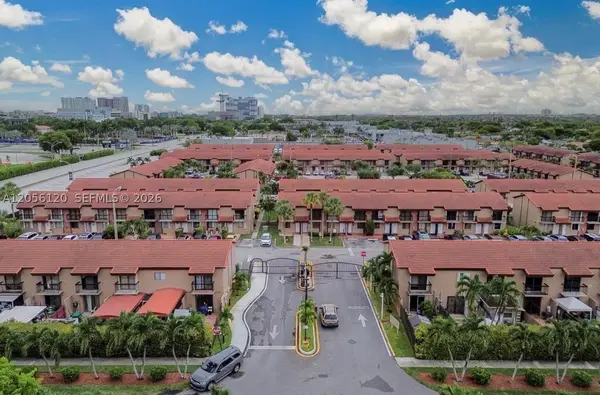 $365,900Active2 beds 2 baths828 sq. ft.
1809 SW 107th Ave #2707, Miami, FL 33165
MLS# A12056120Listed by: EARTH REALTY GROUP - New
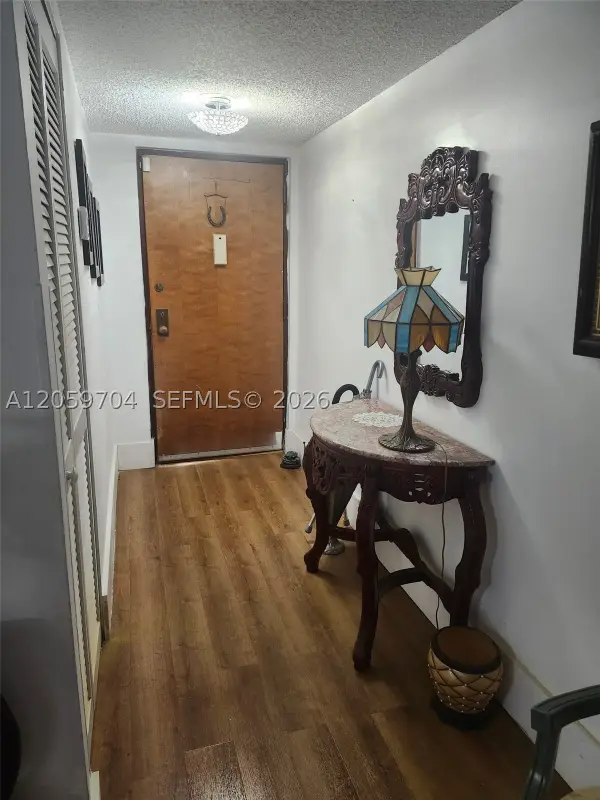 $369,000Active2 beds 2 baths1,340 sq. ft.
8810 SW 123rd Ct #M103, Miami, FL 33186
MLS# A12059704Listed by: JUANA M CABRAL LIC. R E BROKER - New
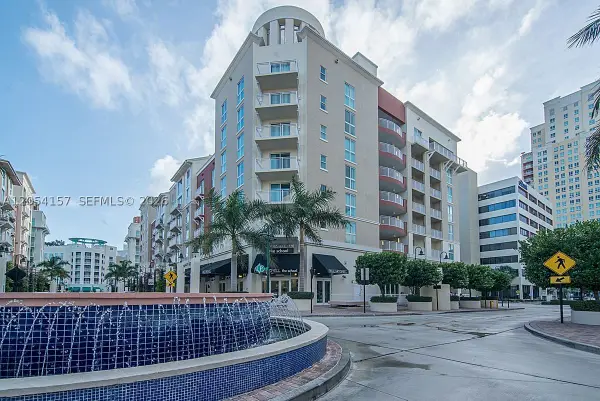 $315,000Active1 beds 1 baths941 sq. ft.
7280 SW 89th St #D502, Miami, FL 33156
MLS# A12054157Listed by: MIAMI RESIDENTIAL GROUP - Open Sun, 12 to 3pmNew
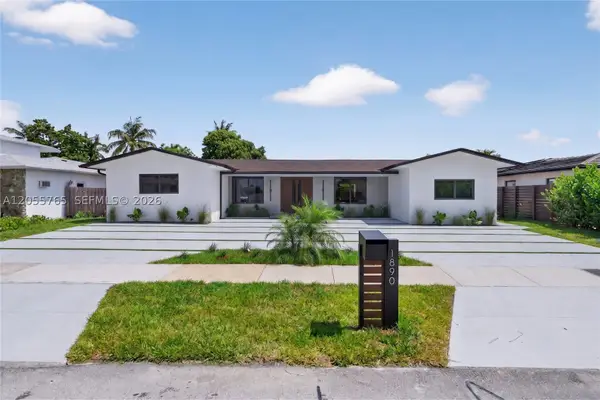 $1,389,900Active4 beds 3 baths2,148 sq. ft.
1890 NE 211th Ter, Miami, FL 33179
MLS# A12055765Listed by: KELLER WILLIAMS EAGLE REALTY - New
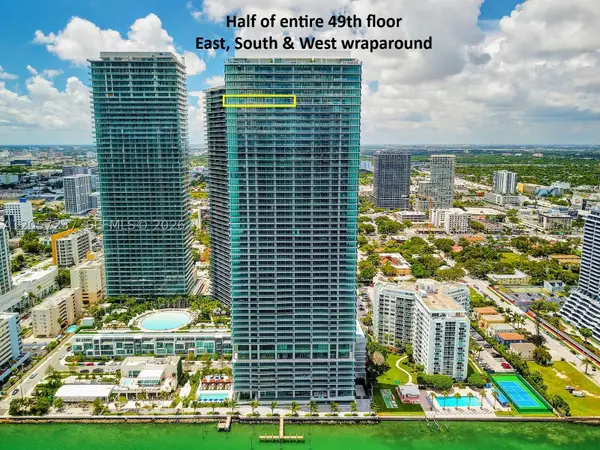 $6,250,000Active6 beds 7 baths4,549 sq. ft.
3131 NE 7th Ave #PH4901, Miami, FL 33137
MLS# A12057237Listed by: REGENCY REALTY SERVICES - New
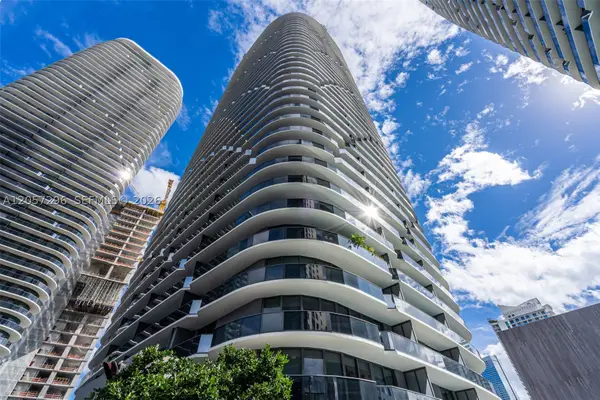 $425,000Active1 beds 1 baths541 sq. ft.
55 SW 9th St #2407, Miami, FL 33130
MLS# A12057296Listed by: MY REALTY GROUP, LLC. - New
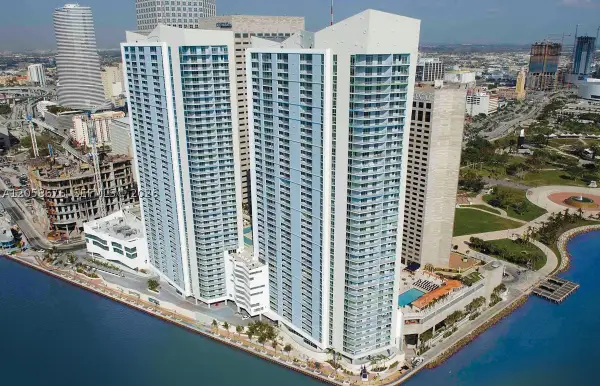 $640,000Active2 beds 2 baths1,105 sq. ft.
325 S Biscayne Blvd #3314, Miami, FL 33131
MLS# A12058676Listed by: ANCONA REAL ESTATE INC


Protect your home and budget from life's surprises with an Assurant Home Warranty, backed by a partner that supports you through every step of homeownership. Explore Plans.
©2026 Century 21 Real Estate LLC. All rights reserved. CENTURY 21®, the CENTURY 21 Logo and C21® are service marks owned by Century 21 Real Estate LLC. Century 21 Real Estate LLC fully supports the principles of the Fair Housing Act and the Equal Opportunity Act. Each office is independently owned and operated. Listing information is deemed reliable but not guaranteed accurate.