
7235 SW 54th Ave, Miami, FL 33143
Local realty services provided by:CENTURY 21 Circle
Listed by: amy hollub
Office: compass florida, llc.305-697-2904
MLS#:A12034868
Source:SEFMLS
Price summary
- Price:$7,690,000
About this home
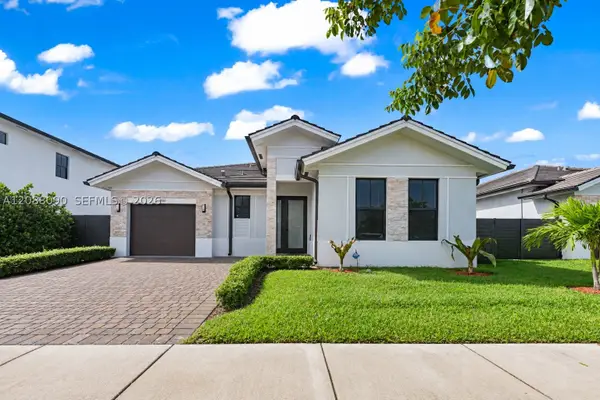
Warm contemporary architecture meets tropical modern design in this exceptional new construction by award-winning Hollub Group. Thoughtfully crafted with sophisticated detail, cutting-edge technology, and meticulous attention to quality, this 6-bedroom, 6.5-bath estate offers 6710 SF plus a two-car garage and expansive outdoor living spaces.
Defined by clean lines, natural limestone, dramatic proportions, and seamless indoor-outdoor connections, the home is designed for both elevated everyday living and effortless entertaining. Soaring ceilings and walls of glass fill the interiors with natural light, while custom millwork and curated finishes create a warm, refined atmosphere.
The chef's kitchen is appointed with premium Wolf and Sub-Zero, custom cabinetry, and an open flow to the living and dining areas. Additional highlights include an elevator, wet bar, and smart-home automation.
Resort-inspired outdoor amenities include a heated pool, fully equipped summer kitchen, and lounge areas surrounded by lush tropical landscaping, creating a private sanctuary.
Ideally located in coveted High Pines, the residence offers a rare blend of privacy and convenience, just moments from the shops, cafés, and entertainment of South Miami, as well as top-rated schools and parks.
A unique opportunity to own a new Hollub home where functionality, location and lifestyle are seamlessly integrated.
Expected Completion: January 2027....
Contact an agent
Home facts
- Year built:2027
- Subdivision & Development:HIGH PINES REV PLAT OF 2N
- Listing ID #:A12034868
- Updated:September 13, 2026 at 08:06 AM
Rooms and interior
- Bedrooms:6
- Total bathrooms:7
- Full bathrooms:6
- Half bathrooms:1
- Flooring:Hardwood, Wood
- Dining Description:Breakfast Area, Living/Dining Room
- Kitchen Description:Built In Oven, Dishwasher, Kitchen Island, Pantry, Refrigerator
- Bedroom Description:Upper Level Primary
Heating and cooling
- Cooling:Ceiling Fans, Central Air, Zoned
- Heating:Central, Electric, Zoned
- Central air:Yes
Structure and exterior
- Roof:Spanish Tile
- Year built:2027
- Lot area:0.22 Acres
- Architectural Style:Contemporary/Modern, Detached, Two Story
- Construction Materials:Block
- Exterior Features:Fence, Outdoor Grill
- Levels:2 Story
Schools
- High school:Coral Gables
- Middle school:Ponce De Leon
- Elementary school:Sunset
Utilities
- Water:Public
- Sewer:Septic Tank
Finances and disclosures
- Price:$7,690,000
- Tax amount:$20,000 (2025)
Features and amenities
- Appliances:Built-In Oven, Dishwasher, Dryer, Refrigerator, Washer
- Laundry features:Dryer, Washer
- Amenities:Bar, Barbecue, Closet Cabinetry, Elevator, Impact Glass Windows, Lighting, Pantry, Smoke Detectors, Wet Bar
- Pool features:In Ground, Pool
- Smart home:Yes
Parking
- Parking description:On Street
- Garage:Yes
- Garage spaces:2
New listings near 7235 SW 54th Ave
- Coming Soon
 $14,950,000Coming Soon3 beds 9 baths10,000 sq. ft.
1643 Brickell Ave #4901, Miami, FL 33129
MLS# A12085256Listed by: ONE SOTHEBY'S INTERNATIONAL REALTY - New
 $4,395,000Active5 beds 6 baths4,163 sq. ft.
11681 SW 93rd St, Miami, FL 33176
MLS# A12087048Listed by: ICONIC MIAMI REALTY - New
 $889,999Active4 beds 4 baths1,927 sq. ft.
14540 SW 22nd St, Miami, FL 33175
MLS# A12088090Listed by: COLDWELL BANKER REALTY - New
 $3,400,000Active0 Acres
920 N Venetian, Miami, FL 33139
MLS# A12087011Listed by: GOLDEN KEYS INC - New
 $2,250,000Active-- beds -- baths4,407 sq. ft.
1962 NW 107th, Miami, FL 33167
MLS# A12088134Listed by: ELITE REALTY PARTNERS, INC. - New
 $445,000Active1 beds 2 baths1,064 sq. ft.
1901 Brickell #B1702, Miami, FL 33129
MLS# A12087815Listed by: COMPASS FLORIDA, LLC - New
 $230,000Active1 beds 2 baths787 sq. ft.
10625 SW 112th Ave #111, Miami, FL 33176
MLS# A12088061Listed by: COLDWELL BANKER REALTY - New
 $650,000Active3 beds 2 baths1,674 sq. ft.
1085 NE 203rd Ln, Miami, FL 33179
MLS# A12088086Listed by: COLDWELL BANKER REALTY - New
 $559,000Active2 beds 2 baths1,229 sq. ft.
520 Brickell Key #A1902, Miami, FL 33131
MLS# A12075946Listed by: CHARLES RUTENBERG REALTY FTL - New
 $3,100,000Active3 beds 2 baths1,583 sq. ft.
4005 S Loquat, Miami, FL 33133
MLS# A12087672Listed by: LEGACY REALTY SERVICES, INC


Protect your home and budget from life's surprises with an Assurant Home Warranty, backed by a partner that supports you through every step of homeownership. Explore Plans.
©2026 Century 21 Real Estate LLC. All rights reserved. CENTURY 21®, the CENTURY 21 Logo and C21® are service marks owned by Century 21 Real Estate LLC. Century 21 Real Estate LLC fully supports the principles of the Fair Housing Act and the Equal Opportunity Act. Each office is independently owned and operated. Listing information is deemed reliable but not guaranteed accurate.