
7625 SW 75th, Miami, FL 33143
Local realty services provided by:CENTURY 21 Move With Us
Listed by: luis duany
Office: beachfront realty inc
MLS#:A12084503
Source:FL_RAMC
Price summary
- Price:$3,690,000
- Price per sq. ft.:$623.21
About this home
Totally renovated, extremely rare gem in Hidden Forest Estates, consisting of a split floor plan, single story, with almost 5,000 square feet of living space, on a builder's acre, inclusive of complete impact windows/doors, full house generator/1,000 gallon buried fuel tank, new flat roof, '16 volume ceilings, "4" zone A/C, Miele appliances, indirect kitchen lighting, elegant marble flooring, recently polished, newly painted in/out. This hidden gem sits, walled and gated, at the end of a cul-de-sac, one of only "4" homes on the block, in close proximity to 3 major highways, Dadeland Mall, and top rated schools(French school). Highly impressive property grounds include a '44 foot resort style pool, summer kitchen, inclusive of a $6,000 Viking stove, and fruit trees. Home highlights include elegant foyer, and formal living/dining rooms. Not in a flood zone/hurricane evacuation for categories 4+.
Contact an agent
Home facts
- Year built:1995
- Subdivision & Development:HIDDEN FOREST ESTATES
- Listing ID #:A12084503
- Added:51 day(s) ago
- Updated:October 29, 2026 at 04:09 PM
Rooms and interior
- Bedrooms:6
- Total bathrooms:4
- Full bathrooms:4
- Flooring:Marble
- Dining Description:Breakfast Area, Kitchen/Dining Combo, Separate Formal Dining Room
- Bathrooms Description:Bathtub, Bidet, Dual Sinks, Garden Tub/Roman Tub, Jetted Tub, Separate Shower
- Kitchen Description:Built-In Oven, Dishwasher, Electric Range, Kitchen/Dining Combo, Microwave, Refrigerator
- Bedroom Description:Closet Cabinetry, Split Bedroom, Walk-In Closet(s)
- Living area:3,770 sq. ft.
Heating and cooling
- Cooling:Ceiling Fans, Central Air, Electric, Zoned
- Heating:Central, Electric
- Central air:Yes
Structure and exterior
- Roof:Spanish Tile
- Year built:1995
- Building area:3,770 sq. ft.
- Lot Features:Sprinklers Automatic, Sprinklers Manual
- Construction Materials:Block, Concrete
- Exterior Features:Awnings, Fence, Fruit Trees, Shed
Utilities
- Water:Public Water, Water Available, Water Connected, Well
Finances and disclosures
- Price:$3,690,000
- Price per sq. ft.:$623.21
- Tax amount:$13,865 (2026)
Features and amenities
- Appliances:Built-In Oven, Dishwasher, Dryer, Electric Range, Microwave, Refrigerator, Some Electric Appliances, Washer, Water Heater
- Laundry features:Dryer, Washer, Washer Hookup
- Amenities:Attic, Blinds, Closet Cabinetry, Custom Mirrors, Entrance Foyer, Fire Sprinkler System, French Doors/Atrium Doors, High Ceilings, Impact Glass, Smoke Detectors, Storm Windows
- Pool features:Heated, In Ground
Parking
- Total parking spaces:2
- Parking description:Attached, Attached Carport, Circular Driveway, Covered, Garage, Garage Door Opener, On Street
- Garage:Yes
 The data relating to real estate for sale on this web site comes in part from a cooperative data exchange program of the Realtor<REGISTERED_LOGO> Association of Martin County, Inc. MLS. Real estate listings held by brokerage firms other than CENTURY 21 Move With Us are marked with the IDX logo (Broker Reciprocity) or name and detailed information about such listings includes the name of the listing brokers. Data provided is deemed reliable but is not guaranteed.
New listings near 7625 SW 75th
- Coming Soon
 $1,350,000Coming Soon4 beds 2 baths1,939 sq. ft.
8436 SW 143rd Ave, Miami, FL 33183
MLS# A12114037Listed by: COLDWELL BANKER REALTY - Coming Soon
 $685,000Coming Soon-- beds -- baths2,083 sq. ft.
2625 NW 55th St, Miami, FL 33142
MLS# A12106379Listed by: COLDWELL BANKER REALTY - Coming Soon
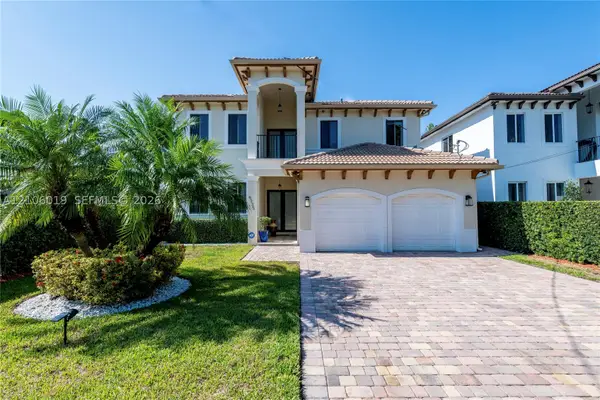 $1,575,000Coming Soon4 beds 3 baths2,423 sq. ft.
6335 SW 27th St, Miami, FL 33155
MLS# A12106019Listed by: COLDWELL BANKER REALTY - New
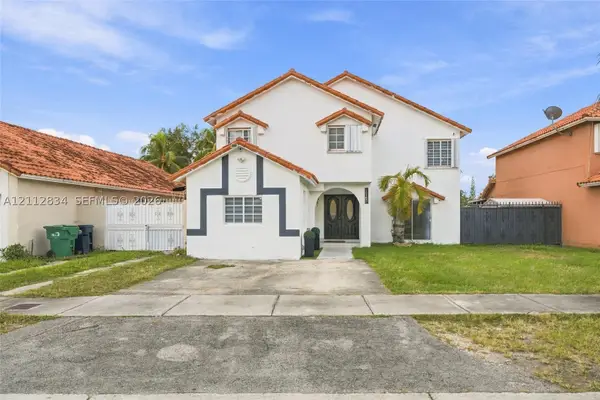 $799,000Active5 beds 3 baths2,482 sq. ft.
15180 SW 60th, Miami, FL 33193
MLS# A12112834Listed by: REAL REALTY INVESTMENT - New
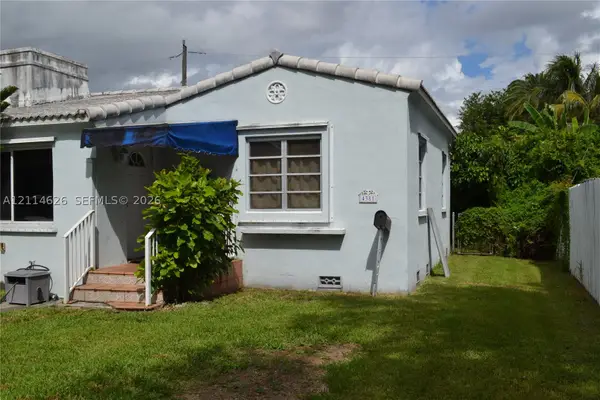 $974,500Active5 beds 2 baths1,637 sq. ft.
4381 SW 16th, Miami, FL 33134
MLS# A12114626Listed by: FLORIDA REALTY OF MIAMI CORP - New
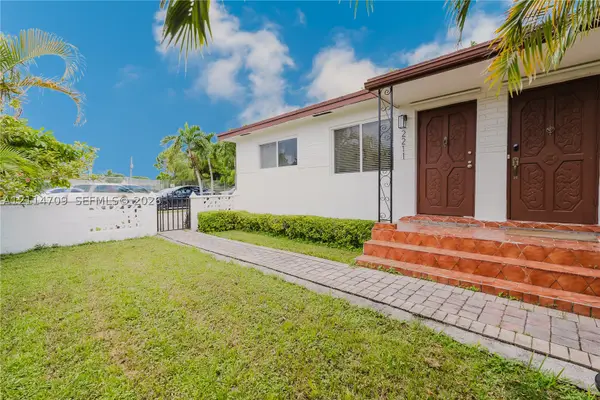 $799,000Active-- beds -- baths1,794 sq. ft.
Address Withheld By Seller, Miami, FL 33155
MLS# A12114709Listed by: MUXO REALTY LLC - New
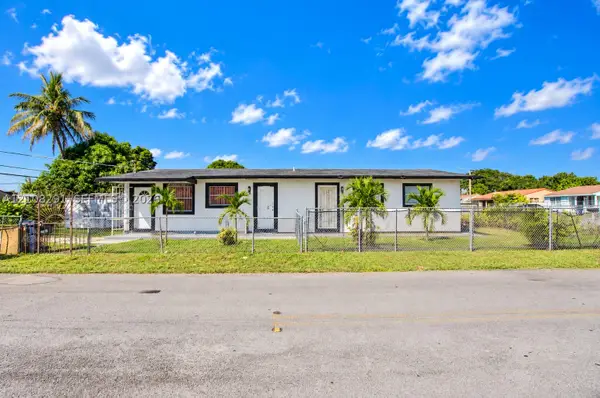 $630,000Active-- beds -- baths1,512 sq. ft.
3000 NW 91st, Miami, FL 33147
MLS# A12108291Listed by: COMPASS FLORIDA, LLC - New
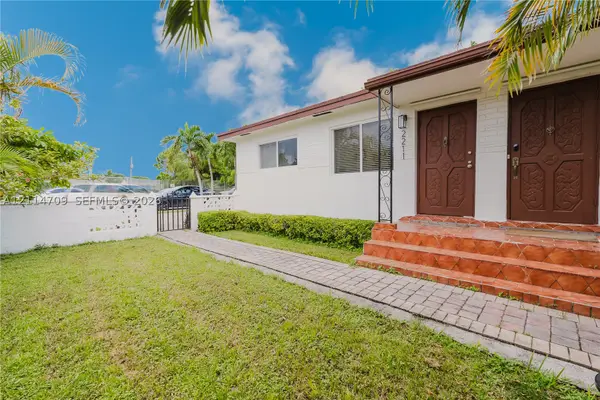 $799,000Active-- beds -- baths1,794 sq. ft.
Address Withheld By Seller, Miami, FL 33155
MLS# A12114709Listed by: MUXO REALTY LLC - New
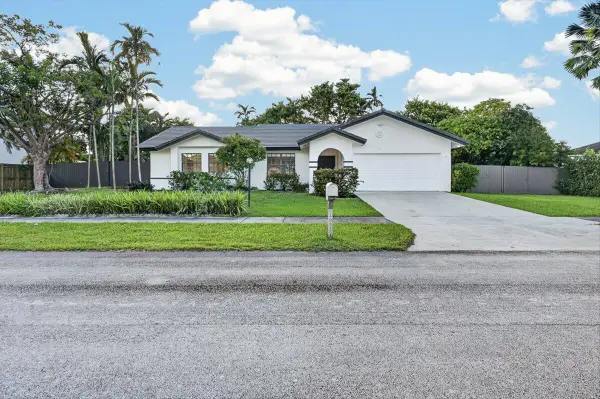 $799,990Active4 beds 2 baths2,063 sq. ft.
16020 SW 153rd Avenue, Miami, FL 33187
MLS# B26093984Listed by: FLATFEE.COM - New
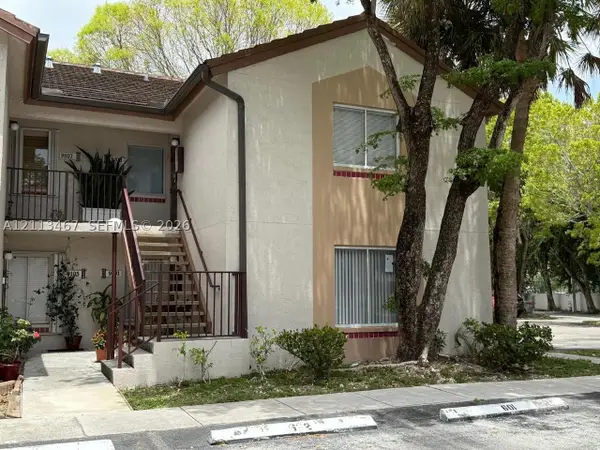 $295,000Active2 beds 2 baths1,224 sq. ft.
9103 SW 138th #9103, Miami, FL 33186
MLS# A12113467Listed by: LA ROSA REALTY KENDALL, LLC.


Protect your home and budget from life's surprises with an Assurant Home Warranty, backed by a partner that supports you through every step of homeownership. Explore Plans.
©2026 Century 21 Real Estate LLC. All rights reserved. CENTURY 21®, the CENTURY 21 Logo and C21® are service marks owned by Century 21 Real Estate LLC. Century 21 Real Estate LLC fully supports the principles of the Fair Housing Act and the Equal Opportunity Act. Each office is independently owned and operated. Listing information is deemed reliable but not guaranteed accurate.