
7790 SW 53rd, Miami, FL 33143
Local realty services provided by:CENTURY 21 Move With Us
7790 SW 53rd,Miami, FL 33143
$3,350,000
- 4 Beds
- 4 Baths
- 2,089 sq. ft.
- Single family
- Active
Listed by: jill penman
Office: one sotheby's international realty
MLS#:A12067175
Source:FL_RAMC
Price summary
- Price:$3,350,000
- Price per sq. ft.:$1,151.6
About this home
Beautifully remodeled 4-bedroom, 4-bathroom residence set on a generous 12,500 SF corner lot in coveted High Pines. This turnkey gem offers an exceptional blend of style, space, and location, just blocks from Sunset Elementary and minutes from the vibrant shops and restaurants of South Miami, with effortless access to Coconut Grove, Coral Gables, and some of Miami’s finest schools. Inside, an airy open-concept design creates an inviting flow between the spacious living and dining areas and the stylishly appointed kitchen, anchored by an oversized center island—perfect for everyday living and entertaining. Expansive impact windows and doors fill the home with natural light while providing peace of mind. Outdoors, a sprawling covered patio extends the living space and overlooks abundant green space, creating a private setting for entertaining, dining al fresco, or simply relaxing. A rare opportunity to enjoy refined, move-in-ready living on one of High Pines’ most desirable corner lots.
Contact an agent
Home facts
- Year built:1964
- Subdivision & Development:HIGH PINES REV PLAT OF 2N
- Listing ID #:A12067175
- Added:50 day(s) ago
- Updated:October 21, 2026 at 03:49 PM
Rooms and interior
- Bedrooms:4
- Total bathrooms:4
- Full bathrooms:4
- Flooring:Concrete
- Bathrooms Description:Dual Sinks, Separate Shower
- Kitchen Description:Dishwasher, Disposal, Electric Range, Refrigerator
- Bedroom Description:Closet Cabinetry, Split Bedroom, Walk-In Closet(s)
- Living area:2,089 sq. ft.
Heating and cooling
- Cooling:Central Air
- Heating:Central
- Central air:Yes
Structure and exterior
- Year built:1964
- Building area:2,089 sq. ft.
- Lot Features:Corner Lot, Sprinklers Automatic
- Construction Materials:Block, Concrete
- Exterior Features:Open, Porch
Utilities
- Water:Public Water, Water Available, Water Connected
Finances and disclosures
- Price:$3,350,000
- Price per sq. ft.:$1,151.6
- Tax amount:$29,044 (2025)
Features and amenities
- Appliances:Dishwasher, Disposal, Dryer, Electric Range, Refrigerator, Washer
- Laundry features:Dryer, Washer
- Amenities:Blinds, Closet Cabinetry, Impact Glass, Storm Windows
- Pool features:Fenced, In Ground
Parking
- Total parking spaces:1
- Parking description:Attached, Driveway, Garage, Garage Door Opener
- Garage:Yes
 The data relating to real estate for sale on this web site comes in part from a cooperative data exchange program of the Realtor<REGISTERED_LOGO> Association of Martin County, Inc. MLS. Real estate listings held by brokerage firms other than CENTURY 21 Move With Us are marked with the IDX logo (Broker Reciprocity) or name and detailed information about such listings includes the name of the listing brokers. Data provided is deemed reliable but is not guaranteed.
New listings near 7790 SW 53rd
- Coming Soon
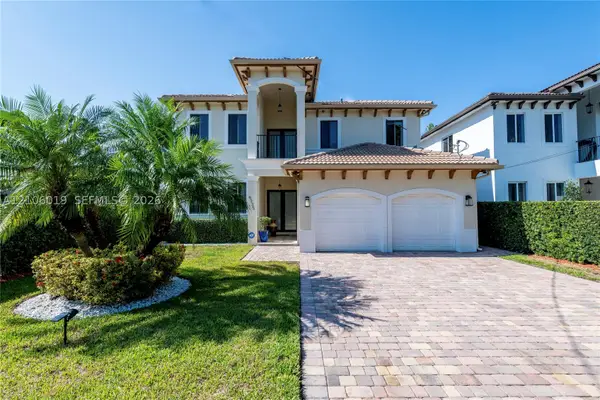 $1,575,000Coming Soon4 beds 3 baths2,423 sq. ft.
6335 SW 27th St, Miami, FL 33155
MLS# A12106019Listed by: COLDWELL BANKER REALTY - New
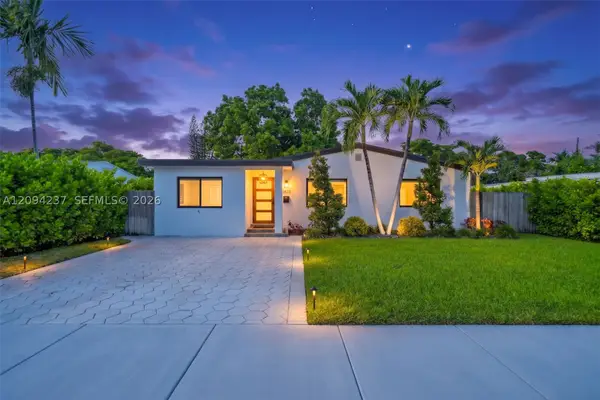 $830,000Active2 beds 3 baths1,585 sq. ft.
6021 SW 17th St, Miami, FL 33155
MLS# A12094237Listed by: THE HYPE REAL ESTATE GROUP CORP - New
 $975,000Active2 beds 2 baths1,318 sq. ft.
888 Biscayne Blvd #4712, Miami, FL 33132
MLS# A12110972Listed by: ONE STOP SHOP REALTY LLC - New
 $805,900Active1 beds 1 baths
555 NW South River Dr #504, Miami, FL 33128
MLS# A12107594Listed by: FORTUNE CHRISTIE'S INTL R.E. - New
 $1,045,900Active-- beds -- baths
555 NW South River Dr #620, Miami, FL 33136
MLS# A12107831Listed by: FORTUNE CHRISTIE'S INTL R.E. - New
 $613,900Active1 beds 1 baths
555 NW South River Dr #506, Miami, FL 33136
MLS# A12107858Listed by: FORTUNE CHRISTIE'S INTL R.E. - New
 $2,050,000Active2 beds 2 baths942 sq. ft.
2655 S Bayshore Dr #910, Miami, FL 33133
MLS# A12107927Listed by: COMPASS FLORIDA, LLC - New
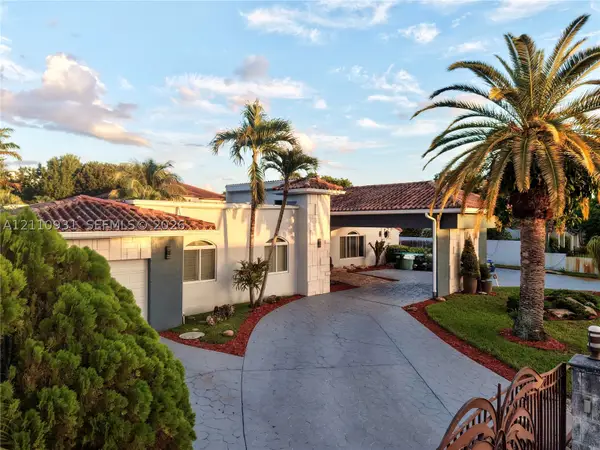 $1,750,000Active4 beds 3 baths3,031 sq. ft.
3005 SW 99th, Miami, FL 33165
MLS# A12110931Listed by: REALTY ONE GROUP ROYAL OAKS - New
 $695,000Active4 beds 3 baths1,647 sq. ft.
154 NW 67th Street, Miami, FL 33150
MLS# B26091320Listed by: ALIGN RIGHT REALTY K1 GROUP - New
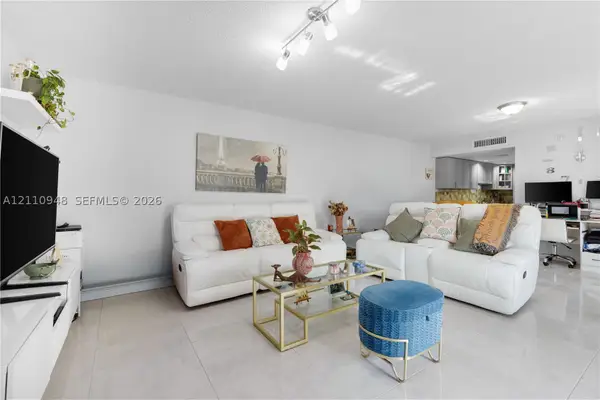 $459,000Active3 beds 3 baths1,592 sq. ft.
14357 SW 97th, Miami, FL 33186
MLS# A12110948Listed by: KELLER WILLIAMS REALTY INTERNATIONAL LIFESTYLES


Protect your home and budget from life's surprises with an Assurant Home Warranty, backed by a partner that supports you through every step of homeownership. Explore Plans.
©2026 Century 21 Real Estate LLC. All rights reserved. CENTURY 21®, the CENTURY 21 Logo and C21® are service marks owned by Century 21 Real Estate LLC. Century 21 Real Estate LLC fully supports the principles of the Fair Housing Act and the Equal Opportunity Act. Each office is independently owned and operated. Listing information is deemed reliable but not guaranteed accurate.