
7790 SW 91st, Miami, FL 33173
Local realty services provided by:CENTURY 21 Move With Us
Listed by: lauren sondon
Office: above and beyond miami
MLS#:A12087348
Source:FL_RAMC
Price summary
- Price:$1,400,000
- Price per sq. ft.:$311.87
About this home
Rare opportunity to reimagine a substantial one-story residence in a highly desirable private enclave. Situated on an expansive 17,000 SF lot, this 4,000+ SF home offers 6 bedrooms, 5½ bathrooms, a 2-car garage, a flex space, and a unique layout that wraps around a private pool. The additional room provides endless flexibility as a home office, home gym, family TV room, playroom, or any additional living space.
The generous footprint and exceptional lot provide an ideal canvas for a complete renovation and the creation of a truly custom Miami residence. Perfectly positioned for convenience, the property offers easy highway access and is located in close proximity to Baptist Hospital, with excellent public, private, and charter school options nearby.
While the home requires a full renovation, the opportunity is exceptional: substantial living area, flexible floor plan, large lot, pool-centered design, flex room, 2-car garage, privacy, and a highly sought-after location. Bring your architect, designer, or vision and transform this property into the home you've always imagined....
Contact an agent
Home facts
- Year built:1991
- Subdivision & Development:Kendallwood Pines
- Listing ID #:A12087348
- Added:48 day(s) ago
- Updated:October 29, 2026 at 11:47 PM
Rooms and interior
- Bedrooms:6
- Total bathrooms:6
- Full bathrooms:5
- Half bathrooms:1
- Flooring:Ceramic Tile
- Dining Description:Breakfast Bar, Separate Formal Dining Room
- Kitchen Description:Dishwasher, Refrigerator
- Bedroom Description:Split Bedroom, Walk-In Closet(s)
- Living area:4,489 sq. ft.
Heating and cooling
- Cooling:Electric
- Heating:Electric
Structure and exterior
- Roof:Barrel Tile
- Year built:1991
- Building area:4,489 sq. ft.
- Construction Materials:Block, Concrete
- Exterior Features:Fence, Fruit Trees, Open, Porch, Storm/Security Shutters
Schools
- Middle school:Glades
Utilities
- Water:Public Water, Water Available, Water Connected
Finances and disclosures
- Price:$1,400,000
- Price per sq. ft.:$311.87
- Tax amount:$11,561 (2025)
Features and amenities
- Appliances:Dishwasher, Refrigerator
- Laundry features:Washer Hookup
- Pool features:In Ground
Parking
- Total parking spaces:2
- Parking description:Attached, Attached Carport, Circular Driveway, Covered, Garage, Garage Door Opener
- Garage:Yes
 The data relating to real estate for sale on this web site comes in part from a cooperative data exchange program of the Realtor<REGISTERED_LOGO> Association of Martin County, Inc. MLS. Real estate listings held by brokerage firms other than CENTURY 21 Move With Us are marked with the IDX logo (Broker Reciprocity) or name and detailed information about such listings includes the name of the listing brokers. Data provided is deemed reliable but is not guaranteed.
New listings near 7790 SW 91st
- Coming Soon
 $5,490,000Coming Soon5 beds 6 baths4,002 sq. ft.
3721 S Le Jeune Rd, Miami, FL 33146
MLS# A12115155Listed by: ONE SOTHEBY'S INTERNATIONAL REALTY - Coming Soon
 $1,350,000Coming Soon4 beds 2 baths1,939 sq. ft.
8436 SW 143rd Ave, Miami, FL 33183
MLS# A12114037Listed by: COLDWELL BANKER REALTY - Coming Soon
 $685,000Coming Soon-- beds -- baths2,083 sq. ft.
2625 NW 55th St, Miami, FL 33142
MLS# A12106379Listed by: COLDWELL BANKER REALTY - Coming Soon
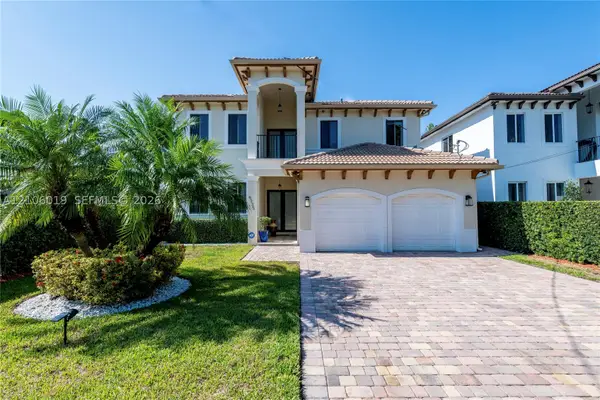 $1,575,000Coming Soon4 beds 3 baths2,423 sq. ft.
6335 SW 27th St, Miami, FL 33155
MLS# A12106019Listed by: COLDWELL BANKER REALTY - New
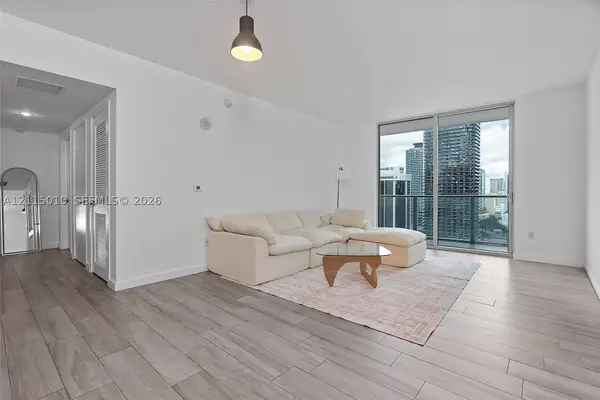 $589,000Active2 beds 2 baths910 sq. ft.
1100 S Miami Ave #2407, Miami, FL 33130
MLS# A12115010Listed by: COMPASS FLORIDA, LLC - New
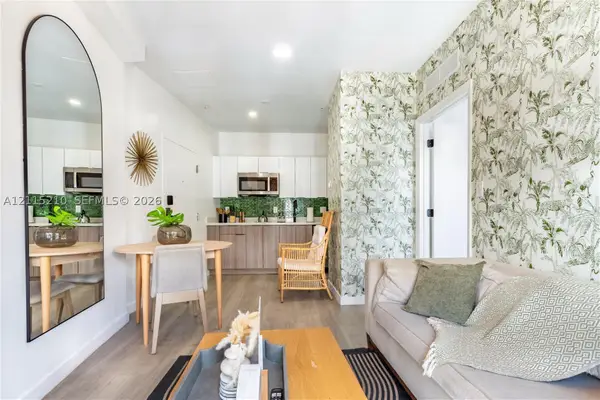 $465,000Active1 beds 1 baths450 sq. ft.
136 NW 26th #507, Miami, FL 33127
MLS# A12115210Listed by: MIAMI CAPSTONE REALTY INC - New
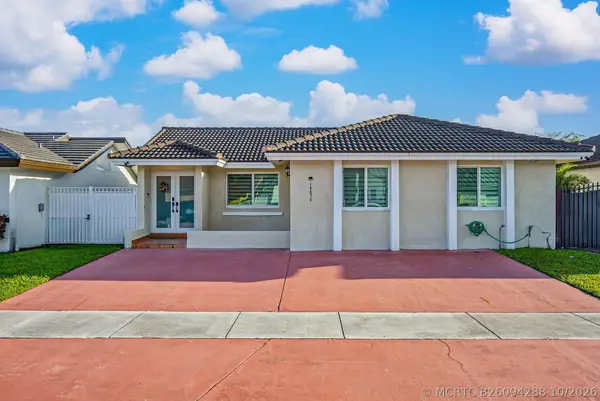 $730,000Active4 beds 2 baths1,884 sq. ft.
14874 SW 56th Terrace Sw, Miami, FL 33193
MLS# B26094288Listed by: LUXE PROPERTIES - New
 $2,975,000Active4 beds 5 baths3,257 sq. ft.
848 Brickell Key Dr #204, Miami, FL 33131
MLS# A12115169Listed by: COLDWELL BANKER REALTY - New
 $575,000Active2 beds 2 baths1,009 sq. ft.
1600 NE 1st Ave #3120, Miami, FL 33132
MLS# A12115199Listed by: ATLAS REALTY & INVESTMENTS LLC - New
 $450,000Active3 beds 2 baths1,252 sq. ft.
13801 SW 170th Ter, Miami, FL 33177
MLS# A12115211Listed by: REAL ESTATE SALES FORCE


Protect your home and budget from life's surprises with an Assurant Home Warranty, backed by a partner that supports you through every step of homeownership. Explore Plans.
©2026 Century 21 Real Estate LLC. All rights reserved. CENTURY 21®, the CENTURY 21 Logo and C21® are service marks owned by Century 21 Real Estate LLC. Century 21 Real Estate LLC fully supports the principles of the Fair Housing Act and the Equal Opportunity Act. Each office is independently owned and operated. Listing information is deemed reliable but not guaranteed accurate.