
851 NE 1st Avenue #1912, Miami, FL 33132
Local realty services provided by:CENTURY 21 Move With Us
Listed by: nicholas foley
Office: compass florida, llc.
MLS#:F10343351
Source:FL_RAMC
Price summary
- Price:$1,835,000
- Price per sq. ft.:$847.58
About this home
Welcome to this 19th floor corner unit boasting bay views and downtown city views! This corner unit has 3 bedrooms + den, 4 full bathrooms and 2 balconies. Easily Convert the den into a 4th bedroom with an ensuite bathroom and full size closet. This floor plan is one of the largest in the building with views from each bedroom. Owner has just installed blackout electronic blinds throughout as well as closet build-outs.
Contact an agent
Home facts
- Year built:2019
- Subdivision & Development:Paramount world center
- Listing ID #:F10343351
- Added:60 day(s) ago
- Updated:October 31, 2026 at 08:37 PM
Rooms and interior
- Bedrooms:3
- Total bathrooms:4
- Full bathrooms:4
- Rooms Total:4
- Flooring:Marble
- Dining Description:Kitchen/Dining Combo, Living/Dining Room, Separate Formal Dining Room
- Bathrooms Description:Bathtub, Dual Sinks, Separate Shower
- Kitchen Description:Dishwasher, Disposal, Electric Range, Ice Maker, Kitchen Island, Kitchen/Dining Combo, Microwave, Refrigerator
- Bedroom Description:Split Bedroom, Walk-In Closet(s)
- Living area:2,165 sq. ft.
Heating and cooling
- Cooling:Attic Fan, Central Air
- Heating:Central
- Central air:Yes
Structure and exterior
- Year built:2019
- Building area:2,165 sq. ft.
- Construction Materials:Metal Siding
- Exterior Features:Balcony, Open, Tennis Courts
Finances and disclosures
- Price:$1,835,000
- Price per sq. ft.:$847.58
- Tax amount:$27,778 (2021)
Features and amenities
- Appliances:Dishwasher, Disposal, Dryer, Electric Range, Ice Maker, Microwave, Refrigerator, Some Electric Appliances, Washer, Water Heater
- Laundry features:Dryer, Washer
- Amenities:Blinds, Lobby Secured, Security Guard, Smoke Detectors
- Pool features:Community
Parking
- Total parking spaces:2
- Parking description:Assigned, Valet
 The data relating to real estate for sale on this web site comes in part from a cooperative data exchange program of the Realtor<REGISTERED_LOGO> Association of Martin County, Inc. MLS. Real estate listings held by brokerage firms other than CENTURY 21 Move With Us are marked with the IDX logo (Broker Reciprocity) or name and detailed information about such listings includes the name of the listing brokers. Data provided is deemed reliable but is not guaranteed.
New listings near 851 NE 1st Avenue #1912
- Coming Soon
 $5,490,000Coming Soon5 beds 6 baths4,002 sq. ft.
3721 S Le Jeune Rd, Miami, FL 33146
MLS# A12115155Listed by: ONE SOTHEBY'S INTERNATIONAL REALTY - Coming Soon
 $1,350,000Coming Soon4 beds 2 baths1,939 sq. ft.
8436 SW 143rd Ave, Miami, FL 33183
MLS# A12114037Listed by: COLDWELL BANKER REALTY - Coming Soon
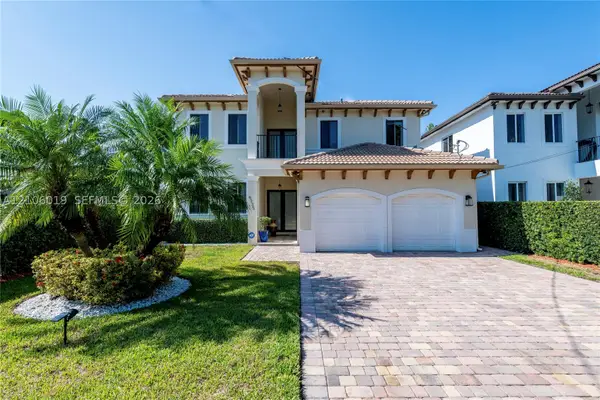 $1,575,000Coming Soon4 beds 3 baths2,423 sq. ft.
6335 SW 27th St, Miami, FL 33155
MLS# A12106019Listed by: COLDWELL BANKER REALTY - New
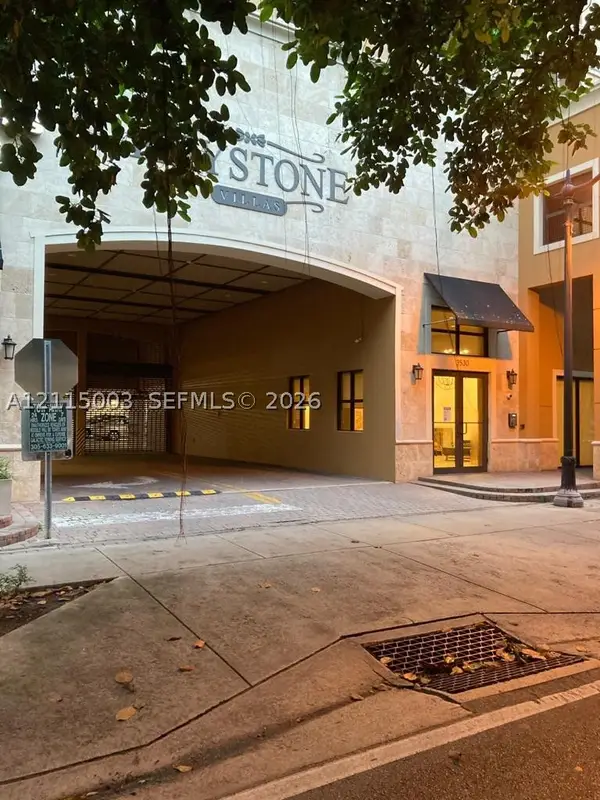 $474,900Active2 beds 2 baths1,068 sq. ft.
3530 SW 22nd #511, Miami, FL 33145
MLS# A12115003Listed by: BEACHFRONT REALTY INC - New
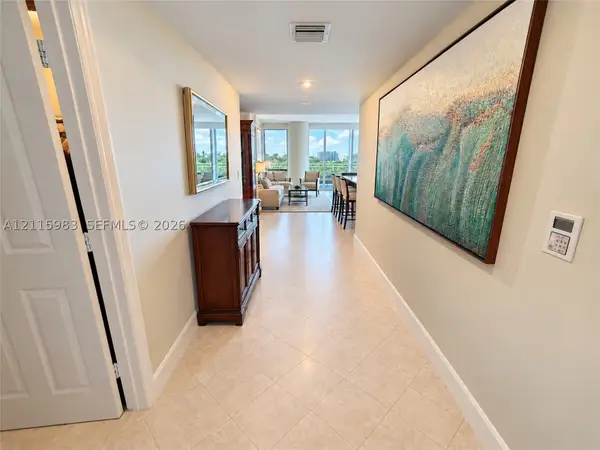 $1,149,000Active1 beds 2 baths1,210 sq. ft.
2127 Brickell #1106, Miami, FL 33129
MLS# A12115983Listed by: ONE SOTHEBY'S INTERNATIONAL REALTY - New
 $895,000Active-- beds -- baths2,641 sq. ft.
3035 NW 93rd, Miami, FL 33147
MLS# A12114306Listed by: LIFESTYLE INTERNATIONAL REALTY - New
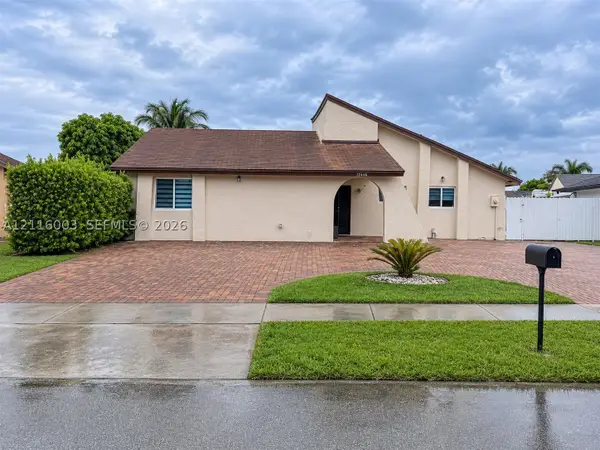 $599,999Active4 beds 2 baths1,465 sq. ft.
12246 SW 210th, Miami, FL 33177
MLS# A12116003Listed by: REAL ESTATE CRAFT, LLC. - New
 $600,000Active2 beds 2 baths1,282 sq. ft.
360 NW 139, Miami, FL 33168
MLS# A12115244Listed by: BEACHFRONT REALTY INC - New
 $1,700,000Active0.2 Acres
1601 SW 3rd, Miami, FL 33135
MLS# A12115544Listed by: REAL ESTATE SALES FORCE - New
 $2,295,000Active5 beds 4 baths2,356 sq. ft.
22845 SW 152nd, Miami, FL 33170
MLS# A12115671Listed by: HENRY QUINTANA REALTY, INC


Protect your home and budget from life's surprises with an Assurant Home Warranty, backed by a partner that supports you through every step of homeownership. Explore Plans.
©2026 Century 21 Real Estate LLC. All rights reserved. CENTURY 21®, the CENTURY 21 Logo and C21® are service marks owned by Century 21 Real Estate LLC. Century 21 Real Estate LLC fully supports the principles of the Fair Housing Act and the Equal Opportunity Act. Each office is independently owned and operated. Listing information is deemed reliable but not guaranteed accurate.